
Jake Fahnhorst
Keller Williams Tri-valley
(925) 397-5445
158 Total Sales
4 in Tracy
$550K - $835K Price Range
Estimated Value: $413,169 - $519,000
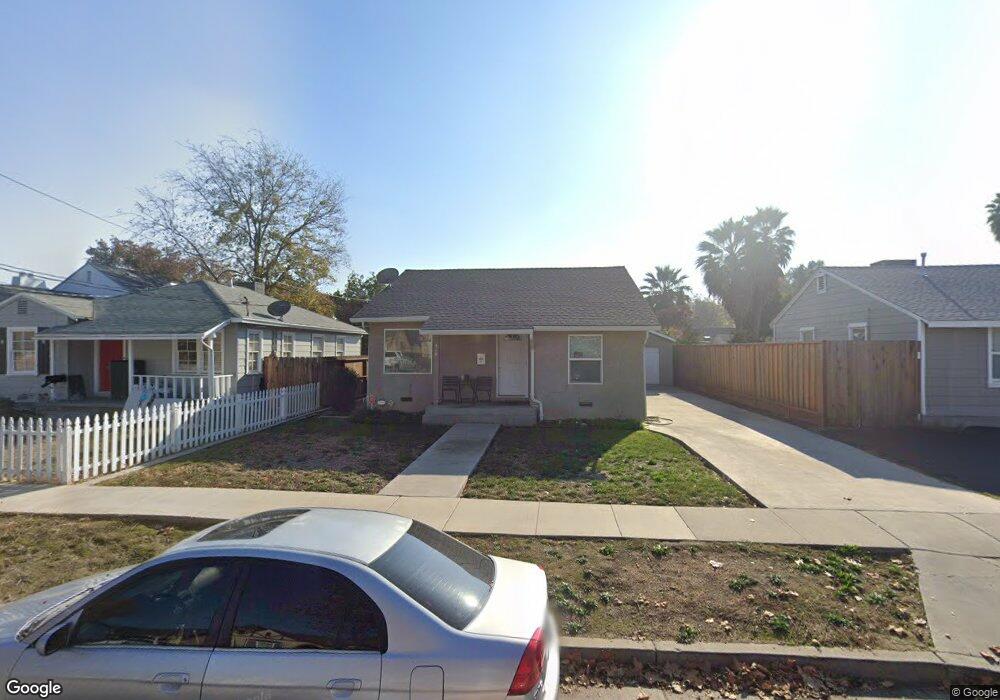
This home is located at 414 W 10th St, Tracy, CA 95376 and is currently estimated at $449,542, approximately $457 per square foot. 414 W 10th St is a home located in San Joaquin County with nearby schools including South/West Park Elementary School, Monte Vista Middle School, and Tracy High School.
We collect this data history from publicly available records. To have your information removed, we recommend requesting removal directly through your county’s website.
Jake Fahnhorst
Keller Williams Tri-valley
(925) 397-5445
158 Total Sales
4 in Tracy
$550K - $835K Price Range
Shankar Reddy Pathi
Real Estate Source Inc
(279) 201-5913
58 Total Sales
1 in Tracy
$860,000 Price
Frank Lopez
Century 21 Select Real Estate
(209) 636-6003
14 Total Sales
1 in Tracy
$525,000 Price
Magda Guerrero
Fathom Realty Group, Inc.
(209) 307-7295
16 Total Sales
1 in Tracy
$835,000 Price
THERESA SOARES
EXP Realty
(925) 940-9170
57 Total Sales
2 in Tracy
$460,000 Price Range
JoAnn Merenda
eXp Realty of Northern California, Inc.
(209) 219-3322
54 Total Sales
1 in Tracy
$275,000 Price
We collect this data history from publicly available records. To have your information removed, we recommend requesting removal directly through your county’s website.
| Date | Buyer | Sale Price | Title Company |
|---|---|---|---|
| -- | None Available | ||
| Edwards James W | $69,000 | Chicago Title Company |
We collect this data history from publicly available records. To have your information removed, we recommend requesting removal directly through your county’s website.
| Date | Status | Borrower | Loan Amount |
|---|---|---|---|
| Open | $75,000 | ||
| Closed | Edwards James W | $75,000 | |
| Closed | Edwards James W | $75,100 |
We collect this data history from publicly available records. To have your information removed, we recommend requesting removal directly through your county’s website.
| Year | Tax Paid | Tax Assessment Tax Assessment Total Assessment is a certain percentage of the fair market value that is determined by local assessors to be the total taxable value of land and additions on the property. | Land | Improvement |
|---|---|---|---|---|
| 2025 | $1,366 | $117,244 | $67,967 | $49,277 |
| 2024 | $1,259 | $114,946 | $66,635 | $48,311 |
| 2023 | $1,240 | $112,693 | $65,329 | $47,364 |
| 2022 | $1,214 | $110,485 | $64,049 | $46,436 |
| 2021 | $1,201 | $108,320 | $62,794 | $45,526 |
| 2020 | $1,193 | $107,211 | $62,151 | $45,060 |
| 2019 | $1,174 | $105,110 | $60,933 | $44,177 |
| 2018 | $1,155 | $103,050 | $59,739 | $43,311 |
| 2017 | $1,098 | $101,030 | $58,568 | $42,462 |
| 2016 | $1,111 | $99,050 | $57,420 | $41,630 |
| 2015 | $1,101 | $97,562 | $56,558 | $41,004 |
| 2014 | $1,039 | $95,651 | $55,450 | $40,201 |
Ask me questions while you tour the home.