

Highlights
- Pet Washing Station
- Pool
- Pet Play Area
- Office
- Controlled Access
- Putting Greens
About Covered Bridge Residences
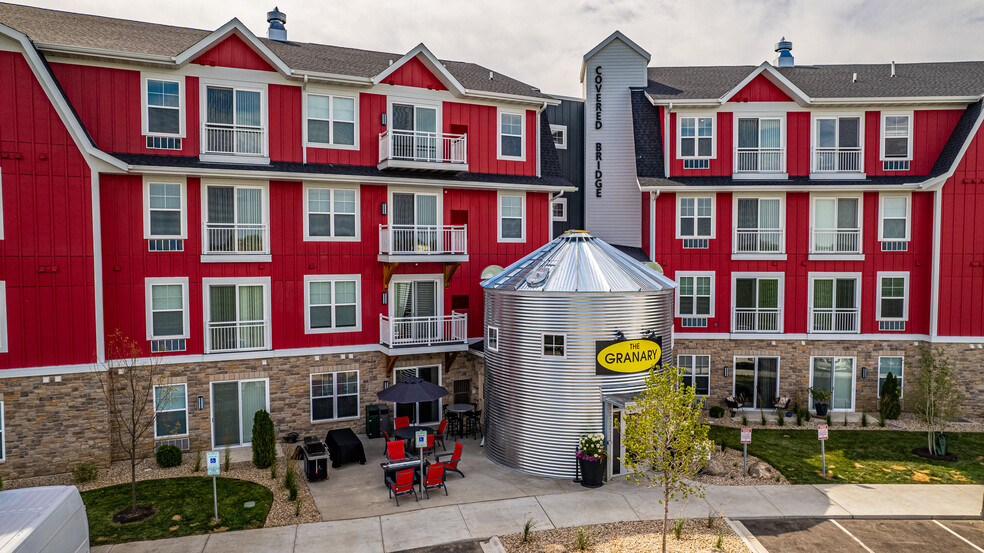
Welcome to the first gated apartment community in Dane County. Covered Bridge Residences will have an onsite leasing office and will have a beautifully landscaped property surrounding it, which will include community gardens, a putting green, a bike/walking path surrounding the development, and pickle ball courts. Residents will enjoy an amenity-rich clubhouse too, which will include a yoga studio, fitness center, bowling alley, golf simulator, outdoor pool, grilling area, and clubroom. The multi-family building itself will have a community room, grilling area, secured bike storage, dog wash station, and electrical vehicle charging stations.

Pricing and Floor Plans
Studio
A1M
$1,299
- Studio
- 1 Bath
- 546 Sq Ft
| Unit | Base Price | Sq Ft | Availability | Unit Details |
|---|---|---|---|---|
| 111 | $1,299 | 546 | Now | |
| 117 | $1,299 | 546 | Now |
A1
$1,299
- Studio
- 1 Bath
- 546 Sq Ft
| Unit | Base Price | Sq Ft | Availability | Unit Details |
|---|---|---|---|---|
| 305 | $1,299 | 546 | Now |
1 Bedroom
B2 TYPE A
$1,499
- 1 Bed
- 1 Bath
- 832 Sq Ft
| Unit | Base Price | Sq Ft | Availability | Unit Details |
|---|---|---|---|---|
| 220 | $1,499 | 832 | Now |
2 Bedrooms
D1
$1,919 - $1,959
- 2 Beds
- 2 Baths
- 1,117 Sq Ft
| Unit | Base Price | Sq Ft | Availability | Unit Details |
|---|---|---|---|---|
| 126 | $1,919 | 1,117 | Now | |
| 201 | $1,959 | 1,117 | Now | |
| 301 | $1,959 | 1,117 | Now |
D1M
$1,929
- 2 Beds
- 2 Baths
- 1,117 Sq Ft
| Unit | Base Price | Sq Ft | Availability | Unit Details |
|---|---|---|---|---|
| 202 | $1,929 | 1,117 | Now |
D2.1
$1,959
- 2 Beds
- 2 Baths
- 1,028 Sq Ft
| Unit | Base Price | Sq Ft | Availability | Unit Details |
|---|---|---|---|---|
| 412 | $1,959 | 1,028 | Now |
Fees and Policies
The fees below are based on community-supplied data and may exclude additional fees and utilities. Use the Rent Estimate Calculator to determine your monthly and one-time costs based on your requirements.
Property Fee Disclaimer: Based on community-supplied data and independent market research. Subject to change without notice. May exclude fees for mandatory or optional services and usage-based utilities.
Community Details
Property Information
- Built in 2023
- 364 units/4 stories
Utilities Included
- Trash Removal
Community Amenities
Property Services
- 24 Hour Access
- Controlled Access
- Property Manager on Site
- Pet Play Area
- Maintenance on site
- Pet Washing Station
Shared Community
- Clubhouse
- Elevator
Fitness & Recreation
- Fitness Center
- Pool
- Gameroom
- Putting Greens
- Walking/Biking Trails
- Bicycle Storage
Outdoor Features
- Gated
- Grill
Additional Amenities
- Clubroom
- Complimentary Coffee Bar
- grilling area
- Personal Washer/Dryer
Apartment Features
Indoor Features
- Air Conditioning
- Washer/Dryer
- Heating
- Ceiling Fans
- High Speed Internet Access
- Tub/Shower
- Wi-Fi
- Intercom
- Smoke Free
Kitchen Features & Appliances
- Dishwasher
- Disposal
- Microwave
- Kitchen
- Granite Countertops
- Ice Maker
- Refrigerator
- Oven
- Stainless Steel Appliances
- Range
- Freezer
Model Details
- Vaulted Ceiling
- Office
- Vinyl Flooring
- Balcony
- Patio
Property Site Map
Select a unit to view pricing and availability
Matterport 3D Tours
Map
- 33.5 Ac River Rd
- 732 S Main St
- 613 Greenfield Dr
- 631 Constitution Ln
- Lot 413 Whistle Rock Cir
- 4044 Whistle Rock Cir
- 338 South St
- 416 Stoneridge Terrace
- 4070 Great Bridge Dr
- 500 Hanks Hollow Trail
- 6918 Rembrandt Rd
- 618 Jefferson St
- 7689 Stonecrop Way
- 7691 Stonecrop Way
- 7786 Bluestem Trail
- 444 E Holum St
- 131 Carriage Way Unit C15
- 401 Columbia Ave
- 520 E Holum St
- 118 Washington St
- 805 Tanglewood Dr
- 125 E Holum St
- 910 Terrapin Ln
- 6820-6850 Redspire Ln
- 548 Seminole Way Unit 2
- 4958 Innovation Dr
- 6707 Windsor Ridge Ln
- 4320 N Towne Ct
- 4299 N Towne Ct
- 6649 Windsor Commons Ave
- 6645 Scattergood Ln Unit 14
- 4185 Timothy Ct
- 6640 N Towne Rd
- 4358 Eagle Ridge Ln
- 6556 Stack Dr
- 6512 Lake Rd
- 4664 Arden
- 6240 Monticello Dr
- 6201 Williamsburg Way
- 1468 Serenity Ct
Ask me questions while you tour the home.