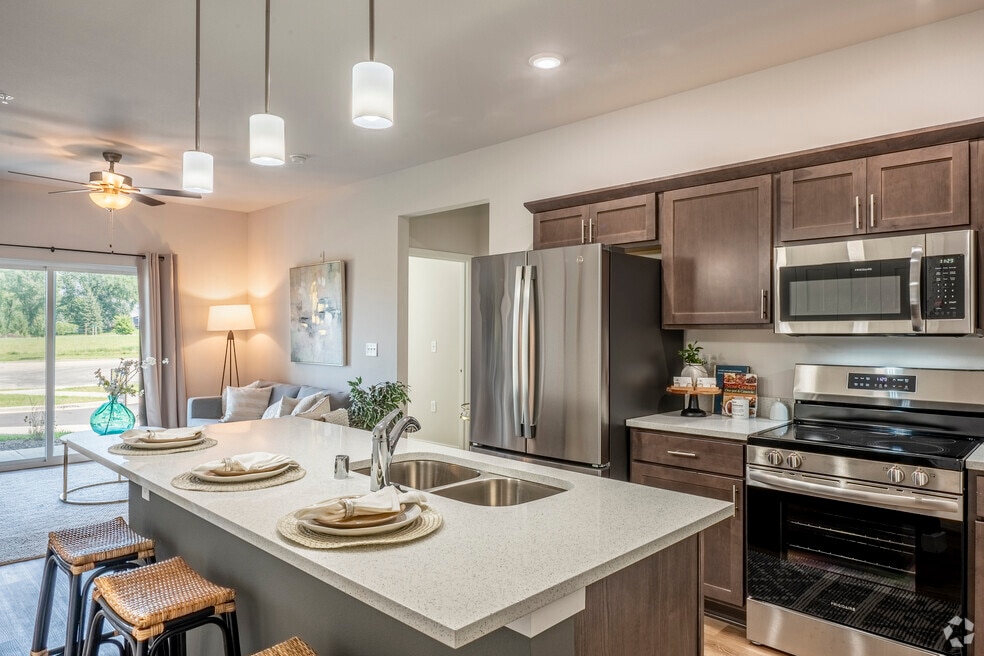


Highlights
- Walk-In Closets
- Island Kitchen
- Dog Park
- Elevator
- Balcony
- Property Manager on Site
About The Residences Apartments at Bear Tree | DeForest, WI
Each unit at The Residences is a testament to modern convenience and luxury, featuring an open-concept design, stainless steel appliances, in-unit washers and dryers, and premium finishes that exude modern sophistication. The Residences at Bear Tree is not just an apartment community; it's a lifestyle choice for those seeking a blend of comfort and style mixed with nature.

Pricing and Floor Plans
Studio
Studio 1 Bath
$1,485 - $1,495
- Studio
- 1 Bath
- 560 Sq Ft
| Unit | Base Price | Sq Ft | Availability | Unit Details |
|---|---|---|---|---|
| 6757-210 | $1,485 | 560 | Now | |
| 4185-311 | $1,495 | 560 | Now | |
| 4185-205 | $1,495 | 560 | Sep 7 |
1 Bedroom
1 Bedroom 1 Bath
$1,433 - $1,573
- 1 Bed
- 1 Bath
- 700 Sq Ft
| Unit | Base Price | Sq Ft | Availability | Unit Details |
|---|---|---|---|---|
| 4185-104 | $1,433 | 700 | Now | |
| 4185-303 | $1,433 | 700 | Now | |
| 6757-107 | $1,433 | 700 | Now | |
| 6757-304 | $1,459 | 700 | Now | |
| 6757-207 | $1,470 | 700 | Aug 31 | |
| 4185-103 | $1,470 | 700 | Sep 1 | |
| 4185-203 | $1,573 | 700 | Oct 1 |
2 Bedrooms
2 Bedroom 2 Bath
$1,727 - $1,740
- 2 Beds
- 2 Baths
- 990 Sq Ft
| Unit | Base Price | Sq Ft | Availability | Unit Details |
|---|---|---|---|---|
| 6757-114 | $1,727 | 990 | Now | |
| 4185-215 | $1,740 | 990 | Now | |
| 6757-213 | $1,740 | 990 | Sep 1 |
2 Bedroom 3 Bath Townhouse
$2,350 - $2,590
- 2 Beds
- 3 Baths
- 1,280 Sq Ft
| Unit | Base Price | Sq Ft | Availability | Unit Details |
|---|---|---|---|---|
| 6737-100 | $2,350 | 1,408 | Now | |
| 6735-100 | $2,388 | 1,408 | Now | |
| 6747-100 | $2,388 | 1,408 | Now | |
| 6689-100 | $2,590 | 1,280 | Sep 27 |
3 Bedrooms
3 Bedroom 2 Bath
$2,331 - $2,347
- 3 Beds
- 2 Baths
- 1,092 Sq Ft
| Unit | Base Price | Sq Ft | Availability | Unit Details |
|---|---|---|---|---|
| 6757-208 | $2,331 | 1,092 | Now | |
| 4185-109 | $2,347 | 1,092 | Now | |
| 6757-108 | $2,347 | 1,092 | Now | |
| 6757-308 | $2,347 | 1,092 | Now | |
| 4185-216 | $2,347 | 1,092 | Sep 1 |
3 Bedroom 3 Bath Townhouse
$2,736 - $4,297
- 3 Beds
- 3 Baths
- 1,480 Sq Ft
3 Bedroom 3 Bath Finished Basement Townhouse
$3,095 - $4,501
- 3 Beds
- 3 Baths
- 2,000 Sq Ft
Fees and Policies
The fees below are based on community-supplied data and may exclude additional fees and utilities.Property Fee Disclaimer: Based on community-supplied data and independent market research. Subject to change without notice. May exclude fees for mandatory or optional services and usage-based utilities.
Community Details
Property Information
- Built in 2024
- 132 units/3 stories
Community Amenities
Property Services
- Property Manager on Site
- Maintenance on site
Shared Community
- Elevator
Additional Amenities
- Air Conditioner
- Carpeting
- Ceiling Fan
- Patio/Balcony
- Security Alarm
Kitchen Features & Appliances
- Gas Range
Apartment Features
Indoor Features
- Air Conditioning
- Washer/Dryer
- Ceiling Fans
- Sprinkler System
- Intercom
- Smoke Free
Kitchen Features & Appliances
- Dishwasher
- Disposal
- Microwave
- Kitchen
- Granite Countertops
- Refrigerator
- Oven
- Stainless Steel Appliances
- Freezer
- Island Kitchen
- Pantry
Model Details
- Walk-In Closets
- Linen Closet
- Balcony
Matterport 3D Tours
Map
- 6702 Warner Farm Dr
- 0 N Towne Rd Unit 2029450
- 6715 Firehouse Dr
- 4091 Eagle Mound Pass
- 4027 Taunton Rd
- 6659 Ramshorn Dr
- 6667 Ramshorn Dr
- 6614 Ramshorn Dr
- 4351 Windsor Rd
- Lot 1-2 Gray Rd
- 6586 Wolf Hollow Rd
- 4074 Whistle Rock Cir
- 6551 Wolf Hollow Rd
- L428 Bear Tree Pkwy
- L446 Bear Tree Pkwy
- L434 Bear Tree Pkwy
- L432 Bear Tree Pkwy
- L436 Bear Tree Pkwy
- L445 Bear Tree Pkwy
- 6479 Ridge View Way
- 4140 Silo View Dr
- 6640 N Towne Rd
- 4299 N Towne Ct
- 4320 N Towne Ct
- 6556 Stack Dr
- 6707 Windsor Ridge Ln
- 4358 Eagle Ridge Ln
- 6649 Windsor Commons Ave
- 6645 Scattergood Ln
- 6512 Lake Rd
- 6240 Monticello Dr
- 6820-6850 Redspire Ln
- 805 Tanglewood Dr
- 6201 Williamsburg Way
- 4958 Innovation Dr
- 4664 Arden
- 125 E Holum St
- 910 Terrapin Ln
- 548 Seminole Way
- 3006 Selkirk Dr
Ask me questions while you tour the home.