$419,900
SOLD JUN 12, 2026
Last list price
5 Beds
3.5 Baths
3,293 Sq Ft
0.49 Acre Lot

Sale Details

Date Sold: June 12, 2026

$128 Per Sq Ft

21 Days on Market

Highlights

  • Community Lake
  • Wood Flooring
  • Great Room with Fireplace
  • Center Hill Elementary School Rated A-
  • Main Floor Primary Bedroom
  • Granite Countertops

About This Home

As of June 2026

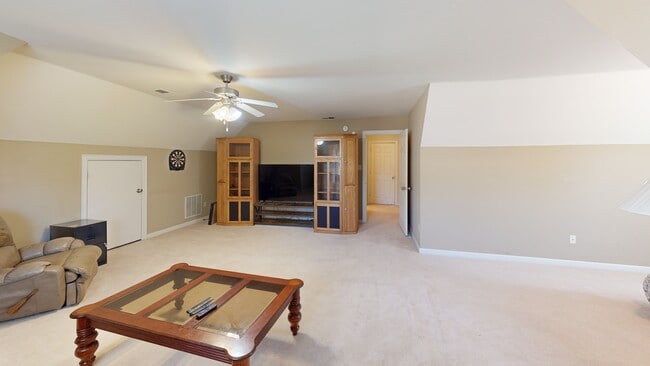
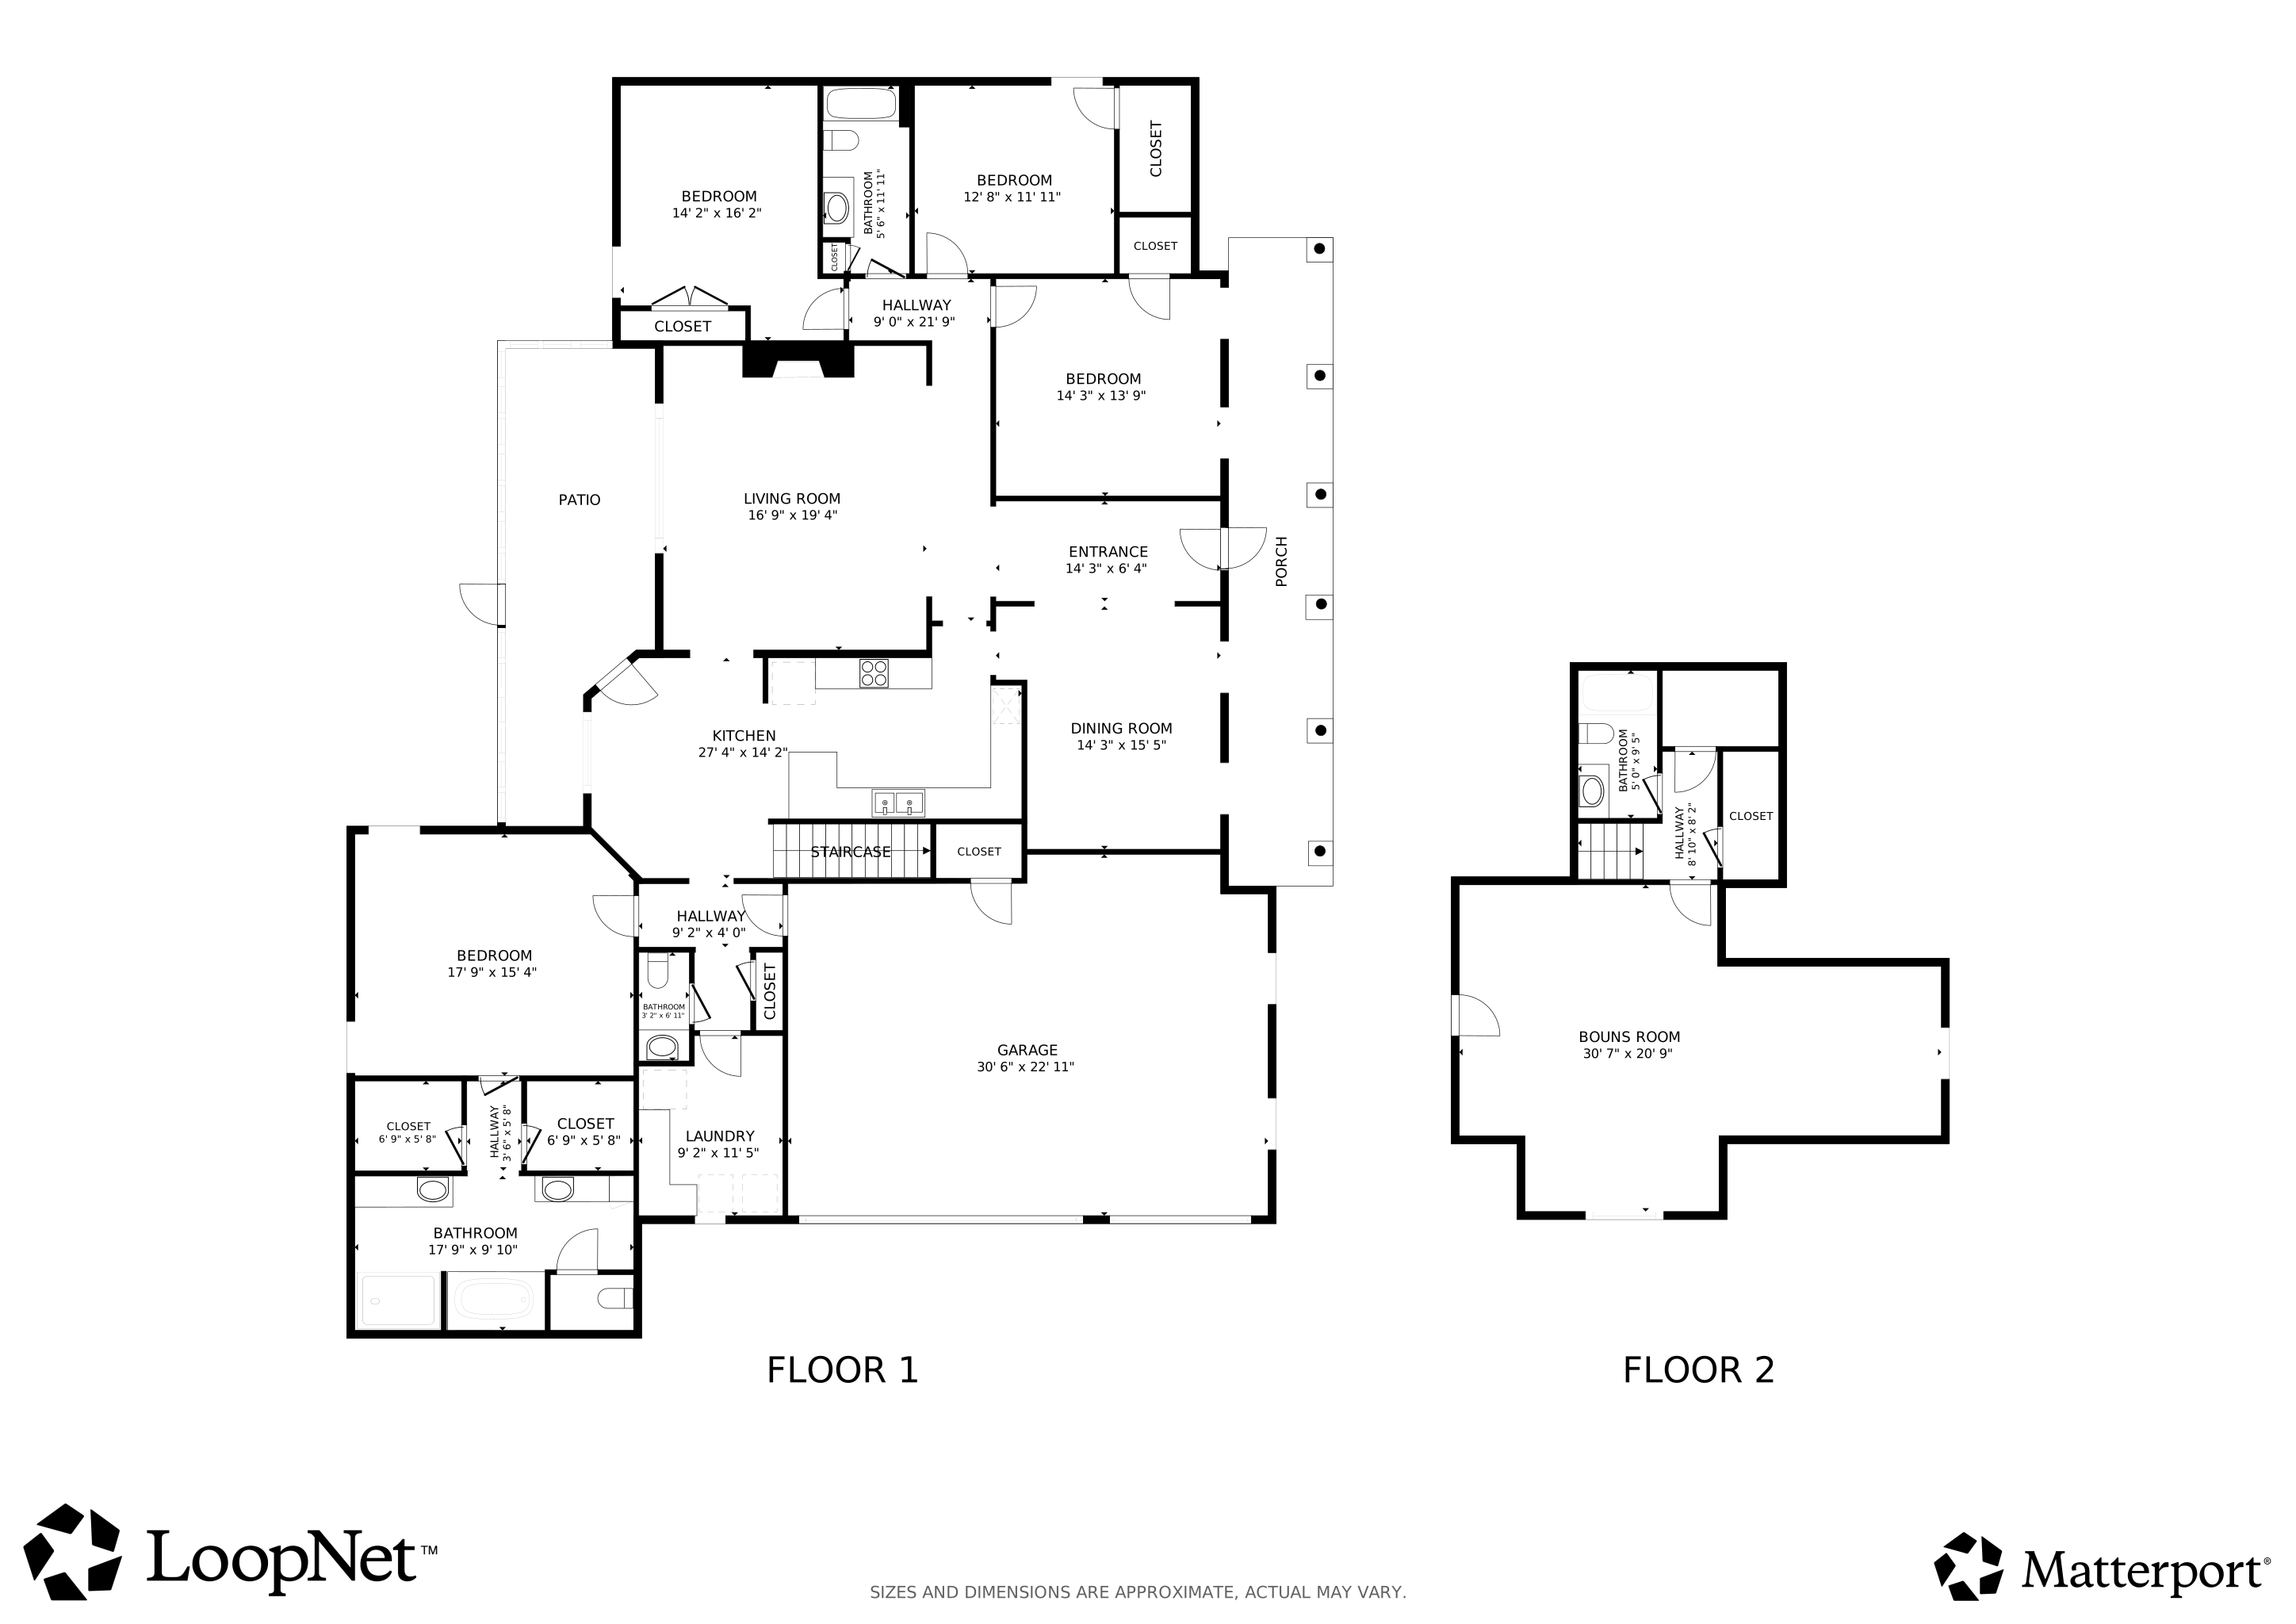
In Forest Hill Community SD, this exceptional home offers 5 BRs (with 4 BRs on the first floor) and 3-1/2 BAs, combining space, functionality, and elegant design throughout. The gourmet kitchen features tile flooring and backsplash, granite countertops, snack bar, smooth cooktop stove plus built-in wall oven, microwave vent hood, and an abundance of cabinetry, along with cozy breakfast table nook, and formal dining room with hardwood flooring. The impressive 18.10x16.5 great room showcases hardwood flooring, fireplace with gas logs, and built-in bookcases on either side, creating a warm and inviting gathering space. The 15x17.2 primary BR down offers luxurious salon bath complete with two vanities (one with knee space), walk-in shower, tub with jets, and two walk-in closets. A desirable split bedroom plan includes 14x13.6 BR#2, 12.5x11.9 BR#3, 16.3x12 BR#4, and convenient bath to service. Upstairs, you'll find a spacious 30.7x20.5 game room or guest suite with bath to service. Additional amenities include grand covered front porch, both refrigerators and washer/dryer to remain, future expandable area or excellent walk-in attic storage, smooth ceilings, 3 HVAC units, and 2 hot water heaters. The extra-large laundry room offers upper and lower cabinets, sink, and space for second refrigerator (remains) or freezer. This home is loaded with walk-in closets, beautiful trim, and crown molding throughout. Situated on beautifully landscaped approximately half-acre lot, the property features privacy fenced rear yard, 30x10 screened porch, three-car garage, circle drive, gutters, and architectural shingle roof. Enjoy county-only taxes and award-winning Center Hill schools, plus community offers scenic lake with walking path and park area. Super home awaits you - call now! Some photos are virtually staged.

Last Agent to Sell the Property

Leigh Anne Boyd

Crye-Leike Of MS-OB License #s-20476 Listed on: 04/23/2026

Crye-Leike Of MS-OB

Last Buyer's Agent

LaQuanna Wesley

Integrity Real Estate Services License #S-57552

Home Details

Home Type

  • Single Family

Est. Annual Taxes

  • $2,219

Year Built

  • Built in 2006

Lot Details

  • 21,344 Sq Ft Lot
  • Fenced
  • Landscaped
  • Level Lot

HOA Fees

  • $38 Monthly HOA Fees

Parking

  • 3 Car Attached Garage
  • Side Facing Garage
  • Garage Door Opener
  • Circular Driveway

Home Design

  • Brick Exterior Construction
  • Slab Foundation
  • Architectural Shingle Roof

Interior Spaces

  • 3,293 Sq Ft Home
  • 2-Story Property
  • Built-In Features
  • Bookcases
  • Crown Molding
  • Sheet Rock Walls or Ceilings
  • Ceiling Fan
  • Gas Log Fireplace
  • Blinds
  • Entrance Foyer
  • Great Room with Fireplace
  • Formal Dining Room
  • Game Room
  • Play Room

Kitchen

  • Breakfast Room
  • Eat-In Kitchen
  • Breakfast Bar
  • Double Oven
  • Electric Oven
  • Free-Standing Electric Range
  • Microwave
  • Dishwasher
  • Granite Countertops
  • Disposal

Flooring

  • Wood
  • Carpet
  • Ceramic Tile

Bedrooms and Bathrooms

  • 5 Bedrooms
  • Primary Bedroom on Main
  • Dual Closets
  • Walk-In Closet
  • Double Vanity
  • Bathtub With Separate Shower Stall
  • Walk-in Shower
  • Ceramic Tile in Bathrooms

Laundry

  • Laundry Room
  • Washer and Dryer
  • Sink Near Laundry

Attic

  • Attic Floors
  • Walk-In Attic

Home Security

  • Storm Doors
  • Fire and Smoke Detector

Outdoor Features

  • Screened Patio
  • Front Porch

Schools

  • Center Hill Elementary And Middle School
  • Center Hill High School

Utilities

  • Multiple cooling system units
  • Central Air
  • Heating Available
  • Natural Gas Connected
  • Natural Gas Water Heater

Listing and Financial Details

  • Assessor Parcel Number 2053080200029600

Community Details

Overview

  • Forest Hill Community Subdivision
  • Community Lake

Recreation

  • Hiking Trails

Home Details

Home Type

Single Family

Est. Annual Taxes

$2,219

Year Built

Built in 2006

Lot Details

0.49 Acres

HOA Fees

$38 per month

Parking

3

Listing Details

  • Unit Levels: Two
  • Property Sub Type: Single Family Residence
  • Prop. Type: Residential
  • Structure Type: House
  • Year Built: 2006
  • Lot Size Acres: 0.49
  • Subdivision Name: Forest Hill Community
  • Directions: Goodman Rd E to Center Hill Rd and turn right (south), then right on Dearden Dr, left on Julia Ln, left on Three Hawks Dr. See sign on right.
  • Garage Yn: Yes
  • New Construction: No
  • General Property Information:List PriceSqFt: 127.51
  • Covenants And Restrictions: Homeowner Association, Restrictive Covenants
  • Driveway Features: Circular Drive, Concrete Drive
  • Special Purpose Rooms: Breakfast Area, Recreation/Play Room, Unfinished Expandable Bonus Room, Formal Dining Room
  • Special Features: VirtualTour

Interior Features

  • AtticFeaturesAttic: Yes
  • Full Bathrooms: 3
  • Half Bathrooms: 1
  • Total Bedrooms: 5
  • Flooring: Ceramic Tile, Carpet, Hardwood
  • Window Features: Blinds
  • Fireplace: Yes
  • Appliances: Dryer, Double Oven, Disposal, Microwave, Refrigerator, Washer, Dishwasher, Electric Oven, Free-Standing Electric Range, Washer/Dryer, Water Heater
  • Bathroom Features: Ceramic Tile, Double Vanity, Separate Tub & Shower, Walk-In Shower, Two Walk-In Closets
  • Interior Features: Ceiling Fan(s), Bookcases, Breakfast Bar, Built-in Features, Walk-In Closet(s), Double Vanity, Eat-in Kitchen, Entrance Foyer, Granite Counters, His and Hers Closets, Primary Downstairs, Split Plan
  • Kitchen Features: Breakfast Bar, Breakfast Room/Morning Room, Custom Cabinets, Granite Counters
  • Walls - Interior: Sheetrock
  • Attic Features: Attic Floored, Walk-In Attic
  • Door Features: Dead Bolt Lock(s), Storm Door(s)
  • Fireplace Features: Gas Log, Great Room

Exterior Features

  • Disclosures: None
  • Lot Features: Level, Landscaped, Fenced
  • Roof: Architectural Shingles
  • Patio And Porch Features: Screened, Rear Porch, Front Porch
  • Pool Private: No
  • General Property Information:Accessibility Features: No
  • Exterior ConstructionSiding: Brick
  • Foundation Details: Slab

Garage/Parking

  • Garage Spaces: 3.0
  • Attached Garage: Yes
  • Total Parking Spaces: 3.0
  • Parking Features: Attached, Circular Driveway, Garage Door Opener, Garage, Garage Faces Side

Utilities

  • Sewer: Public Sewer
  • Water Source: Public
  • Security: Smoke Detector(s)
  • Cooling Y N: Yes
  • Heating Yn: Yes
  • Cooling: Ceiling Fan(s), Central Air, Electric, Multi Units, 3 Unit(s)
  • Utilities: Electricity Connected, Natural Gas Connected, Sewer Connected, Water Connected
  • Laundry Features: Laundry Room, Sink
  • Water Heater: Natural Gas, Two or More

Condo/Co-op/Association

  • Association Fee: 450.0
  • Association Fee Frequency: Annually
  • Community Features: Hiking/Walking Trails, Lake, Sidewalks
  • Association: Yes

Fee Information

  • Association Fee Includes: Other

Schools

  • Elementary School: Center Hill
  • High School: Center Hill
  • Middle Or Junior School: Center Hill
  • Junior High Dist: Desoto CO Dist

Lot Info

  • Parcel #: 2053080200029600
  • Lot Size Sq Ft: 21344.4

Tax Info

  • Tax Annual Amount: 2219.0
  • Tax Year: 2025

3D Interior and Exterior Tours

Floorplans

Ownership History

We collect this data history from publicly available records. To have your information removed, we recommend requesting removal directly through your county’s website.

Date Name Owned For Owner Type

Purchase Details

Listed on
Apr 23, 2026
Closed on
Jun 11, 2026
Sold by
Bought by
Seller's Agent
Leigh Anne Boyd
Crye-Leike Of MS-OB
Buyer's Agent
LaQuanna Wesley
Integrity Real Estate Services
List Price
$419,900
Views
78

Home Financials for this Owner

Home Financials are based on the most recent Mortgage that was taken out on this home.
Avg. Annual Appreciation
-30.21%
Source: Public Records

Range of Values:

--
Value Increase
--
Percent Increase
--
Adjusted for Inflation
Collateral Analytics

Collateral Analytics Collateral Analytics AVMs (Automated Valuation Model) employ a number of statistical approaches combined with neighborhood-specific comparable selection guarantees the most up-to-date and precise valuations.

Not Available

Collateral Analytics does not have data for the current month. Please view the chart for historical values.

ICE

ICE Mortgage Technology ICE Mortgage Technology’s AVM (Automated Valuation Model) is a state-of-the-art online residential property valuation tool that provides a quick and accurate estimate of the value of almost any home in the U.S.

Not Available

ICE Mortgage Technology does not have data for the current month. Please view the chart for historical values.

First American

First American First American Data & Analytics’ next-generation AVM combines unrivaled data assets with a blended ensemble of valuation models to produce highly accurate, reliable valuations you can trust.

Not Available

First American does not have data for the current month. Please view the chart for historical values.

Quantarium

Quantarium Quantarium’s valuation service, repeatedly proven the industry’s most accurate and comprehensive, is supercharged with a self-learning and auto-tuning AI engine that continually becomes smarter and more accurate as it processes daily inputs from the industry’s leading RE data lake.

Not Available

Quantarium does not have data for the current month. Please view the chart for historical values.

Average Value
Not Available
List Price
Sold Price
Create a Home Valuation Report for This Property
The Home Valuation Report is an in-depth analysis detailing your home's value as well as a comparison with similar homes in the area

Home Values in the Area

Source: Public Records

Average Home Value in this Area


Source: Public Records

Purchase History

We collect this data history from publicly available records. To have your information removed, we recommend requesting removal directly through your county’s website.

Date Type Sale Price Title Company
Warranty Deed -- Lending Hand Mortgage Llc
Source: Public Records

Mortgage History

We collect this data history from publicly available records. To have your information removed, we recommend requesting removal directly through your county’s website.

Date Status Loan Amount Loan Type
Closed $15,050 New Conventional
Closed $422,211 FHA
Closed $78,872 Credit Line Revolving
Closed $220,000 New Conventional
Closed $242,877 FHA
Closed $228,050 New Conventional
Source: Public Records

Property History

We collect this data history from publicly available records. To have your information removed, we recommend requesting removal directly through your county’s website.

Date Event Price List to Sale Price per Sq Ft
06/12/2026 06/12/26 Sold -- -- --
05/14/2026 05/14/26 Pending -- -- --
04/23/2026 04/23/26 For Sale $419,900 0.0% $128 / Sq Ft
04/14/2026 04/14/26 Pending -- -- --
04/08/2026 04/08/26 For Sale $419,900 -- $128 / Sq Ft
Source: MLS United

Tax History

We collect this data history from publicly available records. To have your information removed, we recommend requesting removal directly through your county’s website.

Year Tax Paid Tax Assessment Tax Assessment Total Assessment is a certain percentage of the fair market value that is determined by local assessors to be the total taxable value of land and additions on the property. Land Improvement
2025 $2,219 $30,532 $4,000 $26,532
2024 $1,927 $22,275 $4,000 $18,275
2023 $1,927 $22,275 $0 $0
2022 $1,927 $22,275 $4,000 $18,275
2021 $1,927 $22,275 $4,000 $18,275
2020 $1,781 $20,814 $4,000 $16,814
2019 $1,781 $20,814 $4,000 $16,814
2017 $1,769 $37,090 $20,545 $16,545
2016 $1,861 $21,464 $4,000 $17,464
2015 $2,161 $38,928 $21,464 $17,464
2014 $1,861 $21,464 $0 $0
2013 $1,917 $21,464 $0 $0
Source: Public Records

Agents Affiliated with this Home

  • Section Image
  • Section Image
See All Agents

Map

Source: MLS United

MLS Number: 4145273

MLS United

APN: 2053080200029600

Your Personal Tour Guide

Ask me questions while you tour the home.