NOT LISTED FOR SALE

Estimated Value: $238,000 - $294,000

2 Beds
2.5 Baths
1,228 Sq Ft
$211/Sq Ft Est. Value

Sale Details

Date Sold: September 18, 2017

Last sale price $155,000 $126 Per Sq Ft

Est. 62% increase in value since last sale

Current estimated payment $1,686 / mo

5 Days on Market

Highlights

  • Two Primary Bedrooms
  • Clubhouse
  • Vaulted Ceiling
  • Two Primary Bathrooms
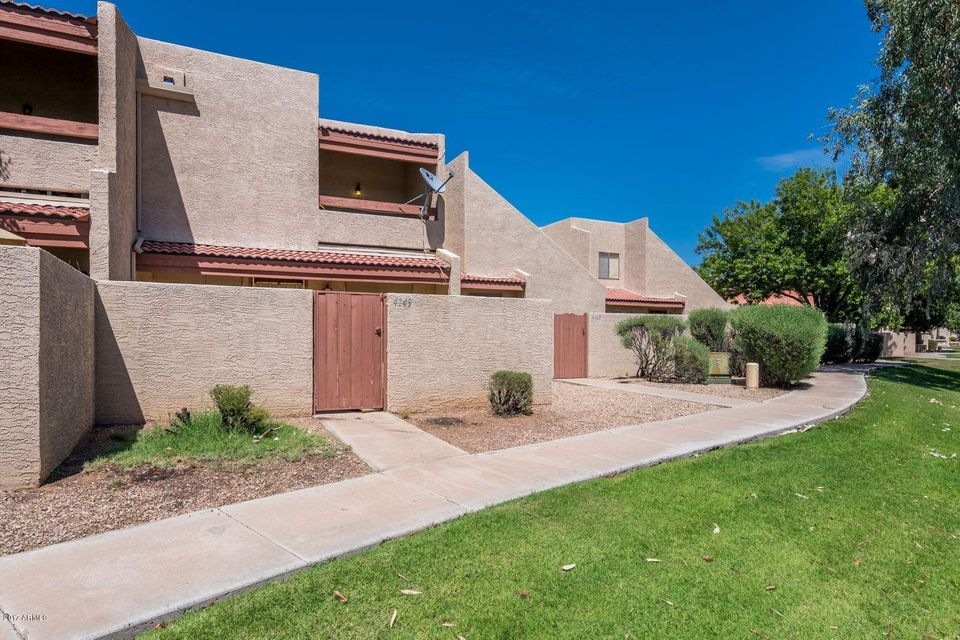
  • Contemporary Architecture
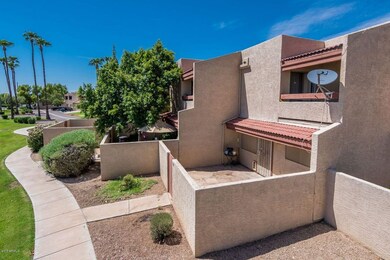
  • Private Yard

About This Home

As of September 2017

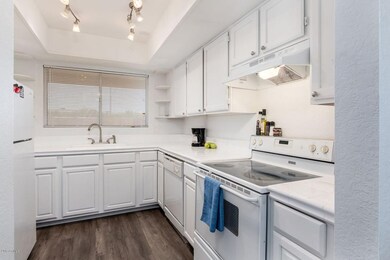
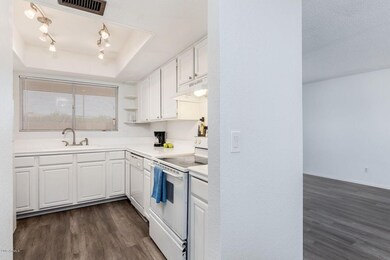
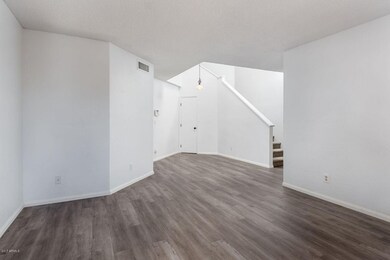
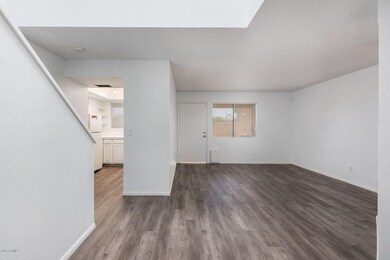
Wow, check out this completely remodeled, perfectly located condo that has two Master Bedrooms
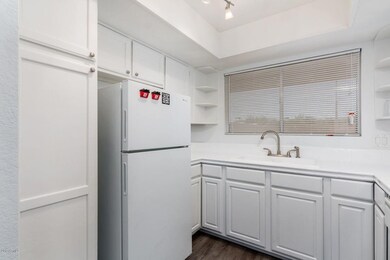
with Master bathrooms attached, and two balconies. Beautiful remodel includes all new flooring
throughout, new baseboards, updated kitchen, all new paint inside, updated bathrooms, updated fans
and light fixtures and more. Close to shopping, I‐17, Loop 101, dining, and everything else North
Phoenix has to offer. Block dividing walls make for a very quiet home and the full two car garage is
another hard to find feature. Community pool very close to unit and very well maintained grounds
make it a joy to call home. Come see this one today, you won’t be disappointed!

Last Agent to Sell the Property

Margo Slavin

Realty ONE Group License #SA628446000 Listed on: 08/16/2017

Realty ONE Group

Last Buyer's Agent

Laura Mullins

Revinre License #SA639692000

Create a Home Valuation Report for This Property
The Home Valuation Report is an in-depth analysis detailing your home's value as well as a comparison with similar homes in the area

Townhouse Details

Home Type

  • Townhome

Est. Annual Taxes

  • $507

Year Built

  • Built in 1987

Lot Details

  • 1,614 Sq Ft Lot
  • Block Wall Fence
  • Private Yard
  • Grass Covered Lot

HOA Fees

  • $252 Monthly HOA Fees

Parking

  • 2 Car Garage
  • Side or Rear Entrance to Parking

Home Design

  • Contemporary Architecture
  • Wood Frame Construction
  • Foam Roof
  • Block Exterior
  • Stucco

Interior Spaces

  • 1,228 Sq Ft Home
  • 2-Story Property
  • Vaulted Ceiling
  • Skylights
  • Family Room
  • Formal Dining Room
  • Security System Owned

Kitchen

  • Electric Oven or Range
  • Dishwasher
  • Disposal

Flooring

  • Carpet
  • Tile

Bedrooms and Bathrooms

  • 2 Bedrooms
  • Primary Bedroom Upstairs
  • Double Master Bedroom
  • Walk-In Closet
  • Remodeled Bathroom
  • Two Primary Bathrooms
  • Primary Bathroom is a Full Bathroom

Laundry

  • Laundry in Garage
  • Washer Hookup

Outdoor Features

  • Balcony
  • Covered Patio or Porch

Schools

  • Ironwood Elementary School
  • Desert Foothills Middle School
  • Glendale High School

Utilities

  • Central Air
  • Heating Available
  • Cable TV Available

Additional Features

  • North or South Exposure
  • Property is near bus stop

Listing and Financial Details

  • Tax Lot 60
  • Assessor Parcel Number 207-12-689

Community Details

Overview

  • Association fees include roof repair, roof replacement, water, sewer, trash, ground maintenance, street maintenance
  • Associated Property Association, Phone Number (480) 941-1077
  • April Sound Subdivision

Amenities

  • Clubhouse

Recreation

  • Community Pool
  • Bike Trail

Townhouse Details

Home Type

Townhome

Est. Annual Taxes

$507

Year Built

Built in 1987

Lot Details

1,614 Sq Ft Lot

HOA Fees

$252 per month

Parking

2

Listing Details

  • Cross Street: 43rd Avenue & Thunderbird Road
  • Property Type: Residential
  • Ownership: Fee Simple
  • Recreation Center Fee 2: N
  • Recreation Center Fee: N
  • Total Monthly Fee Equivalent: 252.0
  • Updated Partial or Full Bathrooms: Partial
  • Bathrooms Year Updated: 2017
  • Updated Floors: Full
  • Items Updated Floor Yr Updated: 2017
  • Updated Kitchen: Partial
  • Items Updated Kitchen Yr Updated: 2017
  • Separate Den Office Sep Den Office: N
  • Year Built: 1987
  • Tax Year: 2016
  • Property Sub Type: Townhouse
  • Horses: No
  • Lot Size Acres: 0.04
  • Subdivision Name: April Sound
  • Architectural Style: Contemporary
  • Property Attached Yn: No
  • General Property Description:PriceSqFt: 126.22
  • Const - Finish:Const - Finish: Painted, Stucco
  • Cooling:Cooling: Central Air
  • Other Rooms:Other Rooms: Family Room
  • Technology:Technology: Pre-Wire Sat Dish, Cable TV Avail, Security System Owned
  • Special Features: None

Interior Features

  • Flooring: Carpet, Tile
  • Basement YN: No
  • Possible Use: None
  • Spa Features: None
  • Appliances: Dishwasher, Disposal
  • Full Bathrooms: 2
  • Half Bathrooms: 1
  • Total Bedrooms: 2
  • Fireplace: No
  • Interior Amenities: Full Bth Master Bdrm, 2 Master Baths, Non-laminate Counter, Upstairs, Vaulted Ceiling(s)
  • Living Area: 1228.0
  • Stories: 2
  • Window Features: Skylight(s)
  • Additional Bedroom:Additional Bedroom: 2 Master Bedrooms, Separate Bedroom Exit, Master Bedroom Walk-in Closet, Other Bedroom Walk-in Closet
  • Dining Area:Dining Area: Formal
  • Interior Features:Interior Features: Skylight(s), Vaulted Ceiling(s)
  • Kitchen Features:Kitchen Features: Dishwasher, Disposal, Range/Oven Elec, Non-laminate Counter
  • Laundry:Laundry: Washer Hookup, In Garage
  • Master Bathroom:Master Bathroom: Full Bth Master Bdrm, 2 Master Baths
  • Master Bedroom:Master Bedroom: Upstairs

Exterior Features

  • Fencing: Block
  • Exterior Features: Balcony, Private Yard
  • Lot Features: North/South Exposure, Gravel/Stone Front, Grass Front
  • Pool Private: No
  • Disclosures: Agency Discl Req
  • Common Walls: Two Levels
  • Construction Type: Block, Wood Frame, Painted, Stucco
  • Patio And Porch Features: Patio, Covered Patio(s)
  • Roof: Foam
  • General Property Description:Community Pool YN2: Yes
  • General Property Description:Private Pool YN2: No

Garage/Parking

  • Total Covered Spaces: 2.0
  • Parking Features: Rear Vehicle Entry, Garage Door Opener
  • Attached Garage: No
  • Garage Spaces: 2.0

Utilities

  • Cooling: Central Air
  • Heating: Electric
  • Laundry Features: Washer Hookup, In Garage
  • Security: Security System Owned
  • Cooling Y N: Yes
  • Heating Yn: Yes
  • Water Source: Public
  • Utilities:Utilities: APS

Condo/Co-op/Association

  • Community Features: Near Bus Stop, Biking/Walking Path, Clubhouse
  • Association Fee: 252.0
  • Association Fee Frequency: Monthly
  • Association Name: Associated Property
  • Phone: 480-941-1077
  • Association: Yes

Association/Amenities

  • Association Fees:HOA Transfer Fee2: 400.0
  • Association Fees:PAD Fee YN2: N
  • Association Fees:Cap ImprovementImpact Fee _percent_: $
  • Association Fees:Cap ImprovementImpact Fee 2 _percent_: $

Fee Information

  • Association Fee Includes: Roof Repair, Roof Replacement, Water, Sewer, Trash, Maintenance Grounds, Street Maint

Schools

  • Elementary School: Ironwood Elementary School
  • High School: Glendale High School
  • Junior High Dist: Glendale Union High School District
  • Middle Or Junior School: Desert Foothills Middle School

Lot Info

  • Land Lease: No
  • Lot Size Sq Ft: 1614.0
  • Parcel #: 207-12-689

Building Info

  • Builder Name: Unknown

Tax Info

  • Tax Annual Amount: 507.0
  • Tax Book Number: 207.0
  • Tax Lot: 60
  • Tax Map Number: 12.0

Ownership History

We collect this data history from publicly available records. To have your information removed, we recommend requesting removal directly through your county’s website.

Date Name Owned For Owner Type

Purchase Details

Listed on
Aug 16, 2017
Closed on
Sep 12, 2017
Sold by
Villalobos Jose and Villalobos Miranda
Bought by
Seller's Agent
Margo Slavin
Realty ONE Group
Buyer's Agent
Laura Mullins
Revinre
List Price
$155,000
Sold Price
$155,000
Current Estimated Value
$250,807

Home Financials for this Owner

Home Financials are based on the most recent Mortgage that was taken out on this home.
Estimated Appreciation
$95,807
Avg. Annual Appreciation
5.89%

Purchase Details

Listed on
Jun 19, 2014
Closed on
Jul 18, 2014
Sold by
Norbut Brittanni M and Cornelius Brittanni M
Bought by
Villalobos Jose and Villalobos Miranda
Seller's Agent
May Jewell
DeLex Realty
Buyer's Agent
Marc Slavin
Realty ONE Group
List Price
$89,900
Sold Price
$87,629
Premium/Discount to List
-$2,271
-2.53%

Home Financials for this Owner

Home Financials are based on the most recent Mortgage that was taken out on this home.
Avg. Annual Appreciation
20.49%
Original Mortgage
$86,040
Interest Rate
4.25%
Mortgage Type
FHA

Purchase Details

Closed on
May 13, 2009
Sold by
Secretary Of Housing & Urban Development
Bought by
Cornelius Brittanni M

Home Financials for this Owner

Home Financials are based on the most recent Mortgage that was taken out on this home.
Original Mortgage
$60,032
Interest Rate
4.82%
Mortgage Type
FHA

Purchase Details

Closed on
Sep 12, 2008
Sold by
Obrien Nathan
Bought by
Wells Fargo Bank Na

Purchase Details

Closed on
Aug 28, 2003
Sold by
Obrien Sara L
Bought by
Obrien Nathaniel

Home Financials for this Owner

Home Financials are based on the most recent Mortgage that was taken out on this home.
Original Mortgage
$88,609
Interest Rate
5.87%
Mortgage Type
FHA

Purchase Details

Closed on
Apr 12, 2001
Sold by
Argoudelis John N and Argoudelis Dianne L
Bought by
Obrien Sara L

Home Financials for this Owner

Home Financials are based on the most recent Mortgage that was taken out on this home.
Original Mortgage
$71,900
Interest Rate
6.98%
Mortgage Type
New Conventional
Source: Public Records

Home Values in the Area

Source: Public Records

Average Home Value in this Area


Source: Public Records

Agents Specializing in Deer Valley, AZ

See All Agents

Purchase History

We collect this data history from publicly available records. To have your information removed, we recommend requesting removal directly through your county’s website.

Date Buyer Sale Price Title Company
$155,000 Clear Title Agency Of Arizon
Villalobos Jose $87,629 Lawyers Title Of Arizona Inc
Cornelius Brittanni M -- Grand Canyon Title Agency In
Wells Fargo Bank Na $93,196 None Available
Hud -- None Available
Obrien Nathaniel $90,000 Chicago Title Insurance Co
Obrien Sara L $89,900 Land Title Agency
Source: Public Records

Mortgage History

We collect this data history from publicly available records. To have your information removed, we recommend requesting removal directly through your county’s website.

Date Status Borrower Loan Amount
Previous Owner $86,040
Previous Owner Cornelius Brittanni M $60,032
Previous Owner Obrien Nathaniel $68,000
Previous Owner Obrien Nathaniel $49,900
Previous Owner Obrien Nathaniel $88,609
Previous Owner Obrien Sara L $71,900
Source: Public Records

Property History

We collect this data history from publicly available records. To have your information removed, we recommend requesting removal directly through your county’s website.

Date Event Price List to Sale Price per Sq Ft
09/18/2017 09/18/17 Sold $155,000 0.0% $126 / Sq Ft
08/21/2017 08/21/17 Pending -- -- --
08/16/2017 08/16/17 For Sale $155,000 -- $126 / Sq Ft
Source: Arizona Regional Multiple Listing Service (ARMLS)

Tax History

We collect this data history from publicly available records. To have your information removed, we recommend requesting removal directly through your county’s website.

Year Tax Paid Tax Assessment Tax Assessment Total Assessment is a certain percentage of the fair market value that is determined by local assessors to be the total taxable value of land and additions on the property. Land Improvement
2025 $598 $5,362
2024 $563 $5,107
2023 $563 $16,910 $3,380 $13,530
2022 $544 $13,130 $2,620 $10,510
2021 $557 $12,420 $2,480 $9,940
2020 $542 $10,010 $2,000 $8,010
2019 $532 $8,260 $1,650 $6,610
2018 $517 $7,220 $1,440 $5,780
2017 $516 $6,050 $1,210 $4,840
2016 $507 $5,850 $1,170 $4,680
2015 $470 $4,620 $920 $3,700
Source: Public Records

Agents Affiliated with this Home

  • Section Image
  • Section Image
  • Section Image
  • Section Image
See All Agents

Map

Source: Arizona Regional Multiple Listing Service (ARMLS)

MLS Number: 5647697

Arizona Regional Multiple Listing Service (ARMLS)

APN: 207-12-689

Your Personal Tour Guide

Ask me questions while you tour the home.