
Julie Lemos
Siskiyou Realty Group
(530) 572-5606
123 Total Sales
56 in Yreka
$20K - $553K Price Range
Estimated Value: $292,167
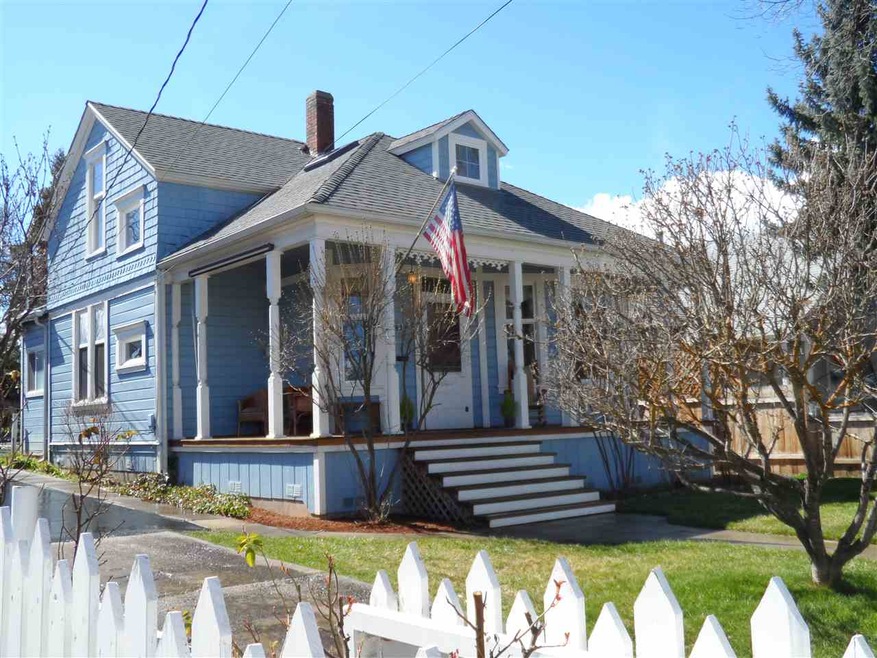
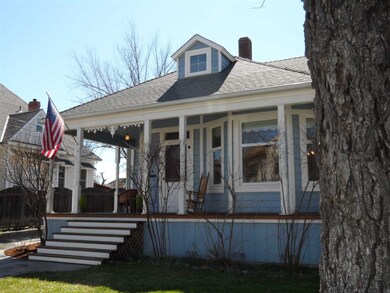
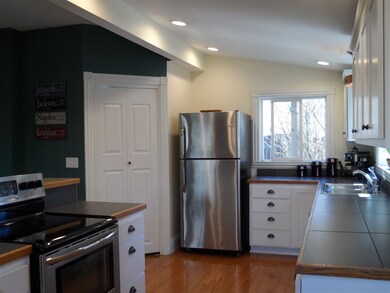
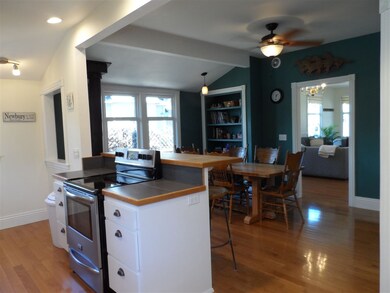
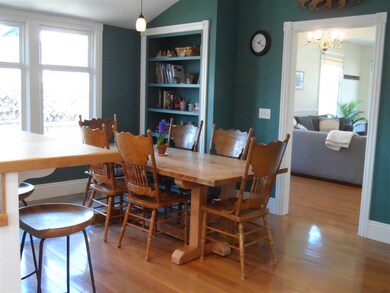
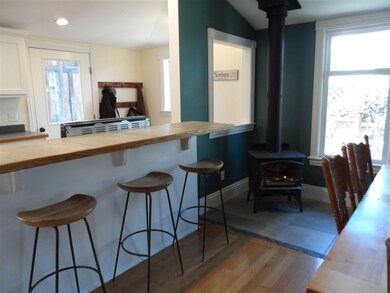
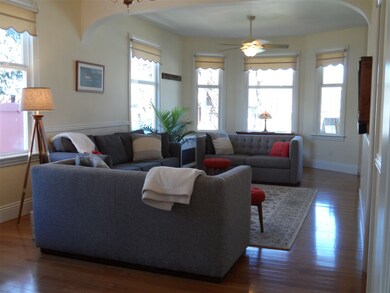
So much charm and character with approximately $230,000 in repairs and upgrades in 2014. Including new sub-floors, hardwood floors, porcelain tile floors and carpet, trim and doors, plumbing, electrical, insulation. Prior to that, new foundation and windows. This Seller added pavement on the driveway to the back of the property. Enjoy the workshop, patio, fountain, landscaping with sprinklers, tree house with zip-line included! Seriously, what more could you ask for?
Last Agent to Sell the Property
Cornerstone Properties License #01495854 Listed on: 03/19/2018
We collect this data history from publicly available records. To have your information removed, we recommend requesting removal directly through your county’s website.
Julie Lemos
Siskiyou Realty Group
(530) 572-5606
123 Total Sales
56 in Yreka
$20K - $553K Price Range
Donna Clair
Heritage Properties
(530) 684-1920
61 Total Sales
33 in Yreka
$7K - $800K Price Range
Ryan Green
eXp Realty of California
(530) 657-0689
105 Total Sales
3 in Yreka
$284K - $312K Price Range
Gail Garaventa
John L Scott Siskiyou
(707) 681-7080
17 Total Sales
3 in Yreka
$120K - $285K Price Range
Chris Kutzkey
John L Scott Siskiyou
(530) 684-4135
109 Total Sales
56 in Yreka
$10K - $1.3M Price Range
Valerie Speaks
J Harris Real Estate
(530) 657-0687
56 Total Sales
3 in Yreka
$129K - $248K Price Range
We collect this data history from publicly available records. To have your information removed, we recommend requesting removal directly through your county’s website.
| Date | Buyer | Sale Price | Title Company |
|---|---|---|---|
| $229,000 | Mt Shasta Title & Escrow Co | ||
| $163,500 | Orange Coast Title Company | ||
| -- | -- |
We collect this data history from publicly available records. To have your information removed, we recommend requesting removal directly through your county’s website.
| Date | Status | Borrower | Loan Amount |
|---|---|---|---|
| Closed | -- | ||
| Open | $217,550 | ||
| Previous Owner | $166,836 | ||
| Previous Owner | $10,000 | ||
| Previous Owner | $87,500 | ||
| Previous Owner | $70,000 |
We collect this data history from publicly available records. To have your information removed, we recommend requesting removal directly through your county’s website.
| Date | Event | Price | List to Sale | Price per Sq Ft | Prior Sale |
|---|---|---|---|---|---|
| 04/25/2018 04/25/18 | Sold | $229,000 | 0.0% | $126 / Sq Ft | |
| 03/25/2018 03/25/18 | Pending | -- | -- | -- | |
| 03/19/2018 03/19/18 | For Sale | $229,000 | +40.1% | $126 / Sq Ft | |
| 10/30/2014 10/30/14 | Sold | $163,500 | -17.8% | $109 / Sq Ft | View Prior Sale |
| 09/20/2014 09/20/14 | Pending | -- | -- | -- | |
| 09/05/2014 09/05/14 | For Sale | $199,000 | -- | $133 / Sq Ft |
We collect this data history from publicly available records. To have your information removed, we recommend requesting removal directly through your county’s website.
| Year | Tax Paid | Tax Assessment Tax Assessment Total Assessment is a certain percentage of the fair market value that is determined by local assessors to be the total taxable value of land and additions on the property. | Land | Improvement |
|---|---|---|---|---|
| 2025 | $2,711 | $260,557 | $62,578 | $197,979 |
| 2023 | $2,670 | $250,442 | $60,149 | $190,293 |
| 2022 | $2,569 | $245,532 | $58,970 | $186,562 |
| 2021 | $2,526 | $240,718 | $57,814 | $182,904 |
| 2020 | $2,510 | $238,251 | $57,222 | $181,029 |
| 2019 | $2,466 | $233,580 | $56,100 | $177,480 |
| 2018 | $1,749 | $172,696 | $36,967 | $135,729 |
| 2017 | $1,715 | $169,311 | $36,243 | $133,068 |
| 2016 | $1,674 | $165,992 | $35,533 | $130,459 |
| 2015 | $1,648 | $163,500 | $35,000 | $128,500 |
| 2014 | $1,885 | $182,086 | $63,788 | $118,298 |
Seller's Agent in 2018
Tonya Jester
Cornerstone Properties
(530) 340-0477
90 Total Sales
Buyer's Agent in 2018
Greg Ford
West Coast Real Estate & Appraisals
(530) 925-4439
91 Total Sales
Source: Siskiyou Association of REALTORS®
MLS Number: 111613
APN: 054-173-500
Disclaimer: Certain information contained herein is derived from information provided by parties other than Homes.com. All information provided is deemed reliable, but is not guaranteed to be accurate and should be independently verified.
IDX information is provided exclusively for personal, non-commercial use, and may not be used for any purpose other than to identify prospective properties consumers may be interested in purchasing. Information is deemed reliable but not guaranteed.
Ask me questions while you tour the home.