
Tiago Fernandez PLLC
Responds Quickly
MCO REALTY GROUP LLC
(321) 337-0232
26 Total Sales
2 in Westside
$355K - $600K Price Range

Estimated Value: $262,918
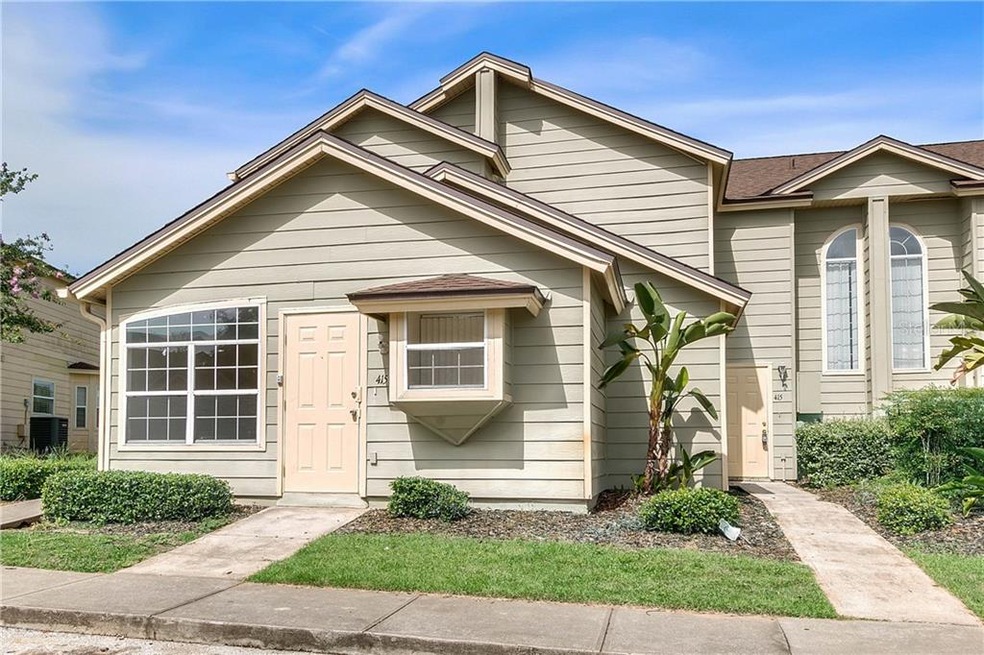
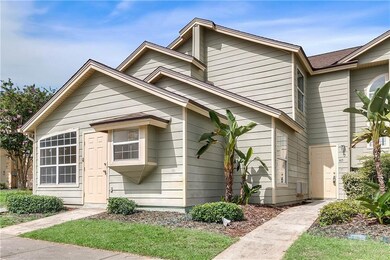
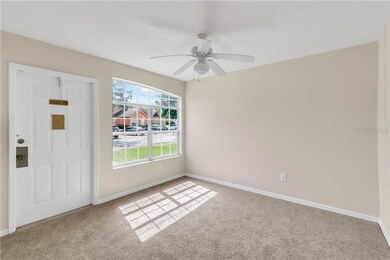
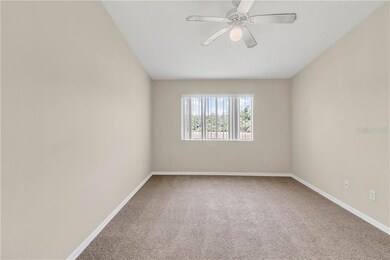
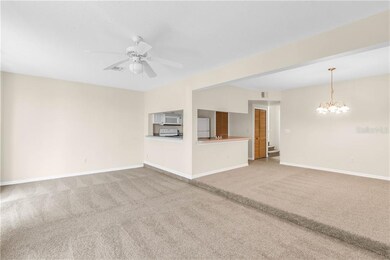
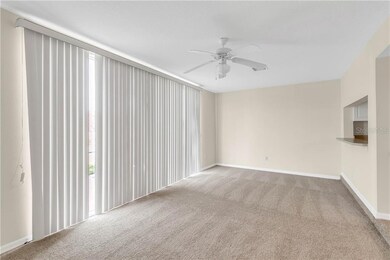
Dream Investor Opportunity. The 4 beds & 3 baths are split into 2 separate units with 3 beds & 2 baths in one unit and 1 bed and 1 bath on the other unit with a kitchen in each unity and adjoined by a lockout door. It's perfect to generate extra income or can be a great in law suite. There's new paint and carpet and in immaculate condition. It's zoned for short term rentals with numerous amenities to accommodate vacation rentals with gated entrance, pool, jacuzzi, fitness center, tennis courts, and more. You get all this with a location close to Disney and numerous quaint shops and eateries. Hurry!
Last Agent to Sell the Property
RE/MAX PRIME PROPERTIES License #654559 Listed on: 06/28/2019
We collect this data history from publicly available records. To have your information removed, we recommend requesting removal directly through your county’s website.
Tiago Fernandez PLLC
MCO REALTY GROUP LLC
(321) 337-0232
26 Total Sales
2 in Westside
$355K - $600K Price Range
Jennifer Gotlewski
OLYMPUS EXECUTIVE REALTY INC
(689) 400-7587
164 Total Sales
3 in Westside
$217K - $390K Price Range
Valerie Casals
INVESTOR'S REAL ESTATE LLC
(321) 405-1497
46 Total Sales
1 in Westside
$316,000 Price
Jay Patterson
KELLER WILLIAMS ADVANTAGE REALTY
(689) 210-2954
96 Total Sales
6 in Westside
$220K - $370K Price Range
Alton Shady
LPT REALTY, LLC
(844) 210-0929
62 Total Sales
1 in Westside
$470,000 Price
Lisa Grinceri
KELLER WILLIAMS REALTY AT THE LAKES
(321) 209-9902
59 Total Sales
4 in Westside
$540K - $786K Price Range
We collect this data history from publicly available records. To have your information removed, we recommend requesting removal directly through your county’s website.
| Date | Buyer | Sale Price | Title Company |
|---|---|---|---|
| $165,100 | Artesian Title Inc | ||
| $59,900 | First Class Title Llc | ||
| -- | None Available | ||
| $190,000 | Assured Title Inc | ||
| $112,400 | -- | ||
| $142,200 | -- |
We collect this data history from publicly available records. To have your information removed, we recommend requesting removal directly through your county’s website.
| Date | Status | Borrower | Loan Amount |
|---|---|---|---|
| Previous Owner | $152,000 | ||
| Previous Owner | $101,100 | ||
| Previous Owner | $127,900 |
We collect this data history from publicly available records. To have your information removed, we recommend requesting removal directly through your county’s website.
| Date | Event | Price | List to Sale | Price per Sq Ft |
|---|---|---|---|---|
| 07/29/2019 07/29/19 | Sold | $165,100 | +0.1% | $89 / Sq Ft |
| 07/01/2019 07/01/19 | Pending | -- | -- | -- |
| 06/28/2019 06/28/19 | For Sale | $165,000 | -- | $89 / Sq Ft |
We collect this data history from publicly available records. To have your information removed, we recommend requesting removal directly through your county’s website.
| Year | Tax Paid | Tax Assessment Tax Assessment Total Assessment is a certain percentage of the fair market value that is determined by local assessors to be the total taxable value of land and additions on the property. | Land | Improvement |
|---|---|---|---|---|
| 2025 | $2,812 | $195,678 | ||
| 2024 | $3,005 | $177,889 | ||
| 2023 | $3,005 | $161,717 | $0 | $0 |
| 2022 | $2,753 | $147,015 | $0 | $0 |
| 2021 | $2,507 | $133,650 | $0 | $0 |
| 2020 | $2,230 | $121,500 | $100 | $121,400 |
| 2018 | $1,731 | $103,500 | $100 | $103,400 |
| 2017 | $1,312 | $64,918 | $0 | $0 |
| 2016 | $1,268 | $59,016 | $0 | $0 |
| 2015 | $1,033 | $53,651 | $0 | $0 |
| 2014 | $1,032 | $48,774 | $0 | $0 |
Seller's Agent in 2019
Hojin Chang
RE/MAX
(407) 234-8659
3 in this area
84 Total Sales
Buyer's Agent in 2019
Danae Pitcher
FLORIDA RESORT REALTY LLC
(863) 255-2300
2 in this area
73 Total Sales
Source: Stellar MLS
MLS Number: O5794612
APN: 26-25-14-999986-291140
Disclaimer: Certain information contained herein is derived from information provided by parties other than Homes.com. All information provided is deemed reliable, but is not guaranteed to be accurate and should be independently verified.
All data is obtained from various sources and may not have been verified by broker or MLS GRID. Supplied Open House Information is subject to change without notice. All information should be independently reviewed and verified for accuracy. Properties may or may not be listed by the office/agent presenting the information. Some IDX listings have been excluded from this website. IDX information is provided exclusively for personal, non-commercial use, and may not be used for any purpose other than to identify prospective properties consumers may be interested in purchasing. Information is deemed reliable but not guaranteed.
Listings courtesy of Stellar MLS as distributed by MLS GRID.
Based on information submitted to the MLS GRID
Listing Information presented by local MLS brokerage: Ten-X - (888)-952-6393
Ask me questions while you tour the home.