
Margaret Metzger
Platinum Realty LLC
(316) 867-0561
54 Total Sales
2 in Mulvane
$130K - $176K Price Range




Estimated Value: $352,000 - $408,165
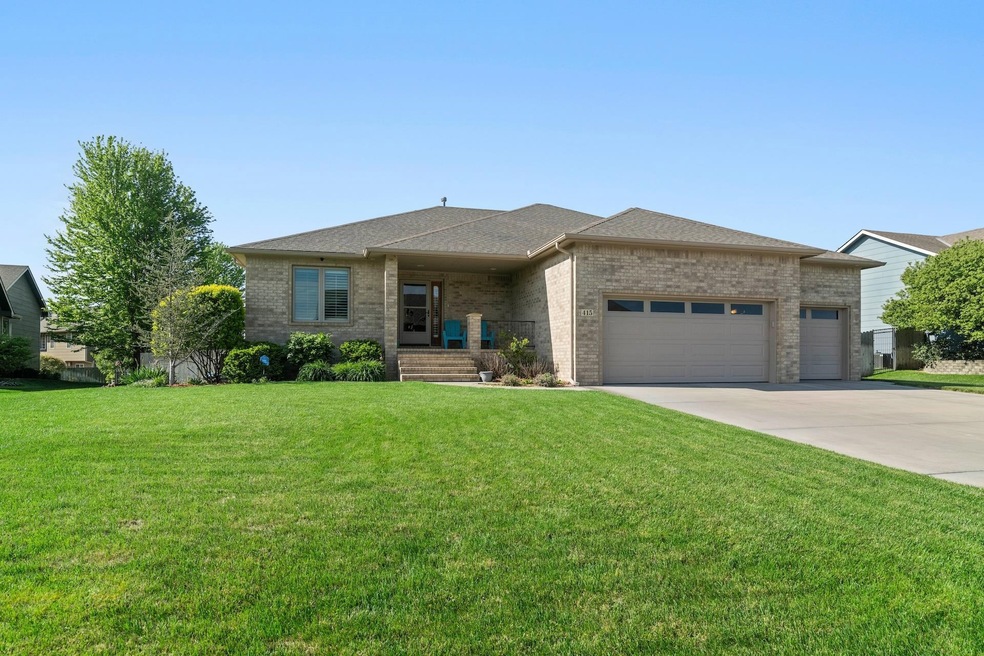
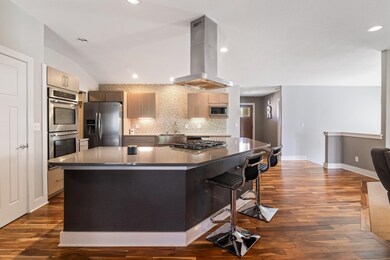
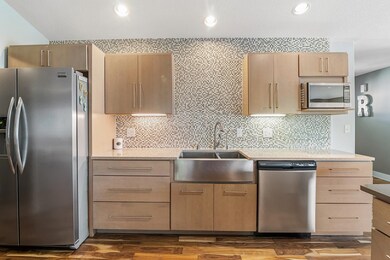
**The sellers have verbally reached agreement with a buyer and we have sent the contract and related documents to the relocation company for review and signature. This may take 2-3 business days.** Welcome to your dream home! This stunning 5-bedroom, 3-bathroom gem boasts over 3,000 finished square feet of luxury living space and is nestled in a desirable neighborhood. With a 3-car garage, front porch, open concept living space and a split bedroom plan, this residence offers both functionality and style. Step inside to discover a large foyer plus gleaming hardwood floors throughout much of the main level. The heart of the home is the custom kitchen, featuring an array of premium amenities. From the walk-in pantry to the large island with an eating bar, every detail has been carefully crafted for convenience and elegance. Cook like a pro with the custom range hood, gas cooktop, and double ovens. The farmhouse sink and quartz countertops add a touch of sophistication, making this kitchen a chef's delight. Plus, all kitchen appliances stay, ensuring a seamless transition for the new owners. Retreat to the primary bedroom, where a charming wood ceiling creates a warm and inviting ambiance and convenient access to the backyard deck. The ensuite primary bath is a luxurious retreat, boasting wood floors, a tiled walk-in shower, double sinks, and onyx countertops. It's the perfect place to unwind after a long day. Downstairs, the finished view-out basement offers even more space to relax and entertain. A large family room provides ample space for gatherings, while three additional bedrooms and a third full bath accommodate guests or family members with ease. The wet bar with an eating bar and sink is a fantastic addition, complete with a fridge and microwave that stay with the home. Outside in the fenced backyard, the entertainment options continue with a huge, covered deck and patio, as well as an open patio for enjoying the beautiful Kansas weather. A sprinkler system and irrigation well keep the lush landscaping looking its best year-round. Convenient drop zone. Reverse Osmosis System. Recently refinished deck and roof repaired in 2023. Close to desired Mulvane schools. Don't miss your chance to own this exquisite home that combines luxury, comfort, and functionality in one perfect package. Schedule your showing today and make this dream home yours!!
Last Agent to Sell the Property
RE/MAX Premier Brokerage Phone: 316-641-0878 License #BR00229055 Listed on: 04/25/2024
We collect this data history from publicly available records. To have your information removed, we recommend requesting removal directly through your county’s website.
Margaret Metzger
Platinum Realty LLC
(316) 867-0561
54 Total Sales
2 in Mulvane
$130K - $176K Price Range
Joe Danler
Berkshire Hathaway PenFed Realty
(316) 669-4403
142 Total Sales
1 in Mulvane
$127,000 Price
Kirk Short
Keller Williams Signature Partners, LLC
(316) 669-4389
652 Total Sales
2 in Mulvane
$179K - $225K Price Range
Catalina McNany
Collins & Associates
(316) 395-5743
87 Total Sales
4 in Mulvane
$175K - $245K Price Range
Seth Burkhardt
RE/MAX Premier
(316) 223-7141
107 Total Sales
1 in Mulvane
$185,000 Price
Peggy Denton
Heritage 1st Realty, LLC
(620) 314-4498
88 Total Sales
1 in Mulvane
$185,000 Price
We collect this data history from publicly available records. To have your information removed, we recommend requesting removal directly through your county’s website.
| Date | Buyer | Sale Price | Title Company |
|---|---|---|---|
| -- | None Listed On Document | ||
| Bgrs Relocation Inc | -- | None Listed On Document | |
| Raley Darrell Wayne | -- | Security 1St Title Llc |
We collect this data history from publicly available records. To have your information removed, we recommend requesting removal directly through your county’s website.
| Date | Status | Borrower | Loan Amount |
|---|---|---|---|
| Open | $346,500 | ||
| Previous Owner | Raley Darrell Wayne | $274,501 | |
| Previous Owner | Raley Darrell Wayne | $270,019 | |
| Previous Owner | Johnston Tonya | $10,000 | |
| Previous Owner | Johnston Drew J | $155,000 | |
| Previous Owner | Johnston Drew | $150,000 |
We collect this data history from publicly available records. To have your information removed, we recommend requesting removal directly through your county’s website.
| Date | Event | Price | List to Sale | Price per Sq Ft | Prior Sale |
|---|---|---|---|---|---|
| 06/28/2024 06/28/24 | Sold | -- | -- | -- | |
| 05/31/2024 05/31/24 | Pending | -- | -- | -- | |
| 05/23/2024 05/23/24 | Price Changed | $390,000 | -1.3% | $127 / Sq Ft | |
| 05/19/2024 05/19/24 | Price Changed | $395,000 | -1.3% | $129 / Sq Ft | |
| 05/05/2024 05/05/24 | For Sale | $400,000 | 0.0% | $130 / Sq Ft | |
| 05/02/2024 05/02/24 | Pending | -- | -- | -- | |
| 04/25/2024 04/25/24 | For Sale | $400,000 | +48.7% | $130 / Sq Ft | |
| 06/24/2019 06/24/19 | Sold | -- | -- | -- | View Prior Sale |
| 06/03/2019 06/03/19 | Pending | -- | -- | -- | |
| 05/16/2019 05/16/19 | Price Changed | $269,000 | -3.5% | $88 / Sq Ft | |
| 04/15/2019 04/15/19 | Price Changed | $278,650 | -0.4% | $91 / Sq Ft | |
| 02/21/2019 02/21/19 | For Sale | $279,650 | -- | $91 / Sq Ft |
We collect this data history from publicly available records. To have your information removed, we recommend requesting removal directly through your county’s website.
| Year | Tax Paid | Tax Assessment Tax Assessment Total Assessment is a certain percentage of the fair market value that is determined by local assessors to be the total taxable value of land and additions on the property. | Land | Improvement |
|---|---|---|---|---|
| 2025 | $5,533 | $42,999 | $7,107 | $35,892 |
| 2023 | $5,533 | $36,812 | $4,934 | $31,878 |
| 2022 | $5,078 | $34,052 | $4,658 | $29,394 |
| 2021 | $4,611 | $33,247 | $3,278 | $29,969 |
| 2020 | $4,461 | $32,477 | $3,278 | $29,199 |
| 2019 | $3,846 | $27,083 | $2,243 | $24,840 |
| 2018 | $5,233 | $27,083 | $2,243 | $24,840 |
| 2017 | $5,218 | $0 | $0 | $0 |
| 2016 | $5,095 | $0 | $0 | $0 |
| 2015 | $4,945 | $0 | $0 | $0 |
| 2014 | $5,003 | $0 | $0 | $0 |
Seller's Agent in 2024
Bryce Jones
RE/MAX Premier
(316) 641-0878
252 Total Sales
Buyer's Agent in 2024
Allison Keasey
Bricktown ICT Realty
(316) 347-4344
46 Total Sales
Seller's Agent in 2019
Sunni Goentzel
Berkshire Hathaway PenFed Realty
(316) 217-0217
464 Total Sales
Buyer's Agent in 2019
Eric Locke
Real Broker, LLC
(316) 640-9274
539 Total Sales
Source: South Central Kansas MLS
MLS Number: 638271
APN: 234-20-0-34-02-007.00
Disclaimer: Certain information contained herein is derived from information provided by parties other than Homes.com. All information provided is deemed reliable, but is not guaranteed to be accurate and should be independently verified.
All data is obtained from various sources and may not have been verified by broker or MLS GRID. Supplied Open House Information is subject to change without notice. All information should be independently reviewed and verified for accuracy. Properties may or may not be listed by the office/agent presenting the information. Some IDX listings have been excluded from this website. IDX information is provided exclusively for personal, non-commercial use, and may not be used for any purpose other than to identify prospective properties consumers may be interested in purchasing. This information is not verified for authenticity or accuracy, is not guaranteed and may not reflect all real estate activity in the market. © 1993-2026 South Central Kansas Multiple Listing Service, Inc. All rights reserved.
Listings courtesy of South Central Kansas MLS as distributed by MLS GRID.
Based on information submitted to the MLS GRID
Ask me questions while you tour the home.