NOT LISTED FOR SALE

415 North St Lowell, MI 49331

Estimated Value: $343,000 - $405,000

3 Beds
2 Baths
1,385 Sq Ft
$280/Sq Ft Est. Value

Sale Details

Date Sold: June 27, 2025

Last sale price $391,000 $282 Per Sq Ft

Est. 1% decrease in value since last sale

Current estimated payment $2,382 / mo

5 Days on Market

Highlights

  • Indoor Spa
  • River Front
  • Vaulted Ceiling
  • Cherry Creek Elementary School Rated A-
  • Recreation Room
  • Traditional Architecture

About This Home

As of June 2025

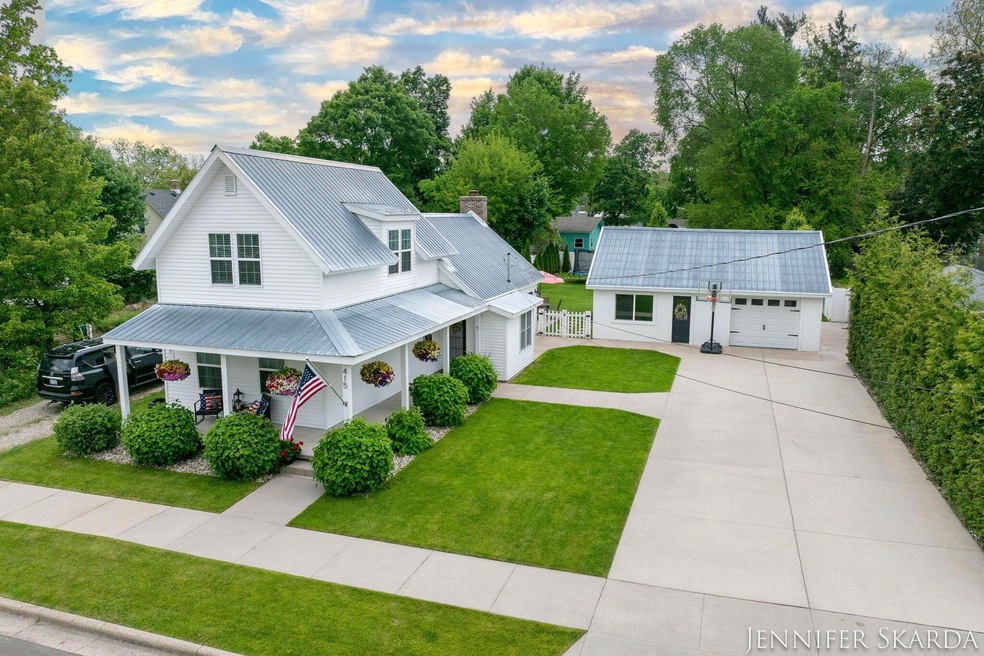
The Whimsical White House - The perfect blend of small-town charm & storybook serenity, your happily ever after starts here! Nestled in the heart of historic Lowell, this wonderfully remodeled home sits on an extra large lot, offers 3 beds, 2 full baths, & enough charm to make your heart pitter-patter endlessly. This home was taken down to the studs in 2014-2016. Everything has been updated so you can move in & enjoy! Every nook & cranny was well thought out. Not one meticulous detail was spared. New drywall, trim & doors, electrical, plumbing, HVAC, metal roof (80 yr life), vinyl siding, windows, & more. New concrete porch, driveway, patio, & basement floor. Not to mention the fully updated baths & kitchen. From the moment you walk in, you'll be in love with this cozy living space with fireplace, abundance of natural light, & cathedral ceilings with a beautiful rustic beam. The kitchen is a dream - with granite countertops & large island that seats 6, stainless appliances, an eating nook with built-in benches, & a beverage/wine fridge. The primary bedroom is on the main floor & has its own, private bath. Both baths were fully updated & have beautiful marble floors. Main floor laundry makes life easy, easy like Sunday morning! Outside, the backyard is an oasis of peace & play, perfect for BBQ's, little ones with lots of energy, pets, hot tubbin' & more! Fenced-in for privacy with newer play structure & zip-line, a newer concrete patio equipped with electrical for a hot tub, & plenty of room to play. The left side of the garage has been finished. This space is heated with rubber flooring & is currently used as a work-out room. There is also a custom play structure in the corner so the kids can play while you work out! The attic above the garage has so many possibilities - use for storage or create a fun space. Other perks include: This home has never had pets which means no smells. Perfect for people with allergies. The driveway is two lanes wide. Not many city homes have this. The driveway also doubles as a pickleball court - so fun! There is also underground sprinkling & a custom watering system in place to water the hanging plants. The sellers truly have thought of everything! You're just a gentle stroll from downtown Lowell, with its cozy cafés, schools, local boutiques, the Flat River's timeless flow, and a community that feels like a warm hug. There is public access to the Flat River with a boat & kayak launch - just 2 blocks away! You're going to LOVE this home. Schedule your private showing TODAY! Be sure to watch the video tour as well! Seller requests offers to be held until 10am on 6/9/2025.

Last Agent to Sell the Property

Jennifer Skarda

616 Realty LLC License #6506048849 Listed on: 06/04/2025

Last Buyer's Agent

Barbara Ertl

Anchor Realty LLC License #6501373636

Home Details

Home Type

  • Single Family

Est. Annual Taxes

  • $4,186

Year Built

  • Built in 1880

Lot Details

  • 10,934 Sq Ft Lot
  • Lot Dimensions are 66x165
  • River Front
  • Privacy Fence
  • Vinyl Fence
  • Shrub
  • Level Lot
  • Sprinkler System
  • Back Yard Fenced
  • Property is zoned Res Imp, Res Imp

Parking

  • 1 Car Detached Garage
  • Front Facing Garage
  • Garage Door Opener

Home Design

  • Traditional Architecture
  • Metal Roof
  • Vinyl Siding

Interior Spaces

  • 1,385 Sq Ft Home
  • 2-Story Property
  • Bar Fridge
  • Vaulted Ceiling
  • Gas Log Fireplace
  • Replacement Windows
  • Window Treatments
  • Window Screens
  • Living Room with Fireplace
  • Dining Area
  • Recreation Room
  • Indoor Spa
  • Fire and Smoke Detector

Kitchen

  • Breakfast Area or Nook
  • Eat-In Kitchen
  • Range
  • Microwave
  • Dishwasher
  • Kitchen Island

Flooring

  • Engineered Wood
  • Carpet
  • Tile

Bedrooms and Bathrooms

  • 3 Bedrooms | 1 Main Level Bedroom
  • 2 Full Bathrooms

Laundry

  • Laundry Room
  • Laundry on main level

Basement

  • Michigan Basement
  • Crawl Space

Outdoor Features

  • Patio
  • Play Equipment
  • Porch

Utilities

  • Forced Air Heating and Cooling System
  • Heating System Uses Natural Gas
  • Electric Water Heater
  • High Speed Internet
  • Cable TV Available

Home Details

Home Type

Single Family

Est. Annual Taxes

$4,186

Year Built

Built in 1880

Lot Details

0.25 Acres

Parking

1

Listing Details

  • Property Sub-Type: Single Family Residence
  • Property Type: Residential
  • New Construction: No
  • ArchitecturalStyle: Traditional
  • Stories: 2
  • Year Built: 1880
  • Location Property Info:Property Sub-Type: Single Family Residence
  • OfficeContract Info:List PriceSqFt2: 249.1
  • General Property Info:New Construction2: No
  • General Property Info:Lot Dimensions: 66x165
  • General Property Info:Waterfront3: No
  • General Property Info:Basement: Yes
  • General Property Info:Total Fin SqFt All Levels: 1385.0
  • General Property Info:Main Level Primary: Yes
  • Tax Info:Annual Property Tax: 4185.53
  • Tax Info:Zoning3: Res Imp
  • Heat Type:Forced Air: Yes
  • Air Conditioning:Central Air: Yes
  • Windows:Replacement: Yes
  • Appliances Refrigerators: Yes
  • Landscape:ShrubsHedges: Yes
  • Heat Source:Natural Gas3: Yes
  • General Property Info:Total Fireplaces: 1.0
  • Lot Description:Level: Yes
  • Utilities Attached:Cable: Yes
  • Utilities Attached:Natural Gas: Yes
  • Sewer:Public: Yes
  • Water:Public2: Yes
  • Windows:Screens: Yes
  • General Property Info:Fireplace: Yes
  • Additional Items:Window Treatments: Yes
  • Appliances Microwave: Yes
  • Landscape:Underground Sprinkler: Yes
  • Substructure:Michigan Basement: Yes
  • Roofing:Metal: Yes
  • Substructure:Crawl Space: Yes
  • Utilities Attached:High-Speed Internet: Yes
  • Water Heater:Electric3: Yes
  • Additional Items:Hot Tub Spa: Yes
  • General Property Info:SqFt Above Grade: 1385.0
  • Additional Items:Vaulted Ceilings: Yes
  • Laundry Features Main Level: Yes
  • General Property Info Garage YN: Yes
  • Architectural Style:Traditional: Yes
  • Flooring:Carpet Floor: Yes
  • Fencing:Fenced Back: Yes
  • Flooring:Tile Floor: Yes
  • Security Features:Smoke Detector(s): Yes
  • Fencing Privacy: Yes
  • Fencing:Vinyl: Yes
  • Flooring Engineered Hardwood: Yes
  • Special Features: VirtualTour
  • Property Sub Type: Detached

Interior Features

  • Appliances: Bar Fridge, Dishwasher, Microwave, Range, Refrigerator
  • Flooring: Carpet, Engineered Hardwood, Other, Tile
  • Interior Amenities: Garage Door Opener, Hot Tub Spa, Center Island, Eat-in Kitchen
  • Fireplace Features: Gas Log, Living Room
  • Fireplace: Yes
  • Fireplaces: 1
  • Total Bedrooms: 3
  • Main Level Bedrooms: 1
  • Full Bathrooms: 2
  • Total Bathrooms: 2
  • Basement: Crawl Space, Michigan Basement
  • LivingArea: 1385.0
  • Other Equipment: Other
  • Window Features: Screens, Replacement, Window Treatments
  • General Property Info:Stories2: 2.0
  • Basement Rooms:Total Basement SQFT: 300.0
  • Kitchen Features:Eating Area: Yes
  • Appliances Range: Yes
  • Kitchen Features:Breakfast Nook: Yes
  • Kitchen Features:Center Island: Yes
  • Fireplace:Gas Log: Yes
  • Fireplace:Living: Yes
  • Appliances Dishwasher: Yes
  • Appliances:Bar Fridge: Yes

Exterior Features

  • Construction Materials: Vinyl Siding
  • Exterior Features: Play Equipment
  • Fencing: Fenced Back, Privacy, Vinyl
  • List Price: 345000.0
  • Lot Features: Level, Sidewalk
  • Patio and Porch Features: Patio, Porch(es)
  • Road Surface Type: Paved
  • Roof: Metal
  • Waterfront Features: River
  • Waterfront: No
  • Exterior Material:Vinyl Siding: Yes
  • Access Feat:Accessibility Features2: No
  • Exterior Features:Play Equipment: Yes
  • Patio and Porch Features:Porch(es): Yes
  • Patio And Porch Features:Patio: Yes

Garage/Parking

  • Attached Garage: No
  • Garage Spaces: 1.0
  • Garage: Yes
  • Parking Features: Garage Faces Front, Garage Door Opener, Detached
  • Additional Items:Garage Door Opener: Yes
  • Parking Features:Detached2: Yes
  • Parking Features Garage Door Opener2: Yes
  • Parking Features:Garage Faces Front: Yes
  • General Property Info:Garage Spaces: 1.0

Utilities

  • Cooling: Central Air
  • Cooling: Yes
  • Heating: Forced Air
  • Heating: Yes
  • Laundry Features: Main Level
  • Security Features: Smoke Detector(s)
  • Sewer: Public
  • Utilities: Natural Gas Connected, Cable Connected, High-Speed Internet
  • Water Source: Public

Association/Amenities

  • Water Fea Amenities:Public Access 1 Mile or Less: Yes

Lot Info

  • Lot Size Acres: 0.25
  • Lot Size Area: 0.25
  • Lot Dimensions: 66x165
  • Lot Size Sq Ft: 10934.0
  • Zoning Description: Res Imp

Tax Info

  • Tax Annual Amount: 4185.53
  • Tax Year: 2025

Ownership History

We collect this data history from publicly available records. To have your information removed, we recommend requesting removal directly through your county’s website.

Date Name Owned For Owner Type

Purchase Details

Closed on
Aug 29, 2025
Sold by
Bought by
Current Estimated Value
$387,388

Home Financials for this Owner

Home Financials are based on the most recent Mortgage that was taken out on this home.
Original Mortgage
$218,600
Outstanding Balance
$218,600
Interest Rate
6.74%
Mortgage Type
New Conventional
Estimated Equity
$168,788

Purchase Details

Listed on
Jun 4, 2025
Closed on
Jun 27, 2025
Sold by
Bought by
Seller's Agent
Jennifer Skarda
616 Realty LLC
Buyer's Agent
Barbara Ertl
Anchor Realty LLC
List Price
$345,000
Sold Price
$391,000
Premium/Discount to List
$46,000
13.33%
Views
136

Home Financials for this Owner

Home Financials are based on the most recent Mortgage that was taken out on this home.
Avg. Annual Appreciation
-0.92%

Purchase Details

Closed on
Oct 3, 2016
Sold by
Bought by

Home Financials for this Owner

Home Financials are based on the most recent Mortgage that was taken out on this home.
Original Mortgage
$67,750
Interest Rate
4.4%
Mortgage Type
FHA

Purchase Details

Listed on
Jul 11, 2013
Closed on
Jan 14, 2014
Sold by
Bought by
Seller's Agent
Lisa Coe
Five Star Real Estate (Ionia)
Buyer's Agent
Beau Otis
Greenridge Realty (Cascade)
List Price
$59,000
Sold Price
$45,000
Premium/Discount to List
-$14,000
-23.73%

Home Financials for this Owner

Home Financials are based on the most recent Mortgage that was taken out on this home.
Avg. Annual Appreciation
18.89%
Original Mortgage
$42,750
Interest Rate
4.42%
Mortgage Type
New Conventional

Purchase Details

Closed on
Feb 1, 2008
Sold by
Bought by

Purchase Details

Closed on
Aug 22, 2007
Sold by
Bought by

Home Financials for this Owner

Home Financials are based on the most recent Mortgage that was taken out on this home.
Original Mortgage
$52,000
Interest Rate
6.72%
Mortgage Type
Purchase Money Mortgage

Purchase Details

Closed on
Nov 10, 2006
Sold by
Bought by

Purchase Details

Closed on
Oct 11, 2006
Sold by
Bought by

Purchase Details

Closed on
Dec 5, 2002
Sold by
Bought by

Home Financials for this Owner

Home Financials are based on the most recent Mortgage that was taken out on this home.
Original Mortgage
$84,000
Interest Rate
8.5%

Purchase Details

Closed on
Jun 19, 2000
Bought by

Purchase Details

Closed on
Dec 6, 1999
Bought by

Purchase Details

Closed on
Sep 8, 1999
Bought by
Source: Public Records

Range of Values:

--
Value Increase
--
Percent Increase
--
Adjusted for Inflation
Collateral Analytics

Collateral Analytics Collateral Analytics AVMs (Automated Valuation Model) employ a number of statistical approaches combined with neighborhood-specific comparable selection guarantees the most up-to-date and precise valuations.

Not Available

Collateral Analytics does not have data for the current month. Please view the chart for historical values.

ICE

ICE Mortgage Technology ICE Mortgage Technology’s AVM (Automated Valuation Model) is a state-of-the-art online residential property valuation tool that provides a quick and accurate estimate of the value of almost any home in the U.S.

Not Available

ICE Mortgage Technology does not have data for the current month. Please view the chart for historical values.

First American

First American First American Data & Analytics’ next-generation AVM combines unrivaled data assets with a blended ensemble of valuation models to produce highly accurate, reliable valuations you can trust.

Not Available

First American does not have data for the current month. Please view the chart for historical values.

Quantarium

Quantarium Quantarium’s valuation service, repeatedly proven the industry’s most accurate and comprehensive, is supercharged with a self-learning and auto-tuning AI engine that continually becomes smarter and more accurate as it processes daily inputs from the industry’s leading RE data lake.

Not Available

Quantarium does not have data for the current month. Please view the chart for historical values.

Average Value
Not Available
List Price
Sold Price
Create a Home Valuation Report for This Property
The Home Valuation Report is an in-depth analysis detailing your home's value as well as a comparison with similar homes in the area

Home Values in the Area

Source: Public Records

Average Home Value in this Area


Source: Public Records

Purchase History

We collect this data history from publicly available records. To have your information removed, we recommend requesting removal directly through your county’s website.

Date Buyer Sale Price Title Company
$391,610 Chicago Title
$391,000 None Listed On Document
$69,000 Sun Title Agency Of Mi Llc
$45,000 Sun Title Agency Of Mi Llc
-- None Available
$65,000 Attorneys Title Agency Llc
-- None Available
$86,939 None Available
$105,000 Metropolitan Title Company
-- Metropolitan Title Company
$98,000 --
$76,000 --
$64,000 --
Source: Public Records

Mortgage History

We collect this data history from publicly available records. To have your information removed, we recommend requesting removal directly through your county’s website.

Date Status Borrower Loan Amount
Open $218,600
Previous Owner $67,750
Previous Owner $42,750
Previous Owner $52,000
Previous Owner $84,000
Source: Public Records

Property History

We collect this data history from publicly available records. To have your information removed, we recommend requesting removal directly through your county’s website.

Date Event Price List to Sale Price per Sq Ft Prior Sale
06/27/2025 06/27/25 Sold $391,000 +13.3% $282 / Sq Ft
06/09/2025 06/09/25 Pending -- -- --
06/04/2025 06/04/25 For Sale $345,000 +666.7% $249 / Sq Ft
01/21/2014 01/21/14 Sold $45,000 -23.7% $35 / Sq Ft View Prior Sale
10/24/2013 10/24/13 Pending -- -- --
07/11/2013 07/11/13 For Sale $59,000 -- $45 / Sq Ft
Source: MichRIC

Tax History

We collect this data history from publicly available records. To have your information removed, we recommend requesting removal directly through your county’s website.

Year Tax Paid Tax Assessment Tax Assessment Total Assessment is a certain percentage of the fair market value that is determined by local assessors to be the total taxable value of land and additions on the property. Land Improvement
2025 $3,617 $112,700 $0 $0
2024 $35 $107,900 $0 $0
2023 $3,978 $98,100 $0 $0
2022 $3,816 $90,200 $0 $0
2021 $3,709 $82,400 $0 $0
2020 $3,095 $86,000 $0 $0
2019 $3,557 $84,200 $0 $0
2018 $3,557 $81,100 $0 $0
2017 $3,468 $40,000 $0 $0
2016 $1,604 $36,100 $0 $0
2015 -- $36,100 $0 $0
2013 -- $41,300 $0 $0
Source: Public Records

Agents Affiliated with this Home

  • Section Image
  • Section Image
See All Agents

Map

Source: MichRIC

MLS Number: 25026077

MichRIC

APN: 41-20-02-276-009

Your Personal Tour Guide

Ask me questions while you tour the home.