NOT LISTED FOR SALE

415 Spike Ridge Canton, MS 39046

Canton Area

Estimated Value: $277,611 - $285,000

3 Beds
2 Baths
1,996 Sq Ft
$141/Sq Ft Est. Value

Sale Details

Date Sold: September 23, 2025

Current estimated payment $1,847 / mo

71 Days on Market

Highlights

  • Golf Course Community
  • Open Floorplan
  • Wood Flooring
  • Madison Crossing Elementary School Rated A
  • Freestanding Bathtub
  • High Ceiling

About This Home

As of September 2025

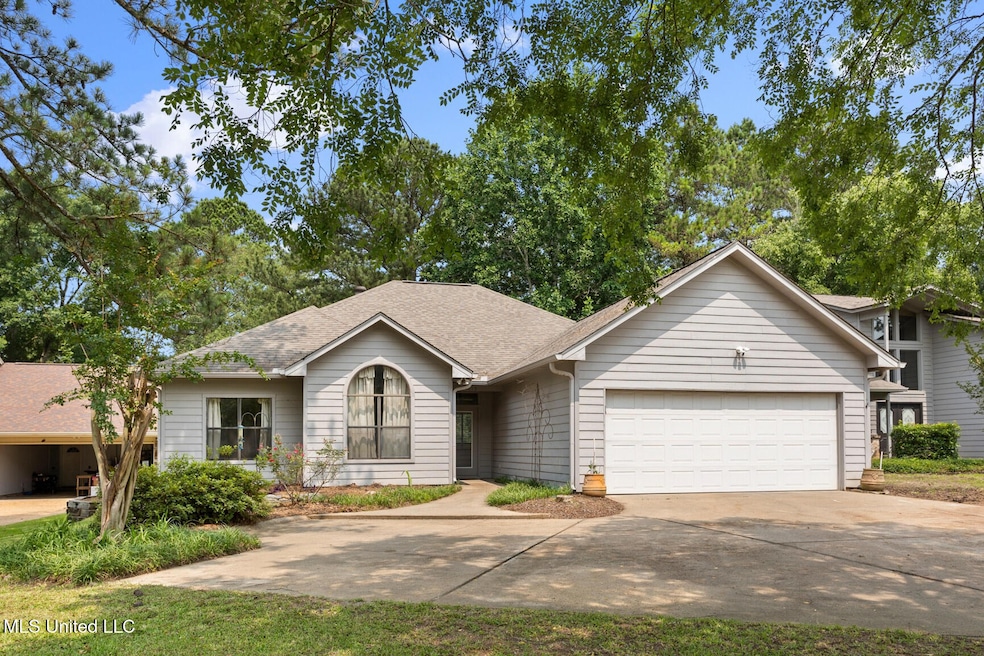
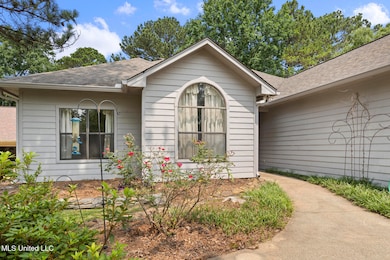
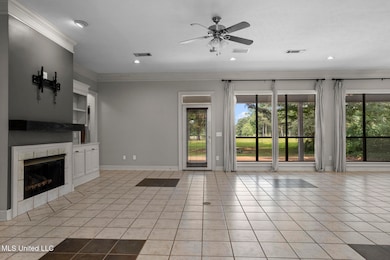
This beautifully maintained 3 bedroom, 2 bath home offers golf course views and a spacious open layout perfect for modern living! The great room features tall ceilings and expansive windows that flood the space with natural light and showcase that gorgeous golf course view. The split floor plan provides added privacy, with the primary suite tucked away from the guest bedrooms. Enjoy a fully renovated primary bath with stylish finishes and a spa like feel. Recent upgrades include a tankless water heater, a new HVAC system and a backup generator connection wired to support essential systems, providing year round comfort and peace of mind. Whether you are entertaining or unwinding, this home delivers comfort, charm and unbeatable golf course views!

Last Agent to Sell the Property

Mary Hollingsworth

Southern Magnolia's Realty License #S58292 Listed on: 06/03/2025

Last Buyer's Agent

Tony Bahou

EXIT Realty Collective License #B22524

Home Details

Home Type

  • Single Family

Est. Annual Taxes

  • $1,329

Year Built

  • Built in 1997

Lot Details

  • 8,712 Sq Ft Lot

HOA Fees

  • $38 Monthly HOA Fees

Parking

  • 2 Car Garage
  • Front Facing Garage
  • Garage Door Opener
  • Driveway

Home Design

  • Slab Foundation
  • Architectural Shingle Roof
  • HardiePlank Type

Interior Spaces

  • 1,996 Sq Ft Home
  • 1-Story Property
  • Open Floorplan

  • Bookcases
  • Crown Molding
  • Sheet Rock Walls or Ceilings
  • High Ceiling
  • Ceiling Fan
  • Skylights
  • Gas Log Fireplace
  • Aluminum Window Frames
  • Great Room with Fireplace
  • Family or Dining Combination
  • Laundry Room

Kitchen

  • Eat-In Kitchen
  • Breakfast Bar
  • Free-Standing Gas Range
  • Microwave
  • Dishwasher
  • Granite Countertops

Flooring

  • Wood
  • Tile
  • Luxury Vinyl Tile

Bedrooms and Bathrooms

  • 3 Bedrooms
  • 2 Full Bathrooms
  • Double Vanity
  • Freestanding Bathtub
  • Soaking Tub
  • Bathtub With Separate Shower Stall
  • Walk-in Shower

Outdoor Features

  • Patio
  • Rear Porch

Schools

  • Madison Crossing Elementary School
  • Germantown Middle School
  • Germantown High School

Utilities

  • Central Air
  • Heating Available
  • Tankless Water Heater
  • Cable TV Available

Listing and Financial Details

  • Assessor Parcel Number 083d-19c-051-00-00

Community Details

Overview

  • Association fees include ground maintenance
  • Deerfield Subdivision

Recreation

  • Golf Course Community

Home Details

Home Type

Single Family

Est. Annual Taxes

$1,329

Year Built

Built in 1997

Lot Details

8,712 Sq Ft Lot

HOA Fees

$38 per month

Parking

2

Listing Details

  • Unit Levels: One
  • Property Sub Type: Single Family Residence
  • Prop. Type: Residential
  • Structure Type: House
  • Year Built: 1997
  • Lot Size Acres: 0.2
  • Subdivision Name: Deerfield
  • Directions: Yandell Road left on Deerfield Club Dr. Left on Spike Ridge. Home on the right.
  • New Construction: No
  • General Property Information:List PriceSqFt: 144.79
  • Covenants And Restrictions: Homeowner Association
  • Driveway Features: Concrete Drive
  • Special Purpose Rooms: Family Room/Dining Combo
  • Special Features: None

Interior Features

  • Full Bathrooms: 2
  • Total Bedrooms: 3
  • Flooring: Hardwood, Tile, Luxury Vinyl
  • Window Features: Aluminum Frames, Skylight(s)
  • Fireplace: Yes
  • Appliances: Microwave, Dishwasher, Free-Standing Gas Range
  • Bathroom Features: Separate Tub & Shower, Walk-In Shower, Two Walk-In Closets, Free Standing Tub, Soaking Tub
  • Interior Features: Ceiling Fan(s), Bookcases, Breakfast Bar, High Ceilings, Crown Molding, Double Vanity, Eat-in Kitchen, Open Floorplan, Split Plan
  • Kitchen Features: Granite Counters, Kitchen/Family Room View, Kitchen/Family Room Combo
  • Walls - Interior: Sheetrock
  • Fireplace Features: Gas Log, Great Room

Exterior Features

  • Roof: Architectural Shingles
  • Patio And Porch Features: Patio, Rear Porch
  • Pool Private: No
  • General Property Information:Accessibility Features: No
  • Exterior ConstructionSiding: HardiPlank Type
  • Foundation Details: Slab

Garage/Parking

  • Garage Spaces: 2.0
  • Attached Garage: No
  • Total Parking Spaces: 2.0
  • Parking Features: Garage Door Opener, Garage Faces Front

Utilities

  • Sewer: Public Sewer
  • Water Source: Public
  • Security: None
  • Cooling Y N: Yes
  • Heating Yn: Yes
  • Cooling: Ceiling Fan(s), Central Air
  • Utilities: Cable Available, Fiber to the House
  • Laundry Features: Laundry Room
  • Water Heater: Tankless

Condo/Co-op/Association

  • Association Fee: 450.0
  • Association Fee Frequency: Annually
  • Community Features: Golf

Fee Information

  • Association Fee Includes: Maintenance Grounds

Schools

  • Elementary School: Madison Crossing
  • High School: Germantown
  • Middle Or Junior School: Germantown Middle
  • Junior High Dist: Madison CO Dist

Lot Info

  • Parcel #: 083d-19c-051-00-00
  • Lot Size Sq Ft: 8712.0

Tax Info

  • Tax Annual Amount: 1329.0
  • Tax Year: 2024

Range of Values:

--
Value Increase
--
Percent Increase
--
Adjusted for Inflation
Collateral Analytics

Collateral Analytics Collateral Analytics AVMs (Automated Valuation Model) employ a number of statistical approaches combined with neighborhood-specific comparable selection guarantees the most up-to-date and precise valuations.

Not Available

Collateral Analytics does not have data for the current month. Please view the chart for historical values.

ICE

ICE Mortgage Technology ICE Mortgage Technology’s AVM (Automated Valuation Model) is a state-of-the-art online residential property valuation tool that provides a quick and accurate estimate of the value of almost any home in the U.S.

Not Available

ICE Mortgage Technology does not have data for the current month. Please view the chart for historical values.

First American

First American First American Data & Analytics’ next-generation AVM combines unrivaled data assets with a blended ensemble of valuation models to produce highly accurate, reliable valuations you can trust.

Not Available

First American does not have data for the current month. Please view the chart for historical values.

Quantarium

Quantarium Quantarium’s valuation service, repeatedly proven the industry’s most accurate and comprehensive, is supercharged with a self-learning and auto-tuning AI engine that continually becomes smarter and more accurate as it processes daily inputs from the industry’s leading RE data lake.

Not Available

Quantarium does not have data for the current month. Please view the chart for historical values.

Average Value
Not Available
List Price
Sold Price
Create a Home Valuation Report for This Property
The Home Valuation Report is an in-depth analysis detailing your home's value as well as a comparison with similar homes in the area

Property History

We collect this data history from publicly available records. To have your information removed, we recommend requesting removal directly through your county’s website.

Date Event Price List to Sale Price per Sq Ft
09/23/2025 09/23/25 Sold -- -- --
08/13/2025 08/13/25 Pending -- -- --
07/04/2025 07/04/25 Price Changed $289,000 -2.7% $145 / Sq Ft
06/03/2025 06/03/25 For Sale $297,000 -- $149 / Sq Ft
Source: MLS United

Agents Affiliated with this Home

  • Section Image
  • Section Image
See All Agents

Map

Source: MLS United

MLS Number: 4115165

MLS United

APN: 083D-19C-051-00-00

Your Personal Tour Guide

Ask me questions while you tour the home.