
Brian DeYoung
Berkshire Hathaway HomeService
(607) 882-6581
77 Total Sales
1 in South Side
$805,000 Price

Estimated Value: $346,000 - $391,000
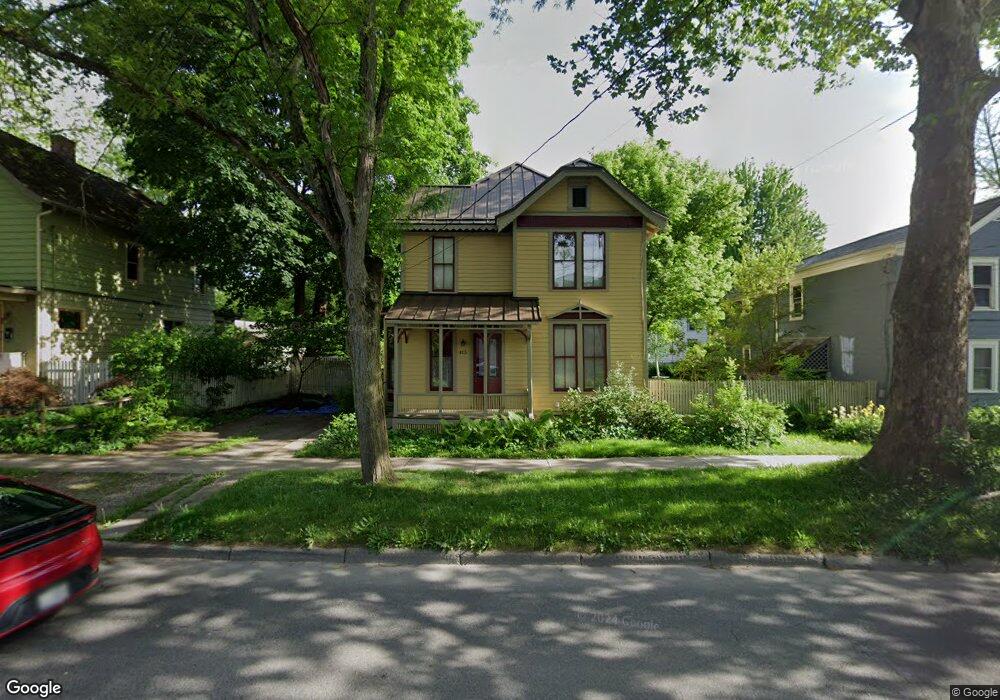
Roomy Victorian with chestnut woodwork, exposed brick, and light-loving windows. Wood floors throughout well-proportioned, high-ceilinged rooms. Recent updates include J.D.Ferro roof and gutters; kitchen featuring high-end appliances & Marmoleum flooring; high-efficiency zoned heating system; washer & dryer. Tree-shaded deck, rear porch, & 3-season breakfast rm overlook deep fenced yard w/ plenty of room for gardening & play. Downstairs parlor & study, dining room, office, sunny kitchen, laundry, pantry, breakfast room, and full bath. Up 3 bedrooms, secret room, full bath. Sellers Motivated
We collect this data history from publicly available records. To have your information removed, we recommend requesting removal directly through your county’s website.
Brian DeYoung
Berkshire Hathaway HomeService
(607) 882-6581
77 Total Sales
1 in South Side
$805,000 Price
Terri Starr
Howard Hanna S Tier Inc
(607) 564-4392
109 Total Sales
1 in South Side
$259,000 Price
Jamie Jensen
Howard Hanna
(607) 391-2590
135 Total Sales
3 in South Side
$400K - $430K Price Range
Melissa Shames
Howard Hanna
(607) 275-5407
134 Total Sales
3 in South Side
$350K - $405K Price Range
Kristin Ahlness
Howard Hanna
(607) 388-1728
65 Total Sales
1 in South Side
$250,000 Price
KiRa Fritzky-Randolph
Howard Hanna
(607) 605-6797
52 Total Sales
1 in South Side
$403,000 Price
We collect this data history from publicly available records. To have your information removed, we recommend requesting removal directly through your county’s website.
| Date | Buyer | Sale Price | Title Company |
|---|---|---|---|
| $189,000 | Michael May | ||
| Conlon Jennie Lowe | $178,000 | Ralph Nash | |
| Danberg Robert | $94,500 | Marcus Randall B |
We collect this data history from publicly available records. To have your information removed, we recommend requesting removal directly through your county’s website.
| Date | Status | Borrower | Loan Amount |
|---|---|---|---|
| Open | $55,000 | ||
| Open | Coester David A | $151,200 | |
| Closed | Danberg Robert | $6,643 |
We collect this data history from publicly available records. To have your information removed, we recommend requesting removal directly through your county’s website.
| Date | Event | Price | List to Sale | Price per Sq Ft |
|---|---|---|---|---|
| 10/30/2012 10/30/12 | Sold | $189,000 | -5.0% | $115 / Sq Ft |
| 09/30/2012 09/30/12 | Pending | -- | -- | -- |
| 04/26/2012 04/26/12 | For Sale | $199,000 | -- | $121 / Sq Ft |
We collect this data history from publicly available records. To have your information removed, we recommend requesting removal directly through your county’s website.
| Year | Tax Paid | Tax Assessment Tax Assessment Total Assessment is a certain percentage of the fair market value that is determined by local assessors to be the total taxable value of land and additions on the property. | Land | Improvement |
|---|---|---|---|---|
| 2025 | $10,522 | $325,000 | $45,400 | $279,600 |
| 2024 | $5,952 | $325,000 | $45,400 | $279,600 |
| 2023 | $5,742 | $286,000 | $45,400 | $240,600 |
| 2022 | $8,164 | $260,000 | $45,400 | $214,600 |
| 2021 | $7,658 | $230,000 | $45,400 | $184,600 |
| 2020 | $4,736 | $230,000 | $45,400 | $184,600 |
| 2019 | $5,456 | $215,000 | $45,400 | $169,600 |
| 2018 | $4,575 | $215,000 | $45,400 | $169,600 |
| 2017 | $4,101 | $190,000 | $27,200 | $162,800 |
| 2016 | $4,142 | $190,000 | $27,200 | $162,800 |
| 2015 | -- | $190,000 | $27,200 | $162,800 |
| 2014 | -- | $190,000 | $27,200 | $162,800 |
Source: Ithaca Board of REALTORS®
MLS Number: IB136097
APN: 500700-080-000-0004-002-000-0000
Ask me questions while you tour the home.