
Ronda Andrese Scott
RE/MAX Homestead Swansboro
(910) 629-2122
157 Total Sales
21 in Hubert
$61K - $375K Price Range




Estimated Value: $377,264
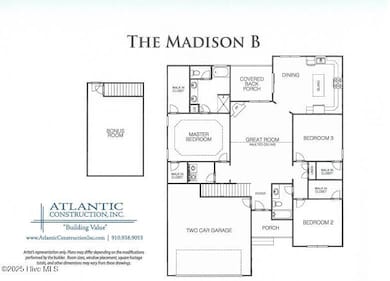
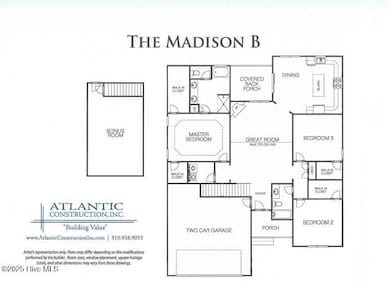
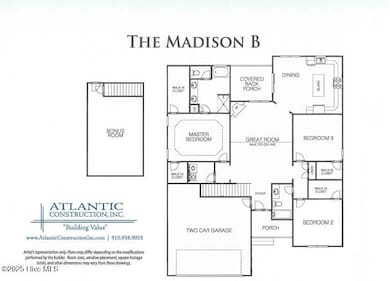
Builder is offering $3,000.00 use as you choose. Such as rate buy down, closing cost or vendor credit at closing etc....And if using the preferred lender buyer will receive an additional one percent of the loan amount, ask listing agent for more details. Welcome to The Madison floor plan in Cotton Hill! Ready to own your own home? We have a large variety of home plans to choose from with many features and upgrades. The living room flows right into the kitchen allowing the chef to still be a part of the conversation. The kitchen offers tons of cabinet and counter top space. Making meal prep easy! The master bath includes his and her sinks. Worried about closet/ storage space? Don't be! There will be no argument of whose clothes have to go where; we've got you covered! This floor plan is perfect for you. Selections depend on the stage of completion of the home. Call today for a private tour.
Last Agent to Sell the Property
Scott Morrison
Century 21 Coastal Advantage License #258262 Listed on: 03/02/2026
Ronda Andrese Scott
RE/MAX Homestead Swansboro
(910) 629-2122
157 Total Sales
21 in Hubert
$61K - $375K Price Range
Kristen Shank
Carolina Real Estate Group
(910) 294-4308
25 Total Sales
1 in Hubert
$288,000 Price
Jessica Taylor
Real Broker, LLC
(910) 405-8686
58 Total Sales
3 in Hubert
$167K - $265K Price Range
Duran Babatunde
Real Broker, LLC
(910) 698-8161
241 Total Sales
2 in Hubert
$190K - $195K Price Range
Derek Stiefel
Keller Williams Innovate-Wilmington
(980) 550-4618
51 Total Sales
1 in Hubert
$224,900 Price
Bo Allen
CCA Real Estate
(252) 672-2542
78 Total Sales
1 in Hubert
$315,000 Price
We collect this data history from publicly available records. To have your information removed, we recommend requesting removal directly through your county’s website.
| Date | Event | Price | List to Sale | Price per Sq Ft |
|---|---|---|---|---|
| 04/16/2026 04/16/26 | Sold | $373,900 | 0.0% | $160 / Sq Ft |
| 03/02/2026 03/02/26 | Pending | -- | -- | -- |
| 02/26/2026 02/26/26 | Off Market | $373,900 | -- | -- |
| 02/20/2026 02/20/26 | Price Changed | $373,900 | +0.5% | $160 / Sq Ft |
| 11/18/2025 11/18/25 | For Sale | $371,900 | -- | $159 / Sq Ft |
SM
Seller's Agent in 2026
Scott Morrison
Century 21 Coastal Advantage
SB
Buyer's Agent in 2026
Sara Bryant
Turn-Key Realty
(252) 571-7501
4 in this area
54 Total Sales
Source: Hive MLS
MLS Number: 100541830
Disclaimer: Certain information contained herein is derived from information provided by parties other than Homes.com. All information provided is deemed reliable, but is not guaranteed to be accurate and should be independently verified.
The data relating to real estate on this web site comes in part from the Internet Data Exchange program of Hive MLS LLC. All information is deemed reliable but not guaranteed and should be independently verified. All properties are subject to prior sale, change, or withdrawal. Neither listing broker(s) nor Homesnap, Inc. shall be responsible for any typographical errors, misinformation, or misprints, and shall be held totally harmless from any damages arising from reliance upon these data. ©2026 Hive MLS LLC
Ask me questions while you tour the home.