
Wendy Turner
Real Broker Gvl, LLC
(864) 477-6167
324 Total Sales
3 in Moore
$153K - $250K Price Range
Estimated Value: $288,496 - $327,000


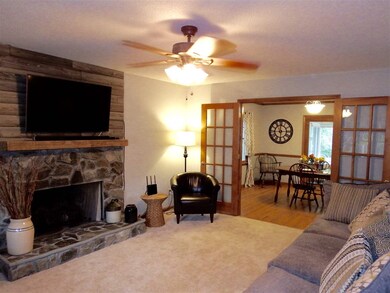
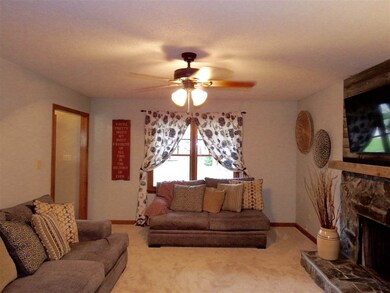



THIS HOME QUALITIES FOR USDA 100% FINANCING!! ?? Outstanding 4 bedroom home, 2.5 bath with large two car garage, and spacious master bedroom! The kitchen has lots of cabinet space, and features: This home is on a cul-de-sac. It's a large leveled lot, and backs up to woods and a creek. Inside you will find a large living room with a stone fireplace. It opens up to a large dining room with french doors. The dining room is open to the kitchen with stainless steel appliances and counters. Or it can lead you out the heated and cooled bright sun room! MOTIVATED SELLER! bring all offers
Last Agent to Sell the Property
Belle Realty and Associates License #57619 Listed on: 07/19/2018
We collect this data history from publicly available records. To have your information removed, we recommend requesting removal directly through your county’s website.
Wendy Turner
Real Broker Gvl, LLC
(864) 477-6167
324 Total Sales
3 in Moore
$153K - $250K Price Range
Marisol Hernandez
Keller Williams Greenville Central
(914) 867-4484
110 Total Sales
2 in Moore
$260K - $269K Price Range
Amanda Spearman
Rise Realty
(864) 920-1866
116 Total Sales
1 in Moore
$310,000 Price
Jill Cody
Keller Williams Greenville Central
(864) 252-1048
128 Total Sales
1 in Moore
$454,513 Price
Clarence Alarcon
Keller Williams DRIVE
(864) 564-5453
36 Total Sales
1 in Moore
$294,500 Price
Melissa Lowe
Keller Williams Greenville Cen
(864) 501-5224
75 Total Sales
1 in Moore
$259,900 Price
We collect this data history from publicly available records. To have your information removed, we recommend requesting removal directly through your county’s website.
| Date | Buyer | Sale Price | Title Company |
|---|---|---|---|
| $199,000 | None Available | ||
| Newborne Reid H | $185,000 | None Available | |
| Hilderbrand Paul A | $150,000 | -- | |
| Anderson John N | -- | -- | |
| Anderson John N | $155,000 | -- |
We collect this data history from publicly available records. To have your information removed, we recommend requesting removal directly through your county’s website.
| Date | Status | Borrower | Loan Amount |
|---|---|---|---|
| Open | $193,403 | ||
| Closed | Maul Andreas | $197,600 | |
| Closed | Maul Andreas | $195,395 | |
| Previous Owner | Newborne Reid H | $181,649 | |
| Previous Owner | Hilderbrand Paul A | $153,000 | |
| Previous Owner | Anderson John N | $152,981 |
We collect this data history from publicly available records. To have your information removed, we recommend requesting removal directly through your county’s website.
| Date | Event | Price | List to Sale | Price per Sq Ft | Prior Sale |
|---|---|---|---|---|---|
| 09/05/2018 09/05/18 | Sold | $199,000 | +2.3% | $97 / Sq Ft | |
| 07/19/2018 07/19/18 | For Sale | $194,500 | +5.1% | $95 / Sq Ft | |
| 06/27/2017 06/27/17 | Sold | $185,000 | -2.6% | $93 / Sq Ft | View Prior Sale |
| 05/26/2017 05/26/17 | Pending | -- | -- | -- | |
| 05/23/2017 05/23/17 | For Sale | $189,900 | -- | $95 / Sq Ft |
We collect this data history from publicly available records. To have your information removed, we recommend requesting removal directly through your county’s website.
| Year | Tax Paid | Tax Assessment Tax Assessment Total Assessment is a certain percentage of the fair market value that is determined by local assessors to be the total taxable value of land and additions on the property. | Land | Improvement |
|---|---|---|---|---|
| 2025 | $1,339 | $9,154 | $1,167 | $7,987 |
| 2023 | $1,339 | $9,154 | $1,167 | $7,987 |
| 2022 | $1,209 | $7,960 | $800 | $7,160 |
| 2021 | $1,209 | $7,960 | $800 | $7,160 |
| 2020 | $1,186 | $7,960 | $800 | $7,160 |
| 2019 | $1,186 | $7,400 | $800 | $6,600 |
| 2018 | $1,069 | $7,400 | $800 | $6,600 |
| 2017 | $846 | $5,980 | $800 | $5,180 |
| 2016 | $814 | $5,980 | $800 | $5,180 |
| 2015 | $801 | $5,980 | $800 | $5,180 |
| 2014 | $3,119 | $8,970 | $1,200 | $7,770 |
Seller's Agent in 2018
JEFFREY SHIPPY
Belle Realty and Associates
(864) 398-6977
74 Total Sales
Seller's Agent in 2017
Lindsay Blanton
Coldwell Banker Caine Real Est
(864) 237-7291
59 Total Sales
JB
Buyer's Agent in 2017
Jason Barton
Keller Williams Greenville Central
Source: Multiple Listing Service of Spartanburg
MLS Number: SPN253756
APN: 5-38-09-043.00
Disclaimer: Certain information contained herein is derived from information provided by parties other than Homes.com. All information provided is deemed reliable, but is not guaranteed to be accurate and should be independently verified.
Based on information submitted to the MLS GRID. All data is obtained from various sources and may not have been verified by broker or MLS GRID. Supplied Open House Information is subject to change without notice. All information should be independently reviewed and verified for accuracy. Properties may or may not be listed by the office/agent presenting the information. Some IDX listings have been excluded from this website. IDX information is provided exclusively for personal, non-commercial use, and may not be used for any purpose other than to identify prospective properties consumers may be interested in purchasing.
Information is deemed reliable but not guaranteed.
Listings courtesy of Multiple Listing Service of Spartanburg as distributed by MLS GRID.
Based on information submitted to the MLS GRID
Ask me questions while you tour the home.