NOT LISTED FOR SALE

41527 N River Bend Ct Phoenix, AZ 85086

Anthem Area

Estimated Value: $553,845

2 Beds
2 Baths
1,925 Sq Ft
$288/Sq Ft Est. Value

Sale Details

Date Sold: April 2, 2025

Last sale price $574,000 $298 Per Sq Ft

Est. 4% decrease in value since last sale

Current estimated payment $3,754 / mo

29 Days on Market

Highlights

  • Golf Course Community
  • Gated with Attendant
  • Mountain View
  • Fitness Center
  • Reverse Osmosis System
  • Clubhouse

About This Home

As of April 2025



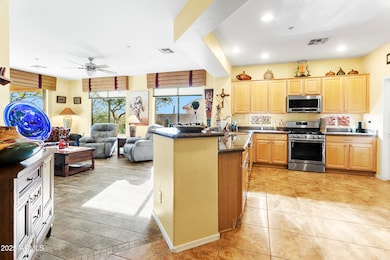




Invest in Happiness and enjoy a better way of life in the Northwest Valley. Upon arrival at this charming Country Club home the courtyard will welcome you and the beautiful views will make you want to stay. This home is a stone's throw from one of the two private Anthem clubhouses where amenities are abundant and easily accessed. The great room captures beautiful views, a large saguaro and stately mountain directly behind and beautiful shrubbery on the oversized side yard by the windows. The tasteful southwest décor shows off the southwest style and modern recent improvements include plank wood look flooring; Pretty carpeting; refreshed flagstone patios; exterior home and wall paint; a professionally installed misting system too! This Durango model was built with an extended Owner's Suite and extended garage allowing a touch more space, the home sits on a private oversized lot at the end of a Cul-de-sac with only one direct neighbor, huge windows allow for so much natural light. The up-to-date immaculate kitchen has ample cabinetry in a warm maple, stylish knobs, sparkling Stainless Steel appliances, beautiful granite counters which include a sizable breakfast bar. Yes, there is more: sizable den with French doors is ideal for an office, craft room or 3rd bedroom. The extended owner's suite offers more natural light with a large view window and rear single door, owners bath includes a separate jacuzzi tub, shower with frameless door and vanity all designed with a neutral antiqued tile which is perfect with the southwest decor. Other features: newer appliances, plantation shutters, laundry room sink and epoxy garage floors. Your outdoor living space is also abundant as this lot is over 10000 sq. ft. and provides a relaxing covered patio, fire pit with seating area, mature trees, view fencing and artificial grass. Anthem Country Club community offers 36 holes of championship golf designed by Greg Nash. Exercise every aspect of your Anthem golf game on their sprawling courses featuring dramatic elevations, great views, multiple bunkers and large undulating greens all set against a mountainous, Sonoran Desert backdrop. There are two of everything; full-service golf shops, dining facilities, locker rooms, work out facilities, pools and spas, in addition to pickleball and tennis courts, and there are more amenities outside the gated Club available to you; a 64-acre park/ playground, a catch and release fishing lake with 4 acres of fabulous fishing. The park also has the Daisy Mountain Railroad, where children and adults enjoy a ride in the park; tennis courts for a friendly match; 10 pickleball courts, full court indoor and outdoor basketball for team sports or a pickup game; and kids skate park. There are many walking paths to take in a little nature; acres of softball, volleyball, and soccer fields for your enjoyment; picnic areas for those holidays; and a state-of-the-art skate park. There is also a community center which offers: an Olympic pool with lap lanes and a diving area, heated in the winter; water park with a 400,000-gallon splash bucket, a 24-foot tower with two water slides, water playground, and tot pool; three-story rock-climbing wall; teen activity room; and a state-of-the-art fitness center. So much fun to have!

Last Agent to Sell the Property

Jacqueline Roersma

West USA Realty License #BR042506000 Listed on: 01/20/2025

West USA Realty

Last Buyer's Agent

Theresa Franco

Jason Mitchell Real Estate License #SA679100000

Jason Mitchell Real Estate
Create a Home Valuation Report for This Property
The Home Valuation Report is an in-depth analysis detailing your home's value as well as a comparison with similar homes in the area

Home Details

Home Type

  • Single Family

Est. Annual Taxes

  • $2,204

Year Built

  • Built in 2005

Lot Details

  • 10,142 Sq Ft Lot
  • Cul-De-Sac
  • Desert faces the front and back of the property
  • Wrought Iron Fence
  • Block Wall Fence
  • Artificial Turf
  • Misting System
  • Private Yard

HOA Fees

Parking

  • 2 Car Direct Access Garage
  • Oversized Parking

Home Design

  • Wood Frame Construction
  • Tile Roof
  • Stucco

Interior Spaces

  • 1,925 Sq Ft Home
  • 1-Story Property
  • Ceiling height of 9 feet or more
  • Fireplace
  • Double Pane Windows
  • Great Room
  • Mountain Views
  • Fire Sprinkler System

Kitchen

  • Eat-In Kitchen
  • Breakfast Bar
  • Gas Oven
  • Gas Range
  • Built-In Microwave
  • Dishwasher
  • Granite Countertops
  • Disposal
  • Reverse Osmosis System

Flooring

  • Floors Updated in 2023
  • Carpet
  • Tile

Bedrooms and Bathrooms

  • 2 Bedrooms
  • Walk-In Closet
  • Primary Bathroom is a Full Bathroom
  • Double Vanity
  • Private Water Closet
  • Jettted Tub and Separate Shower in Primary Bathroom
  • Hydromassage or Jetted Bathtub
  • Bathtub With Separate Shower Stall

Laundry

  • Laundry in unit
  • Dryer
  • Washer

Accessible Home Design

  • No Interior Steps

Outdoor Features

  • Covered Patio or Porch
  • Fire Pit

Schools

  • Gavilan Peak Elementary And Middle School
  • Boulder Creek High School

Utilities

  • Central Air
  • Heating System Uses Natural Gas
  • Gas Available
  • Gas Water Heater
  • Water Purifier
  • Water Softener is Owned
  • High Speed Internet
  • Cable TV Available

Listing and Financial Details

  • Tax Lot 97
  • Assessor Parcel Number 211-22-174

Community Details

Overview

  • Association fees include insurance, ground maintenance, street maintenance
  • Anthem Counsel Association, Phone Number (623) 742-6050
  • Secondary HOA Phone (623) 742-6226
  • Built by Del Webb
  • Anthem Country Club Subdivision, Extended Durango Floorplan

Amenities

  • Common Area
  • Clubhouse

Recreation

  • Golf Course Community
  • Tennis Courts
  • Community Playground
  • Fitness Center
  • Heated Community Pool
  • Community Spa
  • Bike Trail

Security

  • Gated with Attendant

Home Details

Home Type

Single Family

Est. Annual Taxes

$2,204

Year Built

Built in 2005

Lot Details

10,142 Sq Ft Lot

HOA Fees

$526 per month

Parking

2

Listing Details

  • Cross Street: I17 & Anthem Way
  • Property Type: Residential
  • Ownership: Fee Simple
  • HOA #2 Transfer Fee: 500.0
  • Recreation Center Fee 2: N
  • Recreation Center Fee: N
  • Total Monthly Fee Equivalent: 526.08
  • Updated Floors: Partial
  • Items Updated Floor Yr Updated: 2023
  • Updated Heating or Cooling Units: Full
  • Items Updated Ht Cool Yr Updated: 2020
  • Separate Den Office Sep Den Office: Y
  • Year Built: 2005
  • Tax Year: 2024
  • Master Model: Extended Durango
  • Property Sub Type: Single Family Residence
  • Horses: No
  • Lot Size Acres: 0.23
  • Subdivision Name: Anthem Country Club
  • Architectural Style: Ranch
  • Property Attached Yn: No
  • General Property Description:PriceSqFt: 298.18
  • Const - Finish:Const - Finish: Painted, Stucco
  • Cooling:Cooling: Central Air
  • Other Rooms:Other Rooms: Great Room
  • Technology:Technology: Cable TV Avail, High Speed Internet
  • Plumbing:Plumbing: Gas Hot Water Heater
  • Special Features: None

Interior Features

  • Flooring: Carpet, Tile
  • Basement YN: No
  • Spa Features: None
  • Appliances: Dishwasher, Disposal, Refrigerator, Microwave, Reverse Osmosis, Gas Oven, Gas Range, Washer, Dryer, Water Softener Owned, Water Purifier
  • Total Bedrooms: 2
  • Fireplace Features: Fire Pit
  • Fireplace: Yes
  • Interior Amenities: Full Bth Master Bdrm, Separate Shwr & Tub, Double Vanity, Tub with Jets, Eat-in Kitchen, Breakfast Bar, Pantry, Granite Counters, High Speed Internet, 9+ Flat Ceilings, No Interior Steps
  • Living Area: 1925.0
  • Stories: 1
  • Window Features: Dual Pane
  • Additional Bedroom:Additional Bedroom: Master Bedroom Walk-in Closet
  • Dining Area:Dining Area: Eat-in Kitchen, Breakfast Bar
  • Interior Features:Interior Features: 9+ Flat Ceilings, Fire Sprinkler System, No Interior Steps, Water Softener Owned, Water Purifier
  • Kitchen Features:Kitchen Features: Dishwasher, Disposal, Refrigerator, Pantry, Built-in Microwave, Reverse Osmosis, Granite Counters, Gas Oven, Gas Range
  • Laundry:Laundry: Washer Included, Dryer Included, Inside
  • Master Bathroom:Master Bathroom: Full Bth Master Bdrm, Separate Shwr & Tub, Double Vanity, Tub with Jets, Private Toilet Room
  • Window Features:Window Features: Dual Pane

Exterior Features

  • Fencing: Wrought Iron, Block
  • Exterior Features: Private Yard, Misting System
  • Lot Features: Cul-De-Sac, Borders Common Area, Desert Front, Desert Back, Synthetic Grass Back
  • Pool Private: No
  • View: Mountain(s)
  • Disclosures: Seller Discl Avail, Agency Discl Req
  • Construction Type: Wood Frame, Painted, Stucco
  • Patio And Porch Features: Covered Patio(s)
  • Roof: Tile
  • General Property Description:Community Pool YN2: Yes
  • General Property Description:Private Pool YN2: No
  • Community Pool Features:Community Pool Features: Heated

Garage/Parking

  • Total Covered Spaces: 2.0
  • Parking Features: Extended Length Garage, Garage Door Opener, Attch'd Gar Cabinets, Direct Access
  • Attached Garage: No
  • Garage Spaces: 2.0
  • Open Parking Spaces: 2.0

Utilities

  • Cooling: Central Air
  • Heating: Natural Gas
  • Laundry Features: Inside
  • Security: Security Guard, Fire Sprinkler System
  • Cooling Y N: Yes
  • Heating Yn: Yes
  • Water Source: Pvt Water Company
  • Utilities:Utilities: APS, City Gas

Condo/Co-op/Association

  • Community Features: Guarded Entry, Community Spa Htd, Gated, Golf, Tennis Court(s), Playground, Biking/Walking Path, Clubhouse, Fitness Center, Pickleball
  • Association #2 Fee: 325.0
  • Association #2 Fee Frequency: Monthly
  • Association Fee: 603.24
  • Association Fee Frequency: Quarterly
  • Association: Anthem Country Club
  • Association Name: Anthem Counsel
  • Association Phone #2: 623-742-6226
  • Phone: 623-742-6050
  • Association: Yes

Association/Amenities

  • Association Fees:HOA DisclosureAddendum Affirmation: Yes
  • Association Fees:HOA Transfer Fee2: 400.0
  • Association Fees:Special Assessment HOA: No
  • Association Fees:PAD Fee YN2: N
  • Association Fees:Cap ImprovementImpact Fee: 0.25
  • Association Fees:Cap ImprovementImpact Fee _percent_: %
  • Association Fees:Prepaid Association Fees HOA: 1253.24
  • Association Fees:Disclosure Fees HOA: 400.0
  • Association Fees:Special Assessment HOA 2: No
  • Association Fees:Cap ImprovementImpact Fee 2: 0.25
  • Association Fees:Cap ImprovementImpact Fee 2 _percent_: %
  • Association Fees:Prepaid Association Fees HOA 2: 603.24

Fee Information

  • Association Fee Includes: Insurance, Maintenance Grounds, Street Maint

Schools

  • Elementary School: Gavilan Peak School
  • High School: Boulder Creek High School
  • Junior High Dist: Deer Valley Unified District
  • Middle Or Junior School: Gavilan Peak School

Lot Info

  • Land Lease: No
  • Lot Size Sq Ft: 10142.0
  • Parcel #: 211-22-174

Building Info

  • Builder Name: Del Webb

Tax Info

  • Tax Annual Amount: 2204.0
  • Tax Book Number: 211.0
  • Tax Lot: 97
  • Tax Map Number: 22.0

Ownership History

We collect this data history from publicly available records. To have your information removed, we recommend requesting removal directly through your county’s website.

Date Name Owned For Owner Type

Purchase Details

Listed on
Jan 20, 2025
Closed on
Feb 27, 2025
Sold by
Bought by
Seller's Agent
Jacqueline Roersma
West USA Realty
Buyer's Agent
Theresa Franco
Jason Mitchell Real Estate
List Price
$595,900
Sold Price
$574,000
Premium/Discount to List
-$21,900
-3.68%
Views
22
Current Estimated Value
$553,845

Home Financials for this Owner

Home Financials are based on the most recent Mortgage that was taken out on this home.
Estimated Appreciation
-$20,155
Avg. Annual Appreciation
-2.65%
Original Mortgage
$209,000
Outstanding Balance
$206,053
Interest Rate
6.85%
Mortgage Type
New Conventional
Estimated Equity
$347,792

Purchase Details

Closed on
Oct 2, 2024
Sold by
Bought by

Purchase Details

Closed on
Apr 26, 2023
Sold by
Bought by

Purchase Details

Listed on
Feb 25, 2022
Closed on
Feb 28, 2022
Sold by
Bought by
Seller's Agent
Michael Higgins
RE/MAX Fine Properties
Buyer's Agent
Jacqueline Roersma
West USA Realty
List Price
$589,000
Sold Price
$594,000
Premium/Discount to List
$5,000
0.85%

Home Financials for this Owner

Home Financials are based on the most recent Mortgage that was taken out on this home.
Avg. Annual Appreciation
-1.62%

Purchase Details

Closed on
Jun 27, 2018
Sold by
Bought by

Purchase Details

Listed on
Oct 21, 2016
Closed on
Oct 24, 2016
Sold by
Bought by
Seller's Agent
Carolynn Hiron
Realty ONE Group
Buyer's Agent
Ralph Hegreness
My Home Group Real Estate
List Price
$319,000
Sold Price
$308,000
Premium/Discount to List
-$11,000
-3.45%

Home Financials for this Owner

Home Financials are based on the most recent Mortgage that was taken out on this home.
Avg. Annual Appreciation
6.23%

Purchase Details

Closed on
Sep 27, 2005
Sold by
Bought by

Home Financials for this Owner

Home Financials are based on the most recent Mortgage that was taken out on this home.
Original Mortgage
$200,169
Interest Rate
5.81%
Mortgage Type
Fannie Mae Freddie Mac

Purchase Details

Closed on
Sep 20, 2005
Sold by
Bought by

Home Financials for this Owner

Home Financials are based on the most recent Mortgage that was taken out on this home.
Original Mortgage
$200,169
Interest Rate
5.81%
Mortgage Type
Fannie Mae Freddie Mac

Purchase Details

Closed on
Sep 16, 2005
Sold by
Bought by

Home Financials for this Owner

Home Financials are based on the most recent Mortgage that was taken out on this home.
Original Mortgage
$200,169
Interest Rate
5.81%
Mortgage Type
Fannie Mae Freddie Mac
Source: Public Records

Home Values in the Area

Source: Public Records

Average Home Value in this Area


Source: Public Records

Agents Specializing in Phoenix, AZ

See All Agents

Purchase History

We collect this data history from publicly available records. To have your information removed, we recommend requesting removal directly through your county’s website.

Date Buyer Sale Price Title Company
$574,000 Sunbelt Title Agency
-- None Listed On Document
-- --
$594,000 First American Title
-- None Available
$292,000 First American Title Ins Co
$308,000 First American Title Ins Co
-- --
$400,169 Sun Title Agency Co
-- Sun Title Agency Co
Source: Public Records

Mortgage History

We collect this data history from publicly available records. To have your information removed, we recommend requesting removal directly through your county’s website.

Date Status Borrower Loan Amount
Open $209,000
Previous Owner $350,000
Previous Owner $200,169
Source: Public Records

Property History

We collect this data history from publicly available records. To have your information removed, we recommend requesting removal directly through your county’s website.

Date Event Price List to Sale Price per Sq Ft Prior Sale
04/02/2025 04/02/25 Sold $574,000 -1.0% $298 / Sq Ft
02/18/2025 02/18/25 Pending -- -- --
02/04/2025 02/04/25 Price Changed $579,900 -2.7% $301 / Sq Ft
01/20/2025 01/20/25 For Sale $595,900 +0.3% $310 / Sq Ft
04/18/2022 04/18/22 Sold $594,000 +0.8% $326 / Sq Ft View Prior Sale
02/26/2022 02/26/22 Pending -- -- --
02/25/2022 02/25/22 For Sale $589,000 +91.2% $323 / Sq Ft
11/18/2016 11/18/16 Sold $308,000 -3.4% $159 / Sq Ft View Prior Sale
10/21/2016 10/21/16 For Sale $319,000 -- $165 / Sq Ft
Source: Arizona Regional Multiple Listing Service (ARMLS)

Tax History

We collect this data history from publicly available records. To have your information removed, we recommend requesting removal directly through your county’s website.

Year Tax Paid Tax Assessment Tax Assessment Total Assessment is a certain percentage of the fair market value that is determined by local assessors to be the total taxable value of land and additions on the property. Land Improvement
2025 $2,240 $21,506
2024 $2,559 $20,482
2023 $2,559 $37,380 $7,470 $29,910
2022 $2,459 $27,320 $5,460 $21,860
2021 $2,901 $25,480 $5,090 $20,390
2020 $2,842 $24,070 $4,810 $19,260
2019 $2,754 $22,820 $4,560 $18,260
2018 $2,664 $21,620 $4,320 $17,300
2017 $2,614 $20,870 $4,170 $16,700
2016 $2,396 $20,110 $4,020 $16,090
2015 $2,214 $19,330 $3,860 $15,470
Source: Public Records

Agents Affiliated with this Home

  • Section Image
  • Section Image
  • Section Image
  • Section Image
  • Section Image
  • Section Image
See All Agents

Map

Source: Arizona Regional Multiple Listing Service (ARMLS)

MLS Number: 6808099

Arizona Regional Multiple Listing Service (ARMLS)

APN: 211-22-174

Your Personal Tour Guide

Ask me questions while you tour the home.