NOT LISTED FOR SALE

4153 E Nora Cir Mesa, AZ 85215

Mesa Area

Estimated Value: $1,940,000 - $2,084,000

4 Beds
3.5 Baths
3,812 Sq Ft
$536/Sq Ft Est. Value

Sale Details

Date Sold: November 30, 2022

Last sale price $1,900,000 $498 Per Sq Ft

Est. 4% increase in value since last sale

Current estimated payment $11,781 / mo

71 Days on Market

Highlights

  • Heated Pool
  • RV Garage
  • Corner Lot
  • Ishikawa Elementary School Rated A-
  • Bonus Room
  • Granite Countertops

About This Home

As of November 2022

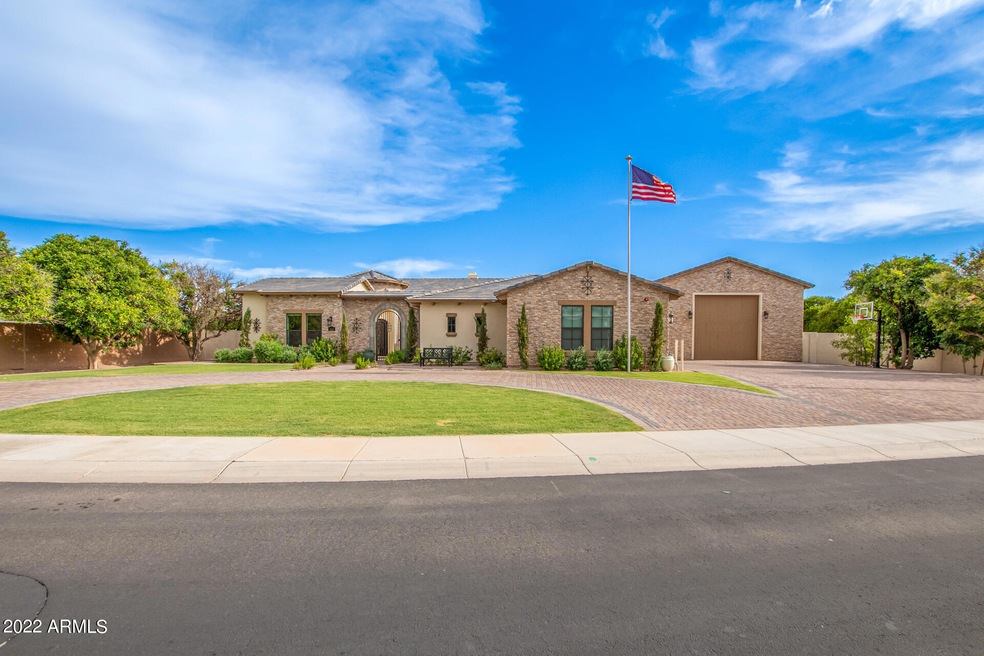
Wow, just wow! Here's your opportunity to live in the citrus district of NorthEast Mesa. Outstanding property nestled in the corner lot of a peaceful cul-de-sac is looking for its new owner! Talk about a dream come true! Exquisite curb appeal with stone accents, a circular driveway, lush landscape, a 4-car garage, a 32x60 air conditioned RV garage, & a private courtyard is just the beginning. A lovely foyer greets you upon entry! High ceilings, gorgeous wood-look flooring in high traffic areas, soft carpet in all the right places, archways, ceiling fans, decorative light fixtures, & a formal dining room are features that can't be left unsaid. Entertain guests in the generous-sized living room boasting recessed lighting, with multi panel sliding doors, & a cozy fireplace. Gorgeous gourmet kitchen is a chef's delight showcasing tall white cabinets w/crown moulding, SS appliances including DUAL dishwashers and DUAL ovens, a walk-in pantry, gas stove top, granite counters & tile backsplash, an island w/a breakfast bar, & a breakfast nook w/a bay window overlooking the pool. Custom features throughout the entire house. Enjoy a good book in the library which includes custom desks and storage space. The huge owners suite includes a custom workspace with shelving, & an ensuite w/two vanities, huge walk in shower & separate tub. No space is wasted in the large wrap-around walk-in closet. More custom features in the additional bedrooms including fun custom beds and desks. Rockwool throughout. Soundboard in the right places. Sona speakers throughout including outside & RV garage. This backyard has it all. Citrus trees lined all around the property. Salted Marble decking. Lighted built-in outdoor cooking with a pizza oven and a smoker. Large pergola for the extended patio, concrete bike circle, garden boxes, sandbox and swing set. Jump into the HUGE pool off of the 10ft depth jumping platform or take a dip in the spa. The AC RV garage was not just built for storing RVS & Boats but was also built for entertaining. INDOOR PICKLEBALL, Court textured finish with painted lines for your very own pickleball court. BASEBALL, Batting cage net. BASKETBALL, Painted half court (and a hoop out front too). This house is a must see.

Last Agent to Sell the Property

Christy Hijar

My Home Group Real Estate License #SA657441000 Listed on: 08/18/2022

My Home Group Real Estate

Last Buyer's Agent

Karl Freund

Lokellist License #BR586913000

Lokellist
Create a Home Valuation Report for This Property
The Home Valuation Report is an in-depth analysis detailing your home's value as well as a comparison with similar homes in the area

Home Details

Home Type

  • Single Family

Est. Annual Taxes

  • $7,050

Year Built

  • Built in 2020

Lot Details

  • 35,004 Sq Ft Lot
  • Cul-De-Sac
  • Desert faces the front and back of the property
  • Block Wall Fence
  • Corner Lot
  • Front and Back Yard Sprinklers
  • Private Yard
  • Grass Covered Lot

HOA Fees

  • $282 Monthly HOA Fees

Parking

  • 4 Car Direct Access Garage
  • Garage Ceilings 7 ft or Higher
  • Side or Rear Entrance to Parking
  • RV Garage

Home Design

  • Wood Frame Construction
  • Tile Roof
  • Stone Exterior Construction
  • Stucco
  • Stone

Interior Spaces

  • 3,812 Sq Ft Home
  • 1-Story Property
  • Central Vacuum
  • Wired For Sound
  • Ceiling height of 9 feet or more
  • Ceiling Fan
  • Double Pane Windows
  • Low Emissivity Windows
  • Living Room with Fireplace
  • Breakfast Room
  • Formal Dining Room
  • Library
  • Bonus Room

Kitchen

  • Eat-In Kitchen
  • Breakfast Bar
  • Walk-In Pantry
  • Built-In Oven
  • Gas Cooktop
  • Built-In Microwave
  • Dishwasher
  • Kitchen Island
  • Granite Countertops
  • Disposal

Flooring

  • Carpet
  • Tile

Bedrooms and Bathrooms

  • 4 Bedrooms
  • Walk-In Closet
  • Primary Bathroom is a Full Bathroom
  • Double Vanity
  • Private Water Closet
  • Separate Shower in Primary Bathroom
  • Bathtub With Separate Shower Stall

Laundry

  • Laundry in unit
  • Washer Hookup

Home Security

  • Security System Owned
  • Fire Sprinkler System

Pool

  • Heated Pool
  • Spa

Outdoor Features

  • Covered Patio or Porch
  • Fire Pit
  • Outdoor Storage
  • Built-In Barbecue
  • Playground

Schools

  • Red Mountain Ranch Elementary School
  • Stapley Junior High School
  • Mountain View High School

Utilities

  • Zoned Heating and Cooling System
  • Heating System Uses Natural Gas
  • Gas Available
  • Gas Water Heater
  • Water Softener is Owned
  • High Speed Internet
  • Cable TV Available

Additional Features

  • No Interior Steps
  • North or South Exposure
  • Flood Irrigation

Community Details

  • Association fees include ground maintenance
  • City Property Association, Phone Number (602) 437-4777
  • Built by Blandford Homes
  • Estates On Mcdowell Subdivision, Residence 7 Floorplan

Listing and Financial Details

  • Tax Lot 6
  • Assessor Parcel Number 141-26-092

Home Details

Home Type

Single Family

Est. Annual Taxes

$7,050

Year Built

Built in 2020

Lot Details

0.8 Acres

HOA Fees

$282 per month

Parking

4

Listing Details

  • Cross Street: N Greenfield Rd & E McDowell Rd
  • Property Type: Residential
  • Ownership: Fee Simple
  • HOA #2: N
  • Recreation Center Fee 2: N
  • Recreation Center Fee: N
  • Total Monthly Fee Equivalent: 282.0
  • Separate Den Office Sep Den Office: Y
  • Year Built: 2020
  • Tax Year: 2021
  • Master Model: Residence 7
  • Property Sub Type: Single Family Residence
  • Horses: No
  • Lot Size Acres: 0.8
  • Subdivision Name: ESTATES ON MCDOWELL
  • Architectural Style: Ranch
  • Efficiency: Multi-Zones
  • Property Attached Yn: No
  • General Property Description:PriceSqFt: 498.42
  • Const - Finish:Const - Finish: Painted, Stucco, Stone
  • Cooling:Cooling: Ceiling Fan(s), Central Air
  • EnergyGreen Feature:EnergyGreen Feature: Multi-Zones
  • Other Rooms:Other Rooms: Library-Blt-in Bkcse, Bonus/Game Room
  • Technology:Technology: Pre-Wire Srnd Snd, Cable TV Avail, High Speed Internet, Security System Owned
  • Plumbing:Plumbing: Gas Hot Water Heater
  • Irrigation:Irrigation: Flood
  • Special Features: None

Interior Features

  • Flooring: Carpet, Tile
  • Basement YN: No
  • Possible Use: None
  • Spa Features: Private
  • Appliances: Dishwasher, Disposal, Refrigerator, Gas Cooktop, Microwave, Water Softener Owned
  • Full Bathrooms: 3
  • Half Bathrooms: 1
  • Total Bedrooms: 4
  • Fireplace Features: Living Room, Fire Pit
  • Fireplace: Yes
  • Interior Amenities: Full Bth Master Bdrm, Separate Shwr & Tub, Double Vanity, Eat-in Kitchen, Breakfast Bar, Pantry, Kitchen Island, Walk-in Pantry, Granite Counters, High Speed Internet, 9+ Flat Ceilings, Central Vacuum, No Interior Steps
  • Living Area: 3812.0
  • Stories: 1
  • Window Features: Dual Pane, Low-Emissivity Windows
  • Additional Bedroom:Additional Bedroom: Master Bedroom Walk-in Closet, Other Bedroom Walk-in Closet
  • Dining Area:Dining Area: Formal, Eat-in Kitchen, Breakfast Room, Breakfast Bar
  • Interior Features:Interior Features: 9+ Flat Ceilings, Central Vacuum, Fire Sprinkler System, No Interior Steps, Water Softener Owned, Soft Water Loop
  • Kitchen Features:Kitchen Features: Dishwasher, Disposal, Refrigerator, Pantry, Kitchen Island, Gas Cooktop, Built-in Microwave, Wall Oven(s), Multiple Ovens, Walk-in Pantry, Granite Counters
  • Laundry:Laundry: Washer Hookup, Inside
  • Master Bathroom:Master Bathroom: Full Bth Master Bdrm, Separate Shwr & Tub, Double Vanity, Private Toilet Room
  • Window Features:Window Features: Dual Pane, Low-Emissivity Windows

Exterior Features

  • Fencing: Block
  • Exterior Features: Storage, Private Yard, Playground, Built-in Barbecue
  • Lot Features: Cul-De-Sac, Corner Lot, North/South Exposure, Desert Front, Desert Back, Sprinklers In Front, Sprinklers In Rear, Grass Front, Grass Back, Irrigation Back
  • Pool Features: Heated
  • Pool Private: Yes
  • Disclosures: Seller Discl Avail, Agency Discl Req
  • Construction Type: Wood Frame, Painted, Stucco, Stone
  • Other Structures: Gazebo
  • Patio And Porch Features: Patio, Covered Patio(s)
  • Roof: Tile
  • General Property Description:Community Pool YN2: No
  • General Property Description:Private Pool YN2: Yes
  • Private Pool Features:Private Pool Features: Heated

Garage/Parking

  • Total Covered Spaces: 4.0
  • Parking Features: RV Access/Parking, RV Gated, Over Height Garage, Extended Length Garage, Side Vehicle Entry, Garage Door Opener, Circular Driveway, RV Garage, Temp Controlled, Direct Access
  • Attached Garage: No
  • Garage Spaces: 4.0
  • Open Parking Spaces: 4.0

Utilities

  • Cooling: Ceiling Fan(s), Central Air
  • Heating: Natural Gas
  • Laundry Features: Washer Hookup, Inside
  • Security: Security System Owned, Fire Sprinkler System
  • Cooling Y N: Yes
  • Heating Yn: Yes
  • Water Source: Public
  • Utilities:Utilities: SRP, City Gas

Condo/Co-op/Association

  • Association Fee: 282.0
  • Association Fee Frequency: Monthly
  • Association Name: City Property
  • Phone: 602-437-4777
  • Association: Yes

Association/Amenities

  • Association Fees:HOA DisclosureAddendum Affirmation: Yes
  • Association Fees:Special Assessment HOA: No
  • Association Fees:PAD Fee YN2: N
  • Association Fees:Cap ImprovementImpact Fee: 1128.0
  • Association Fees:Cap ImprovementImpact Fee _percent_: $
  • Association Fees:Prepaid Association Fees HOA: 1128.0
  • Association Fees:Disclosure Fees HOA: 200.0
  • Association Fees:Cap ImprovementImpact Fee 2 _percent_: $

Fee Information

  • Association Fee Includes: Maintenance Grounds

Schools

  • Elementary School: Red Mountain Ranch Elementary
  • High School: Mountain View High School
  • Junior High Dist: Mesa Unified District
  • Middle Or Junior School: Stapley Junior High School

Lot Info

  • Land Lease: No
  • Lot Size Sq Ft: 35004.0
  • Parcel #: 141-26-092

Building Info

  • Builder Name: Blandford Homes

Tax Info

  • Tax Annual Amount: 7050.0
  • Tax Book Number: 141.0
  • Tax Lot: 6
  • Tax Map Number: 26.0

Ownership History

We collect this data history from publicly available records. To have your information removed, we recommend requesting removal directly through your county’s website.

Date Name Owned For Owner Type

Purchase Details

Closed on
Mar 25, 2026
Sold by
Demi Bagby and Rawr Property Trust
Bought by
Current Estimated Value
$1,976,899

Home Financials for this Owner

Home Financials are based on the most recent Mortgage that was taken out on this home.
Original Mortgage
$1,500,000
Outstanding Balance
$1,495,574
Interest Rate
6.09%
Mortgage Type
New Conventional
Estimated Equity
$548,016

Purchase Details

Closed on
Nov 13, 2024
Sold by
Bagby Demi and Kessler Micah
Bought by
Rawr Property Trust and Bagby

Home Financials for this Owner

Home Financials are based on the most recent Mortgage that was taken out on this home.
Original Mortgage
$1,499,999
Interest Rate
6.12%
Mortgage Type
New Conventional

Purchase Details

Listed on
Aug 18, 2022
Closed on
Nov 30, 2022
Sold by
Markell and Annelissa Staffieri
Bought by
Rawr Property Trust
Seller's Agent
Christy Hijar
My Home Group Real Estate
Buyer's Agent
Karl Freund
Lokellist
List Price
$2,195,000
Sold Price
$1,900,000
Premium/Discount to List
-$295,000
-13.44%
Views
23

Home Financials for this Owner

Home Financials are based on the most recent Mortgage that was taken out on this home.
Avg. Annual Appreciation
1.96%
Original Mortgage
$1,500,000
Interest Rate
6.95%
Mortgage Type
New Conventional

Purchase Details

Closed on
Nov 23, 2020
Sold by
Staffieri and Staffieri Annelissa
Bought by
Markell And Annelissa Staffieri 2013 Family T and Staffieri

Home Financials for this Owner

Home Financials are based on the most recent Mortgage that was taken out on this home.
Original Mortgage
$801,000
Interest Rate
2.8%
Mortgage Type
New Conventional

Purchase Details

Closed on
Feb 13, 2020
Sold by
Blandford Homes Llc
Bought by
Stafferi Markell A and Stafferi Annelissa

Home Financials for this Owner

Home Financials are based on the most recent Mortgage that was taken out on this home.
Original Mortgage
$804,162
Interest Rate
3.6%
Mortgage Type
New Conventional
Source: Public Records

Purchase History

We collect this data history from publicly available records. To have your information removed, we recommend requesting removal directly through your county’s website.

Date Buyer Sale Price Title Company
-- Security Title Agency
Rawr Property Trust -- --
Bagby Demi -- Security Title Agency
Rawr Property Trust $1,900,000 Fidelity National Title
Markell And Annelissa Staffieri 2013 Family T -- Clear Title
Staffieri Markell -- Clear Title Agency Of Az
Stafferi Markell A $946,073 Old Republic Title Agency
Source: Public Records

Mortgage History

We collect this data history from publicly available records. To have your information removed, we recommend requesting removal directly through your county’s website.

Date Status Borrower Loan Amount
Open $1,500,000
Closed Bagby Demi $1,499,999
Previous Owner Rawr Property Trust $1,500,000
Previous Owner Staffieri Markell $801,000
Previous Owner Stafferi Markell A $804,162
Source: Public Records

Property History

We collect this data history from publicly available records. To have your information removed, we recommend requesting removal directly through your county’s website.

Date Event Price List to Sale Price per Sq Ft
11/30/2022 11/30/22 Sold $1,900,000 -5.0% $498 / Sq Ft
09/07/2022 09/07/22 Price Changed $2,000,000 -8.9% $525 / Sq Ft
08/12/2022 08/12/22 For Sale $2,195,000 -- $576 / Sq Ft
Source: Arizona Regional Multiple Listing Service (ARMLS)

Tax History

We collect this data history from publicly available records. To have your information removed, we recommend requesting removal directly through your county’s website.

Year Tax Paid Tax Assessment Tax Assessment Total Assessment is a certain percentage of the fair market value that is determined by local assessors to be the total taxable value of land and additions on the property. Land Improvement
2025 $7,094 $77,982
2024 $7,117 $74,269
2023 $7,117 $0 $0 $0
2022 $6,957 $96,420 $19,280 $77,140
2021 $7,050 $92,980 $18,590 $74,390
2020 $1,782 $24,135 $24,135 $0
2019 $1,665 $22,515 $22,515 $0
Source: Public Records

Agents Affiliated with this Home

  • Section Image
  • Section Image
See All Agents

Map

Source: Arizona Regional Multiple Listing Service (ARMLS)

MLS Number: 6449465

Arizona Regional Multiple Listing Service (ARMLS)

APN: 141-26-092

Your Personal Tour Guide

Ask me questions while you tour the home.