
Seller's Agent in 2024
Berto Barrera
RE/MAX
(574) 253-7400
617 Total Sales
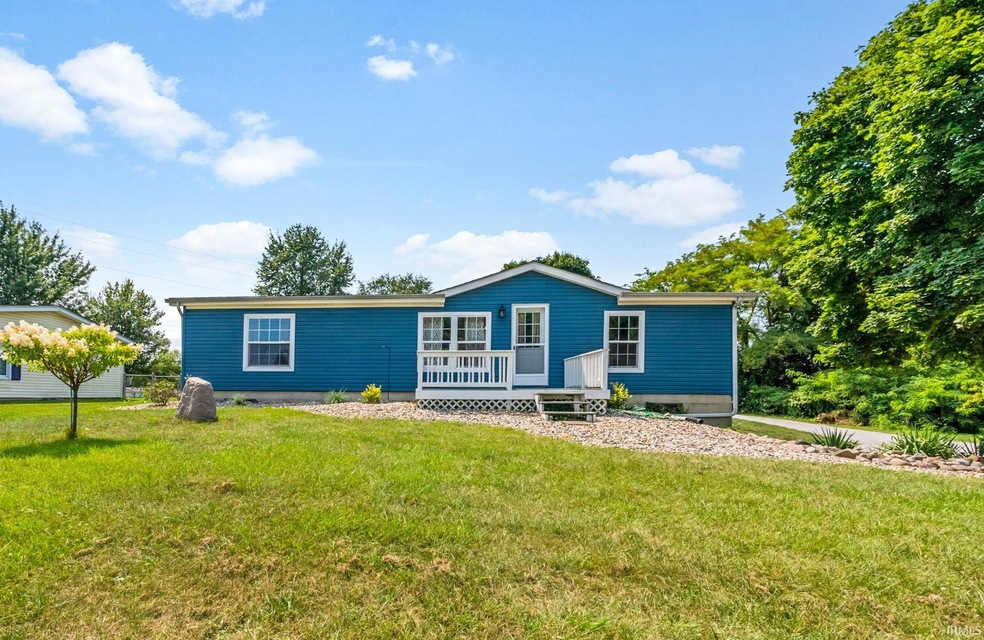
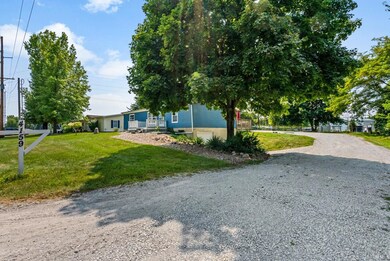
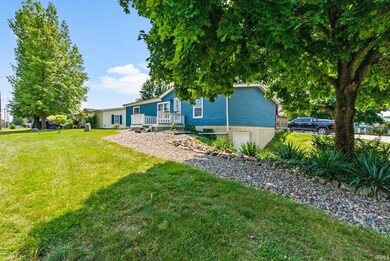
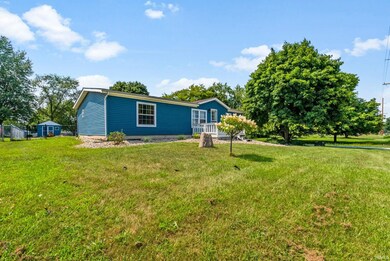


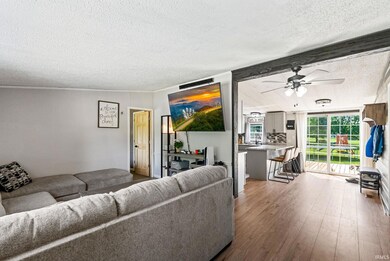
Looking for a beautiful home on the north side of Warsaw, IN 46582? Look no further than this stunning 3-bedroom (potentially 4), 2-bathroom home with a partially finished basement. This home has undergone many updates in the last five years, including a completely remodeled kitchen, new furnace, new A/C unit, new water heater, new carpet, wood flooring, and a remodeled bathroom. Additionally, in the past seven years, the home has received new siding, a new roof, and new windows. Leave your worries at the door because this property is truly turn-key. The home also features a lower-level garage attached to the basement. If parking and yard space are high on your must-have list, this home has you covered and then some! The backyard is fully fenced and includes a newer shed. Schedule your tour today!
Last Agent to Sell the Property
RE/MAX Results Brokerage Phone: 574-253-7400 Listed on: 08/01/2024
We collect this data history from publicly available records. To have your information removed, we recommend requesting removal directly through your county’s website.
We collect this data history from publicly available records. To have your information removed, we recommend requesting removal directly through your county’s website.
| Date | Buyer | Sale Price | Title Company |
|---|---|---|---|
| $213,000 | Fidelity National Title | ||
| -- | Mtc |
We collect this data history from publicly available records. To have your information removed, we recommend requesting removal directly through your county’s website.
| Date | Status | Borrower | Loan Amount |
|---|---|---|---|
| Open | $169,922 |
We collect this data history from publicly available records. To have your information removed, we recommend requesting removal directly through your county’s website.
| Date | Event | Price | List to Sale | Price per Sq Ft |
|---|---|---|---|---|
| 09/20/2024 09/20/24 | Sold | $213,000 | -2.7% | $130 / Sq Ft |
| 08/21/2024 08/21/24 | Pending | -- | -- | -- |
| 08/10/2024 08/10/24 | Price Changed | $219,000 | -4.7% | $134 / Sq Ft |
| 08/01/2024 08/01/24 | For Sale | $229,900 | -- | $141 / Sq Ft |
We collect this data history from publicly available records. To have your information removed, we recommend requesting removal directly through your county’s website.
| Year | Tax Paid | Tax Assessment Tax Assessment Total Assessment is a certain percentage of the fair market value that is determined by local assessors to be the total taxable value of land and additions on the property. | Land | Improvement |
|---|---|---|---|---|
| 2025 | $576 | $27,527 | $1,400 | $26,127 |
| 2024 | $493 | $27,527 | $1,400 | $26,127 |
| 2023 | $493 | $27,527 | $1,400 | $26,127 |
| 2022 | $452 | $27,527 | $1,400 | $26,127 |
| 2021 | $414 | $16,280 | $1,000 | $15,280 |
| 2020 | $384 | $16,280 | $1,000 | $15,280 |
| 2019 | $356 | $16,280 | $1,000 | $15,280 |
| 2018 | $329 | $16,280 | $1,000 | $15,280 |
| 2017 | $302 | $16,280 | $1,000 | $15,280 |
| 2016 | $274 | $13,680 | $2,300 | $11,380 |
| 2015 | $220 | $3,659 | $2,300 | $1,359 |
| 2014 | $220 | $3,139 | $2,300 | $839 |
Seller's Agent in 2024
Berto Barrera
RE/MAX
(574) 253-7400
617 Total Sales
Source: Indiana Regional MLS
MLS Number: 202428801
Disclaimer: Certain information contained herein is derived from information provided by parties other than Homes.com. All information provided is deemed reliable, but is not guaranteed to be accurate and should be independently verified.
Based on information submitted to the MLS GRID. All data is obtained from various sources and may not have been verified by broker or MLS GRID. Supplied Open House Information is subject to change without notice. All information should be independently reviewed and verified for accuracy. Properties may or may not be listed by the office/agent presenting the information. Some IDX listings have been excluded from this website. IDX information is provided exclusively for personal, non-commercial use, and may not be used for any purpose other than to identify prospective properties consumers may be interested in purchasing. Information is deemed reliable but not guaranteed.
Based on information submitted to the MLS GRID
Ask me questions while you tour the home.