A
Seller's Agent in 2023
Angie Jarrett
Coldwell Banker Real Estate Group
(574) 377-3336
151 Total Sales

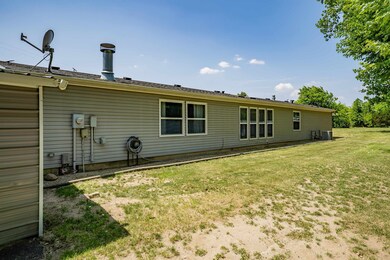
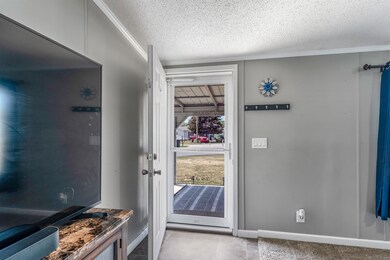
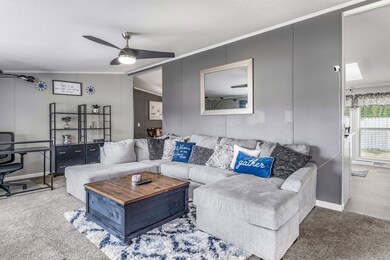
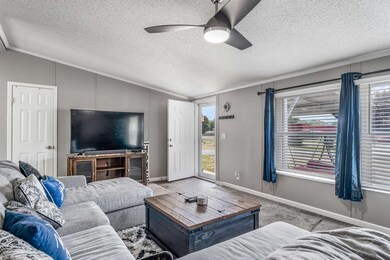
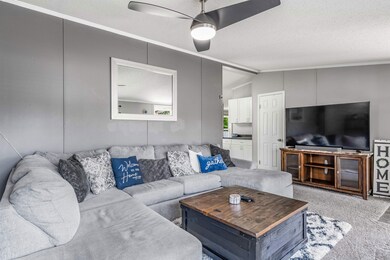
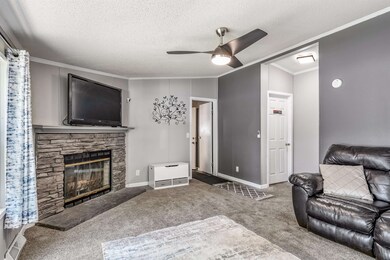
Turn off the cul-de-sac where this home is located and cruise up an asphalt drive to this completely updated, move-in ready, 4 bedroom, 2 bathroom home. From the exterior, you’ll immediately notice the NEW oversized, attached 2-car garage and the NEWLY installed front porch. Wow! This split bedroom plan is beautifully designed so that both the living room and family room (with a fireplace) open to the kitchen. The home boasts plenty of great spaces both inside and outdoors to entertain and relax. Not only are there a basketball hoop, a fire pit, and an above ground pool, there is even an RV hook up in the back yard! There are also NEW steel outbuildings to store all of your toys. If you’re still not convinced to check this place out, then take note that the Roof, Windows, Furnace, A/C, Doors, Light Fixtures, Kitchen Cabinets, Backsplash, and Flooring are all new within the last 6 years. Totally updated for you. What value!
Last Agent to Sell the Property
Coldwell Banker Real Estate Group Brokerage Phone: 574-377-3336 Listed on: 06/21/2023

We collect this data history from publicly available records. To have your information removed, we recommend requesting removal directly through your county’s website.
We collect this data history from publicly available records. To have your information removed, we recommend requesting removal directly through your county’s website.
| Date | Buyer | Sale Price | Title Company |
|---|---|---|---|
| -- | Fidelity National Title | ||
| $108,000 | Fidelity National Title Compan | ||
| $108,000 | -- | ||
| $50,000 | Fidelity National Title Compan | ||
| $50,000 | Fidelity National Title Compan | ||
| $50,000 | -- | ||
| $67,200 | None Available | ||
| -- | None Available | ||
| -- | None Available | ||
| -- | -- | ||
| -- | -- | ||
| -- | -- | ||
| $8,800 | -- |
We collect this data history from publicly available records. To have your information removed, we recommend requesting removal directly through your county’s website.
| Date | Status | Borrower | Loan Amount |
|---|---|---|---|
| Open | $49,949 | ||
| Open | $225,834 | ||
| Previous Owner | $17,592 | ||
| Previous Owner | $816,346 | ||
| Previous Owner | $106,043 | ||
| Previous Owner | $73,500 | ||
| Previous Owner | $98,455 | ||
| Previous Owner | $98,000 |
We collect this data history from publicly available records. To have your information removed, we recommend requesting removal directly through your county’s website.
| Date | Event | Price | List to Sale | Price per Sq Ft |
|---|---|---|---|---|
| 08/25/2023 08/25/23 | Sold | $230,000 | 0.0% | $112 / Sq Ft |
| 06/21/2023 06/21/23 | For Sale | $230,000 | -- | $112 / Sq Ft |
We collect this data history from publicly available records. To have your information removed, we recommend requesting removal directly through your county’s website.
| Year | Tax Paid | Tax Assessment Tax Assessment Total Assessment is a certain percentage of the fair market value that is determined by local assessors to be the total taxable value of land and additions on the property. | Land | Improvement |
|---|---|---|---|---|
| 2025 | $886 | $192,400 | $23,400 | $169,000 |
| 2024 | $1,126 | $202,200 | $20,500 | $181,700 |
| 2023 | $918 | $172,500 | $20,500 | $152,000 |
| 2022 | $753 | $145,600 | $20,500 | $125,100 |
| 2021 | $649 | $131,100 | $20,500 | $110,600 |
| 2020 | $504 | $110,800 | $17,600 | $93,200 |
| 2019 | $425 | $102,700 | $17,600 | $85,100 |
| 2018 | $302 | $88,900 | $17,600 | $71,300 |
| 2017 | $283 | $83,900 | $17,600 | $66,300 |
| 2016 | $266 | $83,100 | $16,900 | $66,200 |
| 2014 | $226 | $80,400 | $16,900 | $63,500 |
| 2013 | $226 | $78,700 | $16,900 | $61,800 |
A
Seller's Agent in 2023
Angie Jarrett
Coldwell Banker Real Estate Group
(574) 377-3336
151 Total Sales
Buyer's Agent in 2023
Julie Hall
Patton Hall Real Estate
(574) 268-7645
866 Total Sales
Source: Indiana Regional MLS
MLS Number: 202322286
Disclaimer: Certain information contained herein is derived from information provided by parties other than Homes.com. All information provided is deemed reliable, but is not guaranteed to be accurate and should be independently verified.
Based on information submitted to the MLS GRID. All data is obtained from various sources and may not have been verified by broker or MLS GRID. Supplied Open House Information is subject to change without notice. All information should be independently reviewed and verified for accuracy. Properties may or may not be listed by the office/agent presenting the information. Some IDX listings have been excluded from this website. IDX information is provided exclusively for personal, non-commercial use, and may not be used for any purpose other than to identify prospective properties consumers may be interested in purchasing. Information is deemed reliable but not guaranteed.
Based on information submitted to the MLS GRID
Ask me questions while you tour the home.