
Chelsea Oz
Compass RE Texas, LLC
(785) 214-4760
5 Total Sales
1 in Westover Hills
$1,000,000 Price
Estimated Value: $288,203 - $301,000
***Can come fully furnished - Inquire with Listing Agent for more***
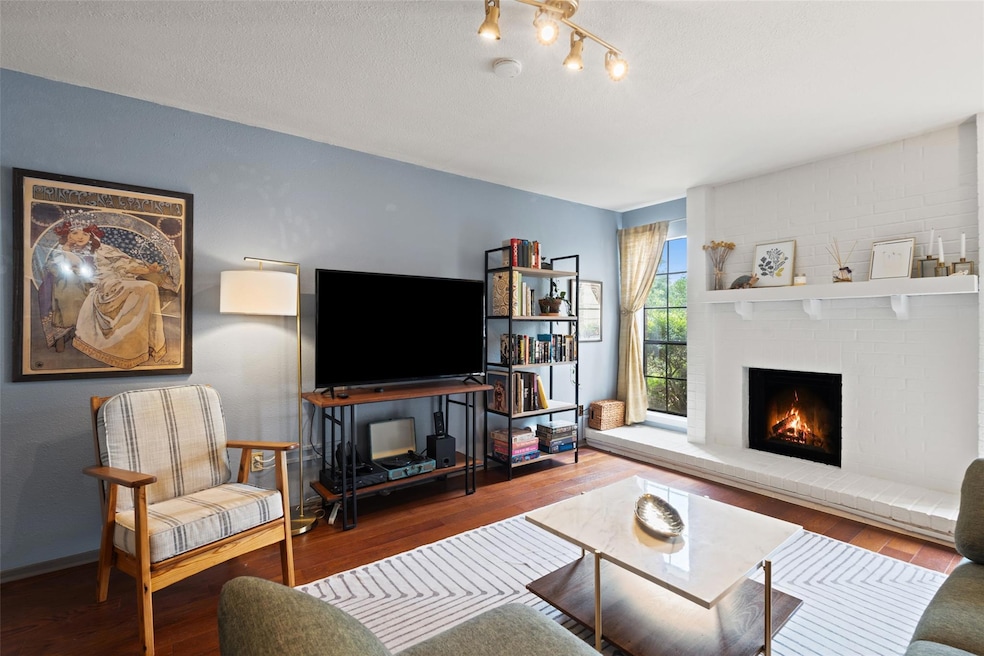
Charming 2-bedroom, 2-bath condo nestled in the desirable Mesa Village community of Northwest Hills. Ideally located with easy access to the North Austin Tech Corridor, The Domain, and major thoroughfares like Mopac, 183, and 360. Walkable to nearby restaurants and shops, this warm and inviting condo features a thoughtfully designed layout with a sunlit living room anchored by a cozy, white-painted stone fireplace and cheerful powder-blue walls. The kitchen boasts sage-green cabinetry, a farmhouse sink, and a tile backsplash, blending charm and function. The spacious primary suite includes a large walk-in closet and an updated ensuite bath with a sleek walk-in shower. The secondary bedroom offers a floor-to-ceiling closet, perfect for added storage. Just off the dining area, step outside to your own fenced-in patio—ideal for enjoying a quiet morning coffee or entertaining guests. Mesa Village is a beautifully maintained, private community with towering live oaks, a sparkling pool, and lighted tennis courts. Minutes from the Steck Valley Greenbelt, Bull Creek, and Stillhouse Hollow Nature Preserve, and only 20 minutes to Downtown Austin—this is lock-and-leave living at its best!
Last Agent to Rent the Property
Moreland Properties Brokerage Phone: (512) 480-0848 License #0733816 Listed on: 05/01/2025
Last Renter's Agent
Non Member
Non Member License #785011
We collect this data history from publicly available records. To have your information removed, we recommend requesting removal directly through your county’s website.
Chelsea Oz
Compass RE Texas, LLC
(785) 214-4760
5 Total Sales
1 in Westover Hills
$1,000,000 Price
Kevin Elliott
eXp Realty, LLC
(737) 300-6858
102 Total Sales
2 in Westover Hills
$480K - $485K Price Range
Mike Cusimano
Premiere Team Real Estate
(512) 855-7020
38 Total Sales
1 in Westover Hills
$640,000 Price
Amani Wang
eXp Realty, LLC
(737) 204-6503
56 Total Sales
1 in Westover Hills
$930,000 Price
Lori Anne Goto
Encore Real Estate
(737) 237-9768
73 Total Sales
1 in Westover Hills
$325,000 Price
Ami Davis
Christies Intl Real Estate Lone Star
(512) 882-0138
135 Total Sales
2 in Westover Hills
$430K - $524K Price Range
We collect this data history from publicly available records. To have your information removed, we recommend requesting removal directly through your county’s website.
| Date | Buyer | Sale Price | Title Company |
|---|---|---|---|
| -- | None Listed On Document |
We collect this data history from publicly available records. To have your information removed, we recommend requesting removal directly through your county’s website.
| Date | Status | Borrower | Loan Amount |
|---|---|---|---|
| Open | $358,900 |
We collect this data history from publicly available records. To have your information removed, we recommend requesting removal directly through your county’s website.
| Date | Event | Price | List to Sale | Price per Sq Ft | Prior Sale |
|---|---|---|---|---|---|
| 08/22/2025 08/22/25 | Rented | $2,200 | +10.3% | -- | |
| 07/17/2025 07/17/25 | Under Contract | -- | -- | -- | |
| 06/25/2025 06/25/25 | Price Changed | $1,995 | -0.3% | $2 / Sq Ft | |
| 05/22/2025 05/22/25 | Price Changed | $2,000 | -4.8% | $2 / Sq Ft | |
| 05/17/2025 05/17/25 | Price Changed | $2,100 | -4.5% | $2 / Sq Ft | |
| 05/01/2025 05/01/25 | For Rent | $2,200 | 0.0% | -- | |
| 05/24/2022 05/24/22 | Sold | -- | -- | -- | View Prior Sale |
| 04/25/2022 04/25/22 | Pending | -- | -- | -- | |
| 04/21/2022 04/21/22 | For Sale | $339,900 | -- | $324 / Sq Ft |
We collect this data history from publicly available records. To have your information removed, we recommend requesting removal directly through your county’s website.
| Year | Tax Paid | Tax Assessment Tax Assessment Total Assessment is a certain percentage of the fair market value that is determined by local assessors to be the total taxable value of land and additions on the property. | Land | Improvement |
|---|---|---|---|---|
| 2025 | $5,073 | $345,829 | $261 | $345,568 |
| 2023 | $5,547 | $374,820 | $261 | $374,559 |
| 2022 | $4,953 | $250,800 | $0 | $0 |
| 2021 | $4,963 | $228,000 | $261 | $227,739 |
| 2020 | $4,225 | $197,000 | $261 | $196,739 |
| 2019 | $4,462 | $197,000 | $261 | $196,739 |
| 2018 | $4,256 | $192,254 | $261 | $191,993 |
| 2017 | $3,964 | $177,734 | $58,683 | $119,051 |
| 2016 | $3,717 | $153,689 | $58,683 | $95,006 |
| 2015 | $3,158 | $138,216 | $58,683 | $79,533 |
| 2014 | $3,158 | $132,717 | $58,683 | $74,034 |
RM
Landlord's Agent in 2025
Rachel Mcdonald
Moreland Properties
(512) 657-0366
1 in this area
54 Total Sales
NM
Tenant's Agent in 2025
Non Member
Non Member
Seller's Agent in 2022
Miranda Kinney
The Stiles Agency
(512) 658-0615
2 in this area
25 Total Sales
Source: Unlock MLS (Austin Board of REALTORS®)
MLS Number: 9303628
APN: 496210
Disclaimer: Certain information contained herein is derived from information provided by parties other than Homes.com. All information provided is deemed reliable, but is not guaranteed to be accurate and should be independently verified.
Based on information from the Austin Board of REALTORS® (alternatively, from ACTRIS). Neither the Board nor ACTRIS guarantees or is in any way responsible for its accuracy. All data is provided “AS IS” and with all faults. Data maintained by the Board or ACTRIS may not reflect all real estate activity in the market.
Information being provided is for consumers’ personal, non-commercial use and may not be used for any purpose other than to identify prospective properties consumers may be interested in purchasing. All data is obtained from various sources and may not have been verified by broker or MLS GRID. Supplied Open House Information is subject to change without notice. All information should be independently reviewed and verified for accuracy. Properties may or may not be listed by the office/agent presenting the information. Some IDX listings have been excluded from this website.
Based on information submitted to the MLS GRID
Listings courtesy of Unlock MLS (Austin Board of REALTORS®) as distributed by MLS GRID
Ask me questions while you tour the home.