
Kim Richman
Compass
(669) 230-0411
79 Total Sales
1 in Capitola
$3,058,888 Price
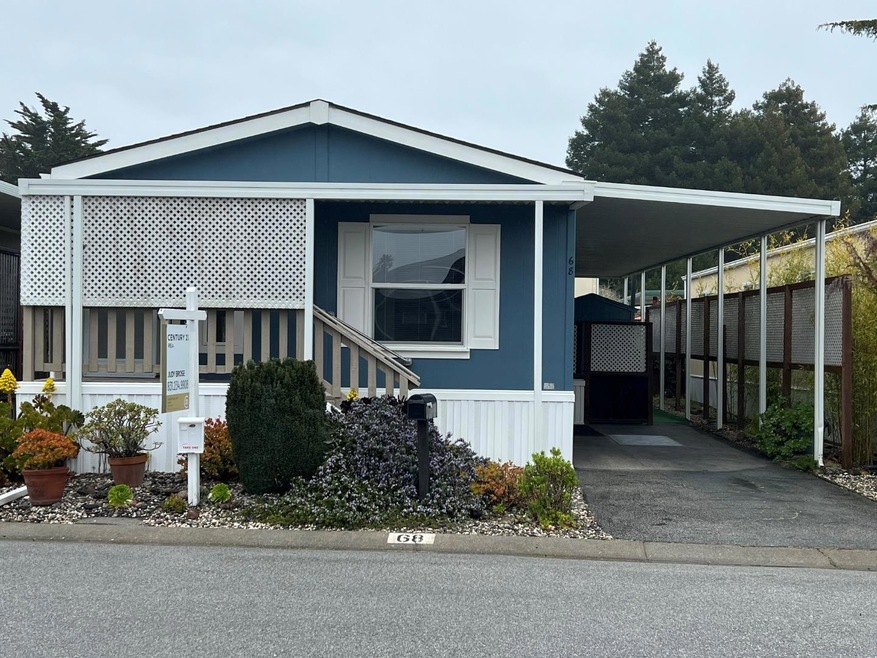
What a Wonderful Life you can lead living in Tradewinds Park. A highly popular 55+, land owned senior park centrally located in the heart of Capitola! You can walk, bike or quickly drive to many popular destinations for sight seeing, events, dining, shopping and more! This adorable 3 Bedroom/ 2 Bath home has just been painted, carpeted, all inspections done and many repairs completed. This is a quiet & sunny location in the park with a low maintenance lot and room for some gardening! Outdoor shed is in great shape. Primary bedroom has lots of light, vaulted ceilings, its own full bath and walk in closet. The other two bedrooms share another full bath in the hall. Interior laundry and pantry are very convenient. The light kitchen has lots of counter space and is open to dining area and living area! Low HOA fee of $165.00. Let's Talk about affordable living!
Last Agent to Sell the Property
CENTURY 21 Masters License #00932357 Listed on: 04/07/2023
We collect this data history from publicly available records. To have your information removed, we recommend requesting removal directly through your county’s website.
Kim Richman
Compass
(669) 230-0411
79 Total Sales
1 in Capitola
$3,058,888 Price
Geneva Lawless
David Lyng Real Estate
(831) 708-9272
85 Total Sales
3 in Capitola
$565K - $2.6M Price Range
Jeff Wickum
Epique Realty
(831) 246-9727
29 Total Sales
2 in Capitola
$260K - $328K Price Range
Kelley Solberg
KW Bay Area Estates
(669) 238-2350
92 Total Sales
1 in Capitola
$445,000 Price
Mark Cohan
Compass
(831) 273-8684
30 Total Sales
1 in Capitola
$980,000 Price
Paul Locatelli
Epique Realty
(831) 603-2633
95 Total Sales
4 in Capitola
$405K - $1.6M Price Range
We collect this data history from publicly available records. To have your information removed, we recommend requesting removal directly through your county’s website.
| Date | Buyer | Sale Price | Title Company |
|---|---|---|---|
| $615,000 | First American Title | ||
| Friedman Frederick S | -- | -- | |
| Vares Edwin J | -- | -- |
We collect this data history from publicly available records. To have your information removed, we recommend requesting removal directly through your county’s website.
| Date | Status | Borrower | Loan Amount |
|---|---|---|---|
| Open | $430,500 |
We collect this data history from publicly available records. To have your information removed, we recommend requesting removal directly through your county’s website.
| Date | Event | Price | List to Sale | Price per Sq Ft |
|---|---|---|---|---|
| 05/05/2023 05/05/23 | Sold | $615,000 | +2.7% | $591 / Sq Ft |
| 04/11/2023 04/11/23 | Pending | -- | -- | -- |
| 04/07/2023 04/07/23 | For Sale | $599,000 | -- | $576 / Sq Ft |
We collect this data history from publicly available records. To have your information removed, we recommend requesting removal directly through your county’s website.
| Year | Tax Paid | Tax Assessment Tax Assessment Total Assessment is a certain percentage of the fair market value that is determined by local assessors to be the total taxable value of land and additions on the property. | Land | Improvement |
|---|---|---|---|---|
| 2026 | $8,283 | $652,643 | $568,672 | $83,971 |
| 2025 | $2,380 | $639,846 | $557,521 | $82,325 |
| 2023 | $2,304 | $135,718 | $29,009 | $106,709 |
| 2022 | $2,251 | $133,057 | $28,440 | $104,617 |
| 2021 | $2,180 | $130,448 | $27,882 | $102,566 |
| 2020 | $2,140 | $129,110 | $27,596 | $101,514 |
| 2019 | $2,091 | $126,579 | $27,055 | $99,524 |
| 2018 | $2,040 | $124,097 | $26,525 | $97,572 |
| 2017 | $2,001 | $121,664 | $26,005 | $95,659 |
| 2016 | $1,904 | $119,278 | $25,495 | $93,783 |
| 2015 | $1,755 | $117,486 | $25,112 | $92,374 |
| 2014 | $1,709 | $115,185 | $24,620 | $90,565 |
Seller's Agent in 2023
Judy Brose
CENTURY 21 Masters
(831) 435-7344
68 Total Sales
MB
Buyer's Agent in 2023
Mike Busch
Busch Real Estate Services
(408) 499-5786
13 Total Sales
Source: MLSListings
MLS Number: ML81923973
APN: 034-103-25-000
Disclaimer: Certain information contained herein is derived from information provided by parties other than Homes.com. All information provided is deemed reliable, but is not guaranteed to be accurate and should be independently verified.
Property Information © 2026 MLSListings Inc. All rights reserved. Listing information is deemed reliable but not guaranteed. Certain information contained herein is derived from information which is the licensed property of, and copyrighted by, MLSListings Inc. The viewer acknowledges ownership and validity of its copyright. Information provided is for personal, non-commercial use by a viewer with a bona fide interest in the purchase or sale of real estate of the type being offered via this website or other electronic means. The viewer is prohibited from copying, redistributing or retransmitting any of the data or information provided by MLSListing, Inc.
Ask me questions while you tour the home.