
Eileen Townsend
Compass
(628) 250-3928
72 Total Sales
1 in Laurel
$1,350,000 Price
Estimated Value: $574,101
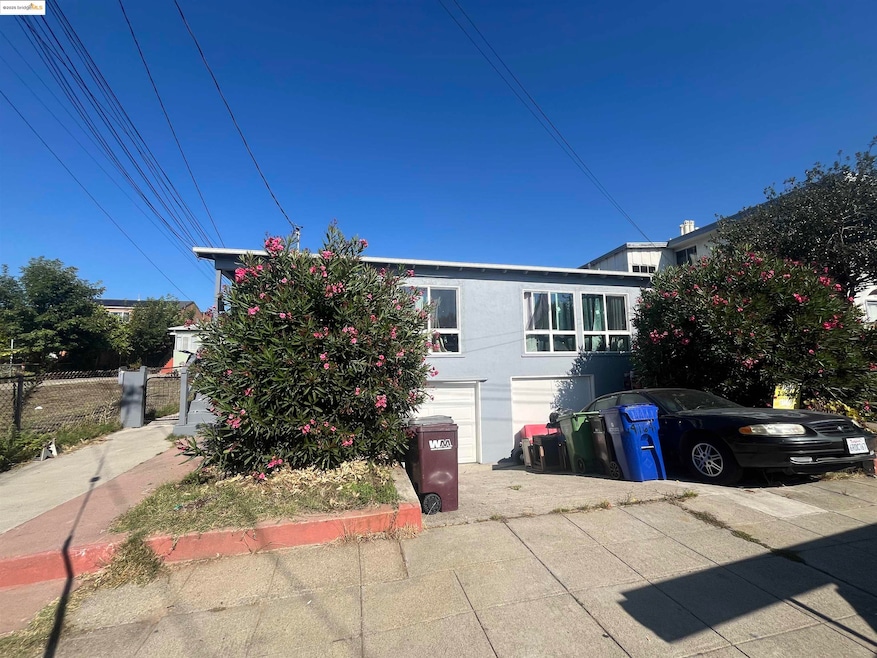
***Transparent Pricing*** 4160 Masterson St is a wonderful 3-unit apartment building nestled in the Dimond / Redwood Heights District. This property offers a mix of two buildings on one lot. The first building is a duplex with two tenant-occupied one (1) bedroom, one (1) bathroom units. The second building is a standalone structure with two (2) bedrooms and one (1) bathroom. This unit can be delivered vacant at the close of escrow. Recent improvements to the property include fresh exterior paint, numerous new windows, roof enhancements, and several additional upgrades throughout. 4160 Masterson Street is the perfect property for owner users and investors alike. Boasting a 6.62% CAP on day one with significant rental upside, this property is a lucrative investment for any owner. It also features two garage spaces and has separate meters for both gas and electricity. Invest with confidence in the thriving Redwood Heights community, a market poised for significant expansion.
Last Buyer's Agent
OUT OF AREA OUT
OUT OF AREA - NON MEMBER License #88888888
We collect this data history from publicly available records. To have your information removed, we recommend requesting removal directly through your county’s website.
Eileen Townsend
Compass
(628) 250-3928
72 Total Sales
1 in Laurel
$1,350,000 Price
SU MEI WU
Compass
(650) 410-2557
106 Total Sales
2 in Laurel
$1,110,800 Price Range
Stephen Beard
Kw Advisors East Bay
(510) 962-7729
42 Total Sales
2 in Laurel
$1,025,000 Price Range
Li Hong Liang
Bay Home Investments&loans
(510) 544-6957
30 Total Sales
1 in Laurel
$770,000 Price
Wendy Newman
Wesely & Associates
(510) 606-9462
24 Total Sales
1 in Laurel
$1,200,000 Price
Michael Esquivel Jr.
Prosper Real Estate
(888) 818-7058
11 Total Sales
1 in Laurel
$780,000 Price
We collect this data history from publicly available records. To have your information removed, we recommend requesting removal directly through your county’s website.
| Date | Buyer | Sale Price | Title Company |
|---|---|---|---|
| $565,000 | Old Republic Title Company |
We collect this data history from publicly available records. To have your information removed, we recommend requesting removal directly through your county’s website.
| Date | Event | Price | List to Sale | Price per Sq Ft |
|---|---|---|---|---|
| 02/26/2026 02/26/26 | Sold | $565,000 | -11.0% | $241 / Sq Ft |
| 01/25/2026 01/25/26 | Pending | -- | -- | -- |
| 11/24/2025 11/24/25 | Price Changed | $635,000 | +5.8% | $271 / Sq Ft |
| 10/31/2025 10/31/25 | For Sale | $599,995 | 0.0% | $256 / Sq Ft |
| 09/17/2025 09/17/25 | Off Market | $599,995 | -- | -- |
| 08/19/2025 08/19/25 | For Sale | $599,995 | -- | $256 / Sq Ft |
We collect this data history from publicly available records. To have your information removed, we recommend requesting removal directly through your county’s website.
| Year | Tax Paid | Tax Assessment Tax Assessment Total Assessment is a certain percentage of the fair market value that is determined by local assessors to be the total taxable value of land and additions on the property. | Land | Improvement |
|---|---|---|---|---|
| 2026 | $4,442 | $84,276 | $35,761 | $48,515 |
| 2025 | $4,442 | $82,624 | $35,060 | $47,564 |
| 2024 | $4,202 | $81,005 | $34,373 | $46,632 |
| 2023 | $4,168 | $79,416 | $33,699 | $45,717 |
| 2022 | $3,822 | $77,859 | $33,038 | $44,821 |
| 2021 | $3,285 | $76,332 | $32,390 | $43,942 |
| 2020 | $3,238 | $75,550 | $32,058 | $43,492 |
| 2019 | $2,878 | $74,069 | $31,430 | $42,639 |
| 2018 | $2,817 | $72,617 | $30,814 | $41,803 |
| 2017 | $2,608 | $71,193 | $30,209 | $40,984 |
| 2016 | $2,435 | $69,797 | $29,617 | $40,180 |
| 2015 | $2,412 | $68,748 | $29,172 | $39,576 |
| 2014 | $2,442 | $67,402 | $28,601 | $38,801 |
Seller's Agent in 2026
Willem Bos
(916) 698-9954
1 in this area
30 Total Sales
M
Seller Co-Listing Agent in 2026
Matt Healy
Marcus & Millichap
(415) 497-0259
1 in this area
1 Total Sale
O
Buyer's Agent in 2026
OUT OF AREA OUT
OUT OF AREA - NON MEMBER
Source: bridgeMLS
MLS Number: 41108687
APN: 030-1929-010-01
Disclaimer: Certain information contained herein is derived from information provided by parties other than Homes.com. All information provided is deemed reliable, but is not guaranteed to be accurate and should be independently verified.
Bay East 2026. CCAR 2026. bridgeMLS 2026. Information Deemed Reliable But Not Guaranteed. This information is being provided by the Bay East MLS, or CCAR MLS, or bridgeMLS. The listings presented here may or may not be listed by the Broker/Agent operating this website. This information is intended for the personal use of consumers and may not be used for any purpose other than to identify prospective properties consumers may be interested in purchasing.
Ask me questions while you tour the home.