
Lynzi Kiser
Keller Williams Realty Atlanta Partners
(404) 994-4398
102 Total Sales
4 in Buford
$550K - $555K Price Range
Estimated Value: $515,826
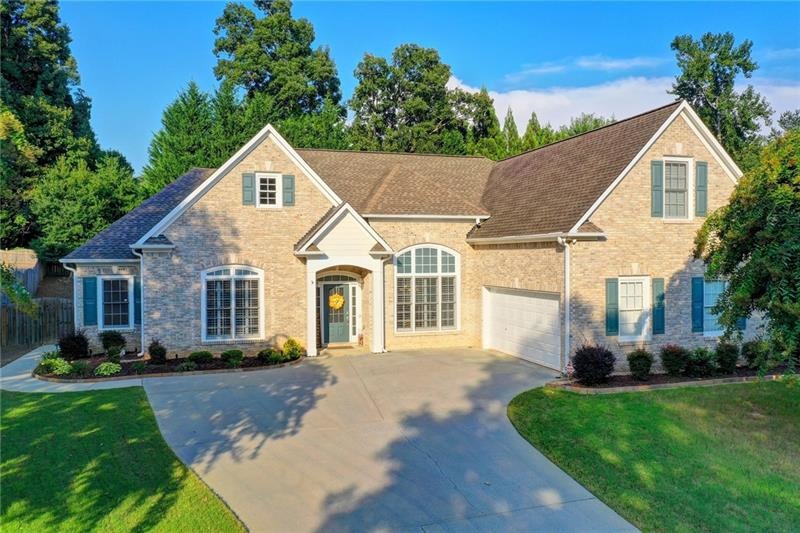
Move Right Into this INCREDIBLY WELL MAINTAINED and BEAUTIFULLY UPDATED, hard to find, Buford 4 Bed/3.5 Bath Ranch! LIGHT & BRIGHT! OPEN FLOORPLAN! Elegant Columns, Elaborate Crown Molding, Trey Ceilings, Custom Colors, Hardwood Floors, Updated Lighting, New Top of the Line Stainless Steel Kitchen Appliances, and Plantation Shutters among many high end features! Past the Lovely Entry is the Spacious Fireside Family Rm! AMAZING KITCHEN has BIG BREAKFAST AREA overlooking Incredible Landscaped Back Yd, Big Breakfast Bar, Recessed Lighting, Lots of Cabinet & Counter Space, and Top Stainless Steel Appliances! Master Suite features Gorgeous Trey Ceiling, Recessed Lighting, Hardwood Floors, Jetted Tub, Separate Shower, and AN AMAZING, VERY IMPROVED WALK IN CLOSET W/ CUSTOM FEATURES INCLUDING DRAWERS & SHELVING! 2 Bedrooms are Split from Master & Upstairs is a Bonus Suite making Max. Privacy! Elegant Dining Rm area and a Living Rm area. THE INCREDIBLE REDONE FENCED BACK YARD WILL TAKE YOUR BREATH AWAY!!! HUGE PATIO W/PARTIALLY COVERED OUTDOOR LIVING RM W/TWO CEILING FANS & ITS OWN TILE! The uncovered area has a different tile finish, but together they are spectacular! There is also a very nice grass area! The plants, shrubs, evergreen trees, and flowers create a private sanctuary of sorts right in your own back yard! This beautiful home has a side entry garage with plenty of turnaround space. Ellsworth The Glen is a highly sought after community sharing amenities with the Ellsworth Preserve right next door and is part of the outstanding Mill Creek High School Cluster!
Last Agent to Sell the Property
Virtual Properties Realty.com License #223779 Listed on: 08/26/2021
Lynzi Kiser
Keller Williams Realty Atlanta Partners
(404) 994-4398
102 Total Sales
4 in Buford
$550K - $555K Price Range
Teri Frye
The Rezerve, LLC
(470) 435-8894
210 Total Sales
2 in Buford
$570,000 Price Range
Melonie Erickson
Keller Williams Realty Atlanta Partners
(904) 664-3319
80 Total Sales
3 in Buford
$450K - $505K Price Range
Richard Rodriguez
Berkshire Hathaway HomeServices Georgia Properties
(762) 728-7240
283 Total Sales
2 in Buford
$531,000 Price Range
Jimmy Humrich
James Realty Company, LLC
(470) 768-8564
56 Total Sales
4 in Buford
$725K - $815K Price Range
Pamela Coleman
The Gates Real Estate Group, Inc.
(855) 999-7008
22 Total Sales
4 in Buford
$470K - $580K Price Range
We collect this data history from publicly available records. To have your information removed, we recommend requesting removal directly through your county’s website.
| Date | Buyer | Sale Price | Title Company |
|---|---|---|---|
| $465,000 | -- | ||
| Ryan Patrick | $228,000 | -- | |
| Evans Sally A | -- | -- | |
| Evans Tray B | $274,000 | -- | |
| Evans Tray B | -- | -- | |
| Gouge Elaine | $230,000 | -- |
We collect this data history from publicly available records. To have your information removed, we recommend requesting removal directly through your county’s website.
| Date | Status | Borrower | Loan Amount |
|---|---|---|---|
| Previous Owner | $125,000 | ||
| Previous Owner | Ryan Patrick | $183,900 | |
| Previous Owner | Ryan Patrick | $216,600 | |
| Previous Owner | Evans Tray B | $267,500 |
We collect this data history from publicly available records. To have your information removed, we recommend requesting removal directly through your county’s website.
| Date | Event | Price | List to Sale | Price per Sq Ft |
|---|---|---|---|---|
| 09/27/2021 09/27/21 | Sold | $465,000 | +12.0% | $177 / Sq Ft |
| 08/29/2021 08/29/21 | Pending | -- | -- | -- |
| 08/26/2021 08/26/21 | For Sale | $415,000 | -- | $158 / Sq Ft |
We collect this data history from publicly available records. To have your information removed, we recommend requesting removal directly through your county’s website.
| Year | Tax Paid | Tax Assessment Tax Assessment Total Assessment is a certain percentage of the fair market value that is determined by local assessors to be the total taxable value of land and additions on the property. | Land | Improvement |
|---|---|---|---|---|
| 2025 | $1,992 | $201,040 | $54,400 | $146,640 |
| 2024 | $1,993 | $176,680 | $41,600 | $135,080 |
| 2023 | $1,993 | $176,680 | $41,600 | $135,080 |
| 2022 | $1,954 | $151,720 | $37,200 | $114,520 |
| 2021 | $3,944 | $117,640 | $29,560 | $88,080 |
| 2020 | $3,785 | $109,080 | $25,120 | $83,960 |
| 2019 | $3,654 | $109,080 | $25,120 | $83,960 |
| 2018 | $3,464 | $100,120 | $25,120 | $75,000 |
| 2016 | $3,154 | $84,920 | $20,000 | $64,920 |
| 2015 | $3,396 | $84,920 | $20,000 | $64,920 |
| 2014 | $3,414 | $84,920 | $20,000 | $64,920 |
Seller's Agent in 2021
MIKE BEERNINK
Virtual Properties Realty.com
(770) 265-8580
75 Total Sales
Buyer's Agent in 2021
Fang Yang
McKinley Properties, LLC.
(678) 907-8897
126 Total Sales
MW
Seller's Agent in 2014
MICHAEL WITCHER
Pro Real Estate Associates, LLC.
(770) 331-9480
8 Total Sales
Source: First Multiple Listing Service (FMLS)
MLS Number: 6936041
APN: 1-004-488
Listings identified with the FMLS IDX logo come from FMLS and are held by brokerage firms other than the owner of this website. The listing brokerage is identified in any listing details. Information is deemed reliable but is not guaranteed. If you believe any FMLS listing contains material that infringes your copyrighted work please visit www.fmls.com/dmca to review our DMCA policy and learn how to submit a takedown request. © 2026 First Multiple Listing Service, Inc.
Disclaimer: Certain information contained herein is derived from information provided by parties other than Homes.com. All information provided is deemed reliable, but is not guaranteed to be accurate and should be independently verified.
Ask me questions while you tour the home.