
Flavio Amaral
Re/max Accord
(510) 851-9915
84 Total Sales
3 in Asco - Radum
$1.2M - $1.3M Price Range
Estimated Value: $1,988,844
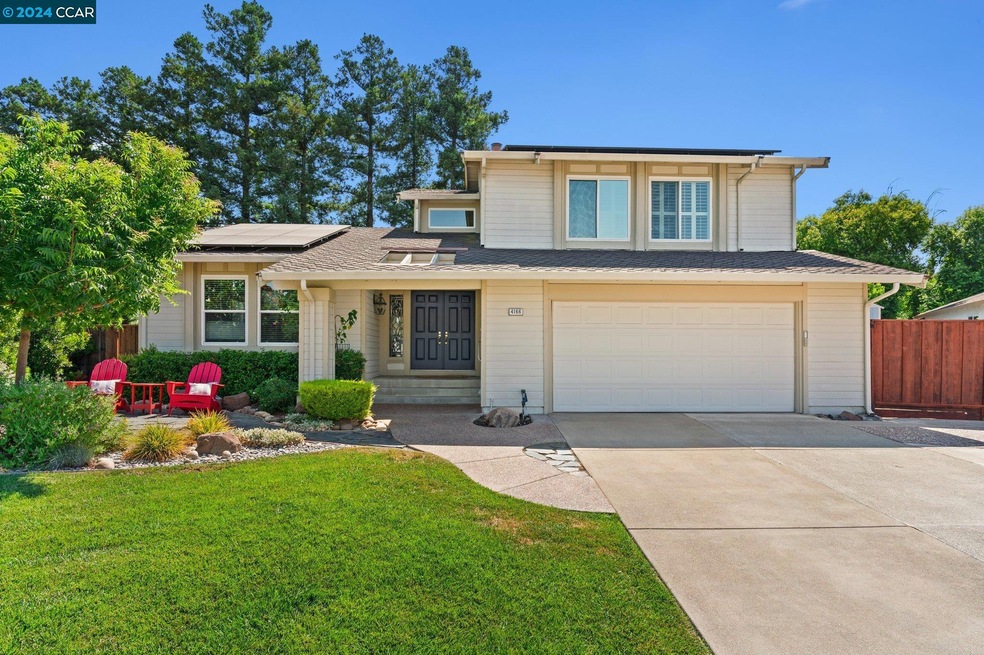
Gorgeous Tri-level home in the highly desired Autumn Glen neighborhood! Nice open layout. Beautifully updated kitchen with white maple shaker cabinets, matte granite counters, marble subway tile backsplash, large island, and a breakfast nook with built-in seating. Formal living with vaulted ceilings, plus a lower family room that opens to the backyard Wide plank, hand scraped hardwood floors throughout the living area. New interior paint and plenty of natural light! One bedroom downstairs next to a full bath, great option for an office/guest room with a Murphy style bed included. Lovely spa like primary suite! Featuring vaulted ceilings and a beautiful bathroom with his/her sinks, a gorgeous stone tile shower with upgraded fixtures, separate toilet room, heated tile floors & a spacious walk-in closet. Third full bathroom is conveniently located next to the two additional bedrooms and is nicely updated with a full sized bathtub & tile surround. Great yard for entertaining with a beautiful pool and a spacious patio equipped with an outdoor kitchen. Side yard has a tool shed & plenty of space for storage. Owned solar! Wonderful court location. Just a few blocks to the park. Close to schools, shopping & dining. Just a quick drive or bike ride to downtown! Open Sat & Sun 12:30-3:30
Last Agent to Sell the Property
Cole Real Estate License #01737249 Listed on: 07/11/2024
We collect this data history from publicly available records. To have your information removed, we recommend requesting removal directly through your county’s website.
Flavio Amaral
Re/max Accord
(510) 851-9915
84 Total Sales
3 in Asco - Radum
$1.2M - $1.3M Price Range
Nancy Sutorius
Re/max Accord
(925) 396-8628
27 Total Sales
5 in Asco - Radum
$1.2M - $1.3M Price Range
Vaisham Chokshi
Real Estate Source, Inc.
(510) 241-4520
18 Total Sales
1 in Asco - Radum
$1,250,000 Price
Azad Aramandla
Keller Williams Realty
(209) 231-7582
47 Total Sales
1 in Asco - Radum
$1,510,000 Price
Yogi Sharma
Realty ONE Group Future
(925) 396-8251
55 Total Sales
1 in Asco - Radum
$1,203,500 Price
Rama Mehra
(925) 693-7594
217 Total Sales
2 in Asco - Radum
$1,615,000 Price Range
We collect this data history from publicly available records. To have your information removed, we recommend requesting removal directly through your county’s website.
| Date | Buyer | Sale Price | Title Company |
|---|---|---|---|
| $2,016,000 | Old Republic Title | ||
| -- | None Available | ||
| $1,155,000 | Chicago Title Company | ||
| $879,000 | Stewart Title Of California | ||
| $780,000 | Old Republic Title Company | ||
| -- | -- | ||
| -- | First American Title Ins Co |
We collect this data history from publicly available records. To have your information removed, we recommend requesting removal directly through your county’s website.
| Date | Status | Borrower | Loan Amount |
|---|---|---|---|
| Open | $1,382,500 | ||
| Closed | $1,442,000 | ||
| Closed | $1,450,000 | ||
| Previous Owner | $2,050,000 | ||
| Previous Owner | $765,000 | ||
| Previous Owner | $924,000 | ||
| Previous Owner | $688,000 | ||
| Previous Owner | $613,500 | ||
| Previous Owner | $621,125 | ||
| Previous Owner | $72,900 | ||
| Previous Owner | $625,500 | ||
| Previous Owner | $478,000 | ||
| Previous Owner | $200,000 | ||
| Previous Owner | $171,500 |
We collect this data history from publicly available records. To have your information removed, we recommend requesting removal directly through your county’s website.
| Date | Event | Price | List to Sale | Price per Sq Ft |
|---|---|---|---|---|
| 02/04/2025 02/04/25 | Off Market | $2,015,800 | -- | -- |
| 08/19/2024 08/19/24 | Sold | $2,015,800 | +1.4% | $987 / Sq Ft |
| 07/19/2024 07/19/24 | Pending | -- | -- | -- |
| 07/11/2024 07/11/24 | For Sale | $1,988,000 | -- | $974 / Sq Ft |
We collect this data history from publicly available records. To have your information removed, we recommend requesting removal directly through your county’s website.
| Year | Tax Paid | Tax Assessment Tax Assessment Total Assessment is a certain percentage of the fair market value that is determined by local assessors to be the total taxable value of land and additions on the property. | Land | Improvement |
|---|---|---|---|---|
| 2026 | $23,589 | $2,049,115 | $616,834 | $1,439,281 |
| 2025 | $15,685 | $2,008,800 | $604,740 | $1,411,060 |
| 2024 | $15,685 | $1,333,446 | $402,134 | $938,312 |
| 2023 | $15,505 | $1,314,170 | $394,251 | $919,919 |
| 2022 | $14,687 | $1,281,401 | $386,520 | $901,881 |
| 2021 | $14,310 | $1,256,141 | $378,942 | $884,199 |
| 2020 | $14,126 | $1,250,194 | $375,058 | $875,136 |
| 2019 | $14,298 | $1,225,685 | $367,705 | $857,980 |
| 2018 | $14,009 | $1,201,661 | $360,498 | $841,163 |
| 2017 | $13,648 | $1,178,100 | $353,430 | $824,670 |
| 2016 | $9,932 | $910,230 | $273,069 | $637,161 |
| 2015 | $9,745 | $896,561 | $268,968 | $627,593 |
| 2014 | $9,198 | $815,193 | $244,558 | $570,635 |
J
Seller's Agent in 2024
Jessie Farr
Cole Real Estate
(925) 228-4411
2 in this area
46 Total Sales
Buyer's Agent in 2024
Haili Liang
Coldwell Banker Realty
(510) 928-7778
1 in this area
7 Total Sales
Source: Contra Costa Association of REALTORS®
MLS Number: 41066139
APN: 946-4552-011-00
Disclaimer: Certain information contained herein is derived from information provided by parties other than Homes.com. All information provided is deemed reliable, but is not guaranteed to be accurate and should be independently verified.
Bay East ©2026. BridgeMLS ©2026, CCAR ©2026. Information Deemed Reliable But Not Guaranteed. This information is being provided by the Bay East MLS, BridgeMLS or CCAR MLS. The listings presented here may or may not be listed by the Broker/Agent operating this website. This information is intended for the personal use of consumers, and may not be used for any purpose other than to identify prospective properties consumers may be interested in purchasing.
Ask me questions while you tour the home.