
Josephine Sharma
LEGACY HOMES REALTY
(951) 463-4738
61 Total Sales
1 in The Retreat
$676,000 Price
Estimated Value: $689,395
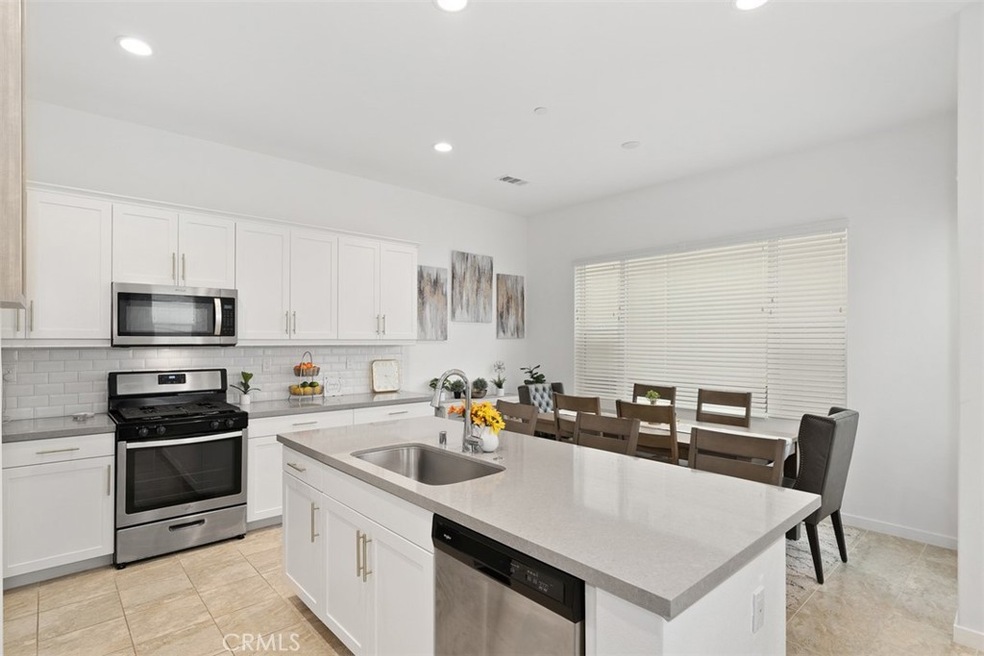
Beautifully upgraded spacious home in the brand new gated community of Bedford. This Paired home is COMPLETELY DETACHED except for one garage wall and has a large wrap around yard with two patio spaces. Designer inspired upgrades throughout make this home truly special. High ceiling and modern ceramic tile set the tone and lead you into the spacious kitchen with white shaker cabinets, quartz counters, subway tile backsplash and stainless steel appliances. Walk in pantry and gold finished handles complete the designer feel of the home. Spacious family and dining room. LED lighting throughout. Custom window treatments. Three spacious bedrooms upstairs all with their own private en-suite bathrooms. Expansive tech center on the upper level is great for home office or computer/study area. Master bedroom features a huge walk in closet and master bathroom with quartz counters and dual vanities. Enjoy the brand new community features in Bedford including pools, hot tub, parks and community space. Dog park will be built in the community. ADT security system. Close to newer shopping centers with great selection of restaurants, groceries and stores. Easy access to freeway.
Last Agent to Sell the Property
Realty One Group West License #01701201 Listed on: 10/02/2022
We collect this data history from publicly available records. To have your information removed, we recommend requesting removal directly through your county’s website.
Josephine Sharma
LEGACY HOMES REALTY
(951) 463-4738
61 Total Sales
1 in The Retreat
$676,000 Price
EDGAR QUEZADA
SO CAL REALTY & LOANS
(626) 699-8746
32 Total Sales
2 in The Retreat
$787,000 Price Range
Jolin Wang
RE/MAX 2000 REALTY
(626) 658-4270
68 Total Sales
1 in The Retreat
$592,750 Price
John Simcoe
Keller Williams Realty
(951) 476-2949
178 Total Sales
12 in The Retreat
$585K - $2M Price Range
Mickey Tameifuna
Mint Real Estate
(657) 500-0637
33 Total Sales
1 in The Retreat
$645,000 Price
Michael Arguello
Vista Pacific Realty
(657) 245-4250
17 Total Sales
2 in The Retreat
$656K - $733K Price Range
We collect this data history from publicly available records. To have your information removed, we recommend requesting removal directly through your county’s website.
| Date | Buyer | Sale Price | Title Company |
|---|---|---|---|
| $60,000 | First American Title | ||
| Mcadams Ashley Nicole | $482,000 | First American Title Company |
We collect this data history from publicly available records. To have your information removed, we recommend requesting removal directly through your county’s website.
| Date | Status | Borrower | Loan Amount |
|---|---|---|---|
| Open | $504,000 | ||
| Previous Owner | Mcadams Ashley Nicole | $481,230 | |
| Previous Owner | Mcadams Ashley Nicole | $490,089 |
We collect this data history from publicly available records. To have your information removed, we recommend requesting removal directly through your county’s website.
| Date | Event | Price | List to Sale | Price per Sq Ft |
|---|---|---|---|---|
| 03/31/2023 03/31/23 | Sold | $560,000 | -6.7% | $276 / Sq Ft |
| 02/27/2023 02/27/23 | Pending | -- | -- | -- |
| 02/21/2023 02/21/23 | Price Changed | $599,900 | -4.0% | $295 / Sq Ft |
| 02/13/2023 02/13/23 | Price Changed | $624,900 | -3.8% | $308 / Sq Ft |
| 12/26/2022 12/26/22 | For Sale | $649,900 | +16.1% | $320 / Sq Ft |
| 12/20/2022 12/20/22 | Off Market | $560,000 | -- | -- |
| 11/29/2022 11/29/22 | Price Changed | $649,900 | -2.7% | $320 / Sq Ft |
| 11/04/2022 11/04/22 | Price Changed | $667,900 | -1.0% | $329 / Sq Ft |
| 10/24/2022 10/24/22 | Price Changed | $674,900 | -3.6% | $332 / Sq Ft |
| 10/17/2022 10/17/22 | Price Changed | $699,900 | -3.5% | $345 / Sq Ft |
| 10/12/2022 10/12/22 | For Sale | $725,000 | +29.5% | $357 / Sq Ft |
| 10/10/2022 10/10/22 | Off Market | $560,000 | -- | -- |
| 10/02/2022 10/02/22 | For Sale | $725,000 | -- | $357 / Sq Ft |
We collect this data history from publicly available records. To have your information removed, we recommend requesting removal directly through your county’s website.
| Year | Tax Paid | Tax Assessment Tax Assessment Total Assessment is a certain percentage of the fair market value that is determined by local assessors to be the total taxable value of land and additions on the property. | Land | Improvement |
|---|---|---|---|---|
| 2026 | $10,185 | $594,275 | $79,590 | $514,685 |
| 2025 | $10,106 | $582,624 | $78,030 | $504,594 |
| 2023 | $10,106 | $506,307 | $78,837 | $427,470 |
| 2022 | $9,203 | $496,381 | $77,292 | $419,089 |
| 2021 | $9,015 | $486,649 | $75,777 | $410,872 |
| 2020 | $8,875 | $481,660 | $75,000 | $406,660 |
Seller's Agent in 2023
Shanon Ohmann
Realty One Group West
(949) 309-1244
1 in this area
45 Total Sales
Buyer's Agent in 2023
Gloria O'Brien
Coldwell Banker Realty
(949) 887-8596
1 in this area
99 Total Sales
JC
Buyer Co-Listing Agent in 2023
Jessica Castellon
First Team Real Estate
Source: California Regional Multiple Listing Service (CRMLS)
MLS Number: OC22207538
APN: 282-793-013
Disclaimer: Certain information contained herein is derived from information provided by parties other than Homes.com. All information provided is deemed reliable, but is not guaranteed to be accurate and should be independently verified.
The multiple listing data appearing on this website, or contained in reports produced therefrom, is owned and copyrighted by California Regional Multiple Listing Service, Inc. ("CRMLS") and is protected by all applicable copyright laws. Information provided is for viewer's personal, non-commercial use and may not be used for any purpose other than to identify prospective properties the viewer may be interested in purchasing. All listing data, including but not limited to square footage and lot size is believed to be accurate, but the listing Agent, listing Broker and CRMLS and its affiliates do not warrant or guarantee such accuracy. The viewer should independently verify the listed data prior to making any decisions based on such information by personal inspection and/or contacting a real estate professional.
Based on information from California Regional Multiple Listing Service, Inc. and /or other sources. All data, including all measurements and calculations of area, is obtained from various sources and has not been, and will not be, verified by broker or MLS. All information should be independently reviewed and verified for accuracy. Properties may or may not be listed by the office/agent presenting the information
Ask me questions while you tour the home.