
Stephanie Treadway
United Real Estate Experts
(423) 455-5400
10 Total Sales
1 in Dunlap
$470,000 Price

Estimated Value: $301,000 - $376,000
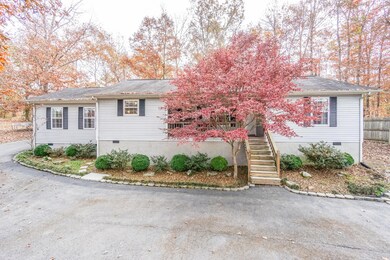
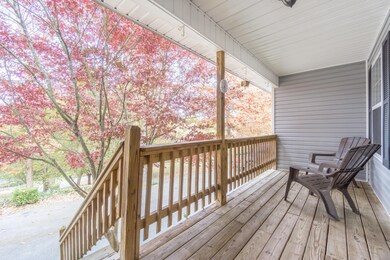
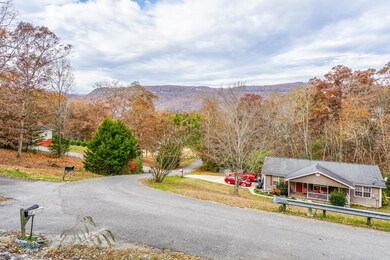
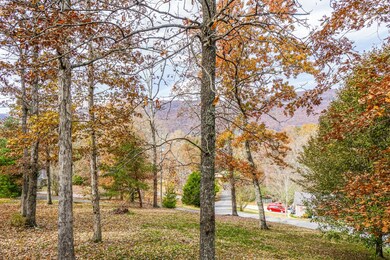
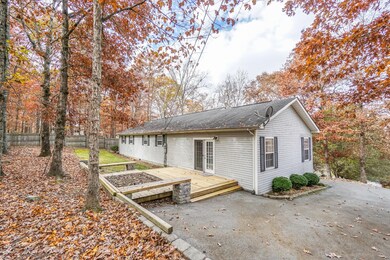
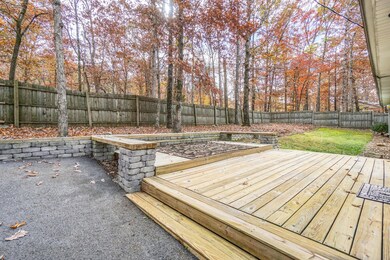
ONE LEVEL with mountain views and great outdoor space. Spacious living areas located on either side of the kitchen are great for entertaining or just relaxing. French doors lead out from the large den to a private backyard retreat. The kitchen has stainless appliances and a great breakfast bar. The detached 1 car garage is large enough for a workshop and yard equipment. Plenty of parking in front or parking on the side for unloading groceries or for guests parking. Schedule your appointment to view this great property today!
Last Buyer's Agent
Greater Chattanooga Realty, Keller Williams Realty License #346685,323927
We collect this data history from publicly available records. To have your information removed, we recommend requesting removal directly through your county’s website.
Stephanie Treadway
United Real Estate Experts
(423) 455-5400
10 Total Sales
1 in Dunlap
$470,000 Price
Andrea Lamb
Keller Williams Realty
(423) 455-5794
58 Total Sales
1 in Dunlap
$265,000 Price
Linda Loner
Crye-Leike, REALTORS
(762) 226-9567
42 Total Sales
1 in Dunlap
$245,000 Price
Grace Frank
Zach Taylor Chattanooga
(706) 841-9230
166 Total Sales
1 in Dunlap
$250,000 Price
Deborah Fisher
Tree City Realty
(931) 773-7892
89 Total Sales
1 in Dunlap
$70,000 Price
Regina Woodlee
Tree City Realty
(931) 773-7517
101 Total Sales
1 in Dunlap
$650,000 Price
We collect this data history from publicly available records. To have your information removed, we recommend requesting removal directly through your county’s website.
| Date | Buyer | Sale Price | Title Company |
|---|---|---|---|
| $179,900 | None Available | ||
| Tindall Robert | $139,000 | -- | |
| Basham Gregory B | $84,500 | -- |
We collect this data history from publicly available records. To have your information removed, we recommend requesting removal directly through your county’s website.
| Date | Status | Borrower | Loan Amount |
|---|---|---|---|
| Open | $176,638 | ||
| Previous Owner | Tindall Robert | $111,200 |
We collect this data history from publicly available records. To have your information removed, we recommend requesting removal directly through your county’s website.
| Date | Event | Price | List to Sale | Price per Sq Ft | Prior Sale |
|---|---|---|---|---|---|
| 03/31/2020 03/31/20 | Sold | $179,900 | 0.0% | $98 / Sq Ft | |
| 01/29/2020 01/29/20 | Pending | -- | -- | -- | |
| 11/22/2019 11/22/19 | For Sale | $179,900 | +29.4% | $98 / Sq Ft | |
| 06/12/2017 06/12/17 | Sold | $139,000 | 0.0% | $75 / Sq Ft | View Prior Sale |
| 05/09/2017 05/09/17 | Pending | -- | -- | -- | |
| 05/04/2017 05/04/17 | For Sale | $139,000 | -- | $75 / Sq Ft |
We collect this data history from publicly available records. To have your information removed, we recommend requesting removal directly through your county’s website.
| Year | Tax Paid | Tax Assessment Tax Assessment Total Assessment is a certain percentage of the fair market value that is determined by local assessors to be the total taxable value of land and additions on the property. | Land | Improvement |
|---|---|---|---|---|
| 2025 | $1,088 | $59,250 | $4,500 | $54,750 |
| 2024 | $1,088 | $59,250 | $4,500 | $54,750 |
| 2023 | $1,088 | $59,250 | $4,500 | $54,750 |
| 2022 | $801 | $32,800 | $3,225 | $29,575 |
| 2021 | $801 | $32,800 | $3,225 | $29,575 |
| 2020 | $801 | $32,800 | $3,225 | $29,575 |
| 2019 | $782 | $32,000 | $3,225 | $28,775 |
| 2018 | $782 | $32,000 | $3,225 | $28,775 |
| 2017 | $782 | $32,000 | $3,225 | $28,775 |
| 2016 | $795 | $30,950 | $3,225 | $27,725 |
| 2015 | $795 | $30,950 | $3,225 | $27,725 |
| 2014 | $795 | $30,950 | $3,225 | $27,725 |
Buyer's Agent in 2020
Teresa Scheiwe
Greater Chattanooga Realty, Keller Williams Realty
(423) 718-5079
101 Total Sales
AC
Buyer's Agent in 2017
Alicia Campbell
Century 21 Professional Group
(423) 309-6399
45 Total Sales
Source: Realtracs
MLS Number: RTC2742422
APN: 063F-A-019.00
Disclaimer: Certain information contained herein is derived from information provided by parties other than Homes.com. All information provided is deemed reliable, but is not guaranteed to be accurate and should be independently verified.
All data is obtained from various sources and may not have been verified by broker or MLS GRID. Supplied Open House Information is subject to change without notice. All information should be independently reviewed and verified for accuracy. Properties may or may not be listed by the office/agent presenting the information. Some IDX listings have been excluded from this website.
Listings courtesy of Realtracs as distributed by MLS GRID.
Listing Information presented by local MLS brokerage: Ten-X, LLC dba Homes.com, local broker - Arlene Richardson - 888-952-6393 - 17600 Laguna Canyon Rd, Irvine, CA 92618.
Based on information submitted to the MLS GRID
Ask me questions while you tour the home.