
Jeffrey Sullivan
Lamacchia Realty, Inc.
(781) 417-5870
15 Total Sales
1 in Walpole
$650,000 Price




Estimated Value: $833,705
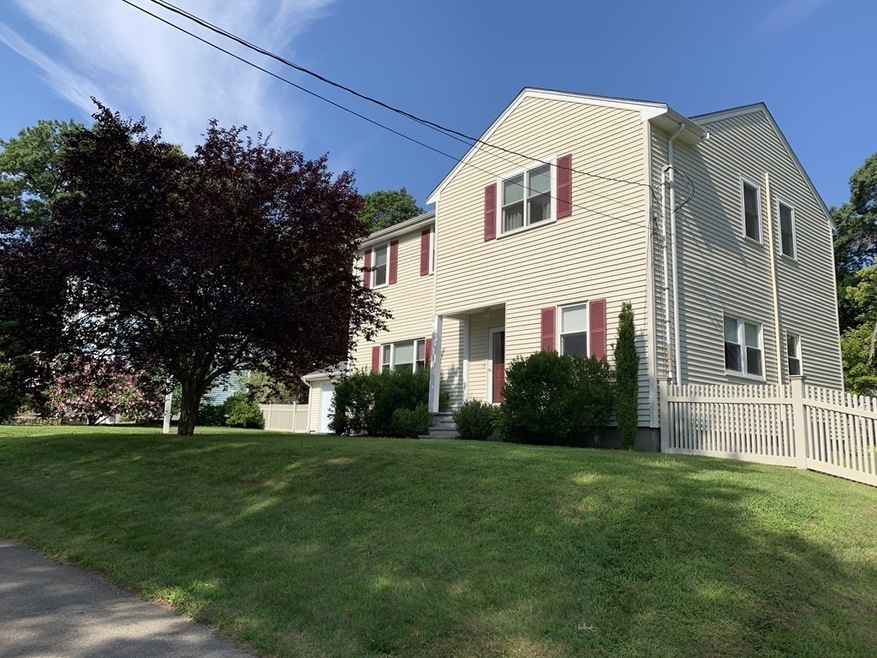
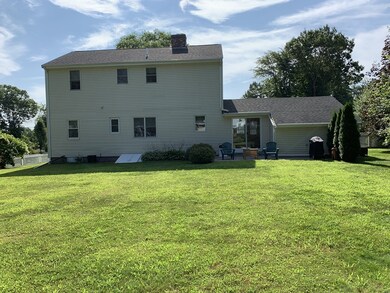
PRICE REDUCTION!!! ~ Location is the key and this beautiful home has it all ~ lst floor includes GRANITE stair Entry into the lovely Living Room with Brick FP ~ Formal Dining Room ~ Eat-in Kitchen with GRANITE counters & SS appliances including a CONVECTION oven ~ Bedroom/Office and FULL Bath ~ HARDWOOD floors ~ OPEN STAIRCASE to the 2nd FLOOR which was ADDED in 2006 includes a FABULOUS VAULTED, VESTIBULE Master Suite with 6'x8 WALK-IN Closet, BATHROOM with GLASS Shower & Pedestal Sink ~ 2 ADDITIONAL BEDROOMS ~ lots of CLOSETS throughout ~ FULL Basement with Laundry including Washer/Dryer ~ Top of the Line SCHUTZ DUAL 185 gal. Stainless Steel OIL TANKS~CAST IRON Hydro Air ~1 Car GARAGE~Roof/Windows 2006...and to TOP IT ALL OFF...wait until you see this magnificent Walpole Woodworkers FENCED YARD with a Paver PADIO, SHED and awesome plantings. Make this your NEW HOME ~ Don't miss the perfect opportunity to live in DESIRABLE Walpole Heights
Last Buyer's Agent
Michael Cahalane
Keller Williams Realty License #449592545
We collect this data history from publicly available records. To have your information removed, we recommend requesting removal directly through your county’s website.
Jeffrey Sullivan
Lamacchia Realty, Inc.
(781) 417-5870
15 Total Sales
1 in Walpole
$650,000 Price
Jose Rojas
William Raveis R.E. & Home Services
(781) 404-3627
68 Total Sales
1 in Walpole
$650,000 Price
Roni Thaler
Coldwell Banker Realty - Sharon
(339) 213-8307
79 Total Sales
1 in Walpole
$562,435 Price
Todd Sandler
Todd A. Sandler REALTORS®
(781) 932-5295
76 Total Sales
2 in Walpole
$760K - $930K Price Range
Laura Schindler
Berkshire Hathaway HomeServices Commonwealth Real Estate
(857) 465-4926
26 Total Sales
1 in Walpole
$385,000 Price
Jared Cacciapaglia
Cacci Properties LLC
(774) 504-5426
14 Total Sales
2 in Walpole
$1.3M - $1.4M Price Range
We collect this data history from publicly available records. To have your information removed, we recommend requesting removal directly through your county’s website.
| Date | Buyer | Sale Price | Title Company |
|---|---|---|---|
| $530,000 | None Available | ||
| $138,000 | -- |
We collect this data history from publicly available records. To have your information removed, we recommend requesting removal directly through your county’s website.
| Date | Status | Borrower | Loan Amount |
|---|---|---|---|
| Open | $395,000 | ||
| Closed | $397,500 | ||
| Previous Owner | $200,000 | ||
| Previous Owner | $88,000 |
We collect this data history from publicly available records. To have your information removed, we recommend requesting removal directly through your county’s website.
| Date | Event | Price | List to Sale | Price per Sq Ft |
|---|---|---|---|---|
| 01/13/2020 01/13/20 | Sold | $530,000 | -11.7% | $266 / Sq Ft |
| 11/29/2019 11/29/19 | Pending | -- | -- | -- |
| 09/03/2019 09/03/19 | Price Changed | $599,900 | -3.2% | $301 / Sq Ft |
| 08/14/2019 08/14/19 | Price Changed | $619,900 | -1.6% | $311 / Sq Ft |
| 08/07/2019 08/07/19 | For Sale | $629,900 | -- | $316 / Sq Ft |
We collect this data history from publicly available records. To have your information removed, we recommend requesting removal directly through your county’s website.
| Year | Tax Paid | Tax Assessment Tax Assessment Total Assessment is a certain percentage of the fair market value that is determined by local assessors to be the total taxable value of land and additions on the property. | Land | Improvement |
|---|---|---|---|---|
| 2025 | $8,594 | $669,800 | $319,300 | $350,500 |
| 2024 | $8,335 | $630,500 | $307,000 | $323,500 |
| 2023 | $7,998 | $575,800 | $267,000 | $308,800 |
| 2022 | $7,519 | $520,000 | $247,200 | $272,800 |
| 2021 | $7,153 | $482,000 | $233,200 | $248,800 |
| 2020 | $6,808 | $454,200 | $220,100 | $234,100 |
| 2019 | $6,490 | $429,800 | $211,700 | $218,100 |
| 2018 | $6,215 | $407,000 | $203,800 | $203,200 |
| 2017 | $6,035 | $393,700 | $196,000 | $197,700 |
| 2016 | $5,865 | $376,900 | $188,400 | $188,500 |
| 2015 | $5,691 | $362,500 | $179,300 | $183,200 |
| 2014 | $5,458 | $346,300 | $179,300 | $167,000 |
G
Seller's Agent in 2020
Gina Zaccaro
Precision Home Realty LLC
(508) 232-0992
32 Total Sales
M
Buyer's Agent in 2020
Michael Cahalane
Keller Williams Realty
Source: MLS Property Information Network (MLS PIN)
MLS Number: 72545967
APN: WALP-000035-000331
Disclaimer: Certain information contained herein is derived from information provided by parties other than Homes.com. All information provided is deemed reliable, but is not guaranteed to be accurate and should be independently verified.
The property listing data and information, or the Images, set forth herein were provided to MLS Property Information Network, Inc. from third party sources, including sellers, lessors and public records, and were compiled by MLS Property Information Network, Inc. The property listing data and information, and the Images, are for the personal, non-commercial use of consumers having a good faith interest in purchasing or leasing listed properties of the type displayed to them and may not be used for any purpose other than to identify prospective properties which such consumers may have a good faith interest in purchasing or leasing. MLS Property Information Network, Inc. and its subscribers disclaim any and all representations and warranties as to the accuracy of the property listing data and information, or as to the accuracy of any of the Images, set forth herein.
Ask me questions while you tour the home.