
Sharon Sheil
Coldwell Banker Realty
(914) 768-2040
245 Total Sales
3 in Fishkill
$320K - $425K Price Range
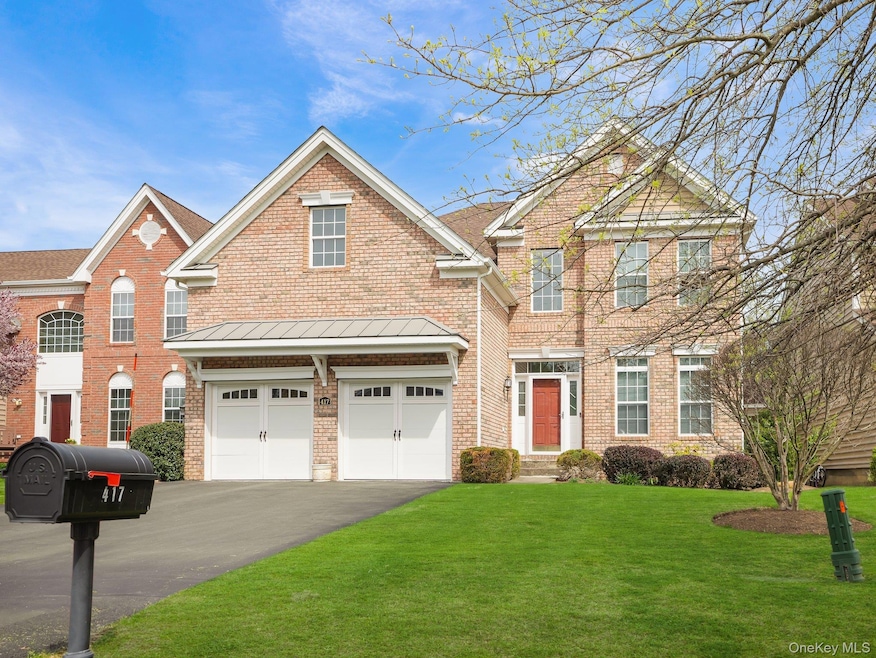
meticulously maintained, 3 Bedroom, 2.5 Bath, Colonial Condo in the prestigious Toll Bros Van Wyck Glen Community. Country Club-like Maintenance Free Living. First Level entry leads to Sitting Room, Dining room, walk around Kitchen w/Granite Tops, Stainless Steel Appliances, Natural Gas Cooking, Breakfast Area, Large Family Rm w Gas Fireplace, Private Office/Den, Half Bath, Laundry Room w/Washer & Dryer, & 2-Car attached Garage Access. Upper Level: Huge Main Bedroom/Bath Suite, w/Large Walk In Closet, 2 Additional Bedrooms, One Full Bath. Huge Unfin Full Basement w/Egress Window. Tree Lined Streets, Level Sidewalks, Meticulously Kept Lawns, Community Pool, Playground, Tennis, Basketball, And Clubhouse. You only need to shovel your own short driveway, HOA handles the street. PERFECT location, 2 miles to I-84, EVEN CLOSER to Sams, Walmart, Medical Offices,etc. Main St. Fishkill offers a wide variety of shops/restaurants. Metro North train one town over. Everyone Deserves a Dream Home!
Last Agent to Sell the Property
BHHS Hudson Valley Properties Brokerage Phone: 845-896-9000 License #10401326135 Listed on: 05/05/2025
We collect this data history from publicly available records. To have your information removed, we recommend requesting removal directly through your county’s website.
Sharon Sheil
Coldwell Banker Realty
(914) 768-2040
245 Total Sales
3 in Fishkill
$320K - $425K Price Range
Amber Thomas
Compass Greater NY, LLC
(845) 402-2816
85 Total Sales
7 in Fishkill
$325K - $645K Price Range
Anne Durante
Briante Realty Group, LLC
(914) 491-5978
65 Total Sales
2 in Fishkill
$150K - $235K Price Range
Jade Oliverio
Howard Hanna Rand Realty
(845) 245-6136
140 Total Sales
2 in Fishkill
$416K - $465K Price Range
Diane Blanton
Maxfield Real Estate/ Alton
(845) 604-9482
93 Total Sales
2 in Fishkill
$525,000 Price Range
Michael Kahns
Compass Greater NY, LLC
(845) 834-8108
173 Total Sales
35 in Fishkill
$175K - $868K Price Range
We collect this data history from publicly available records. To have your information removed, we recommend requesting removal directly through your county’s website.
| Date | Type | Sale Price | Title Company |
|---|---|---|---|
| Deed | $495,083 | Kevin Bloom |
We collect this data history from publicly available records. To have your information removed, we recommend requesting removal directly through your county’s website.
| Date | Status | Loan Amount | Loan Type |
|---|---|---|---|
| Open | $220,000 | Purchase Money Mortgage |
We collect this data history from publicly available records. To have your information removed, we recommend requesting removal directly through your county’s website.
| Date | Event | Price | List to Sale | Price per Sq Ft |
|---|---|---|---|---|
| 07/15/2026 07/15/26 | Sold | $689,000 | +4.6% | $267 / Sq Ft |
| 04/14/2026 04/14/26 | Pending | -- | -- | -- |
| 02/12/2026 02/12/26 | Price Changed | $659,000 | 0.0% | $255 / Sq Ft |
| 02/12/2026 02/12/26 | For Sale | $659,000 | +1.5% | $255 / Sq Ft |
| 01/05/2026 01/05/26 | Pending | -- | -- | -- |
| 10/29/2025 10/29/25 | Price Changed | $649,000 | -1.5% | $251 / Sq Ft |
| 10/06/2025 10/06/25 | For Sale | $659,000 | -4.4% | $255 / Sq Ft |
| 10/06/2025 10/06/25 | Off Market | $689,000 | -- | -- |
| 10/01/2025 10/01/25 | Price Changed | $659,000 | -2.4% | $255 / Sq Ft |
| 06/17/2025 06/17/25 | Price Changed | $675,000 | -3.6% | $261 / Sq Ft |
| 05/05/2025 05/05/25 | For Sale | $700,000 | -- | $271 / Sq Ft |
We collect this data history from publicly available records. To have your information removed, we recommend requesting removal directly through your county’s website.
| Year | Tax Paid | Tax Assessment Tax Assessment Total Assessment is a certain percentage of the fair market value that is determined by local assessors to be the total taxable value of land and additions on the property. | Land | Improvement |
|---|---|---|---|---|
| 2025 | $9,131 | $578,900 | $70,800 | $508,100 |
| 2024 | $9,131 | $536,000 | $64,400 | $471,600 |
| 2023 | $14,998 | $536,000 | $64,400 | $471,600 |
| 2022 | $14,837 | $487,300 | $58,500 | $428,800 |
| 2021 | $14,161 | $455,400 | $52,500 | $402,900 |
| 2020 | $8,549 | $425,600 | $85,000 | $340,600 |
| 2019 | $7,946 | $425,600 | $85,000 | $340,600 |
| 2018 | $7,361 | $409,200 | $85,000 | $324,200 |
| 2017 | $7,844 | $401,200 | $85,000 | $316,200 |
| 2016 | $7,875 | $401,200 | $85,000 | $316,200 |
| 2015 | -- | $401,200 | $85,000 | $316,200 |
| 2014 | -- | $401,200 | $85,000 | $316,200 |
Seller's Agent in 2026
Lisa Walden
BHHS Hudson Valley Properties
(917) 689-7355
22 Total Sales
N
Buyer's Agent in 2026
Nicholas Bucci
K. Fortuna Realty, Inc.
8 Total Sales
Source: OneKey® MLS
MLS Number: 857578
APN: 133089-6256-19-551143-0000
Disclaimer: Certain information contained herein is derived from information provided by parties other than Homes.com. All information provided is deemed reliable, but is not guaranteed to be accurate and should be independently verified.
The data relating to real estate for sale or lease on this web site comes in part from OneKey® MLS. Real estate listings held by brokerage firms other than Ten-X are marked with the OneKey® MLS logo or an abbreviated logo and detailed information about them includes the name of the listing broker.
Based on information submitted to the MLS GRID. All data is obtained from various sources and may not have been verified by broker or MLS GRID. Supplied Open House Information is subject to change without notice. All information should be independently reviewed and verified for accuracy. Properties may or may not be listed by the office/agent presenting the information. Some IDX listings have been excluded from this website. IDX information is provided exclusively for personal, non-commercial use, and may not be used for any purpose other than to identify prospective properties consumers may be interested in purchasing.
Information is deemed reliable but not guaranteed.
Copyright 2026 OneKey® MLS. All rights reserved.
Based on information submitted to the MLS GRID
Listings courtesy of OneKey® MLS as distributed by MLS GRID
Ask me questions while you tour the home.