NOT LISTED FOR SALE

4171 Mount Baldy Ct Norco, CA 92860

Norco Area

Estimated Value: $811,000 - $947,000

3 Beds
2 Baths
2,145 Sq Ft
$405/Sq Ft Est. Value

Sale Details

Date Sold: December 29, 2016

Last sale price $420,000 $196 Per Sq Ft

Est. 107% increase in value since last sale

Current estimated payment $5,228 / mo

6 Days on Market

Highlights

  • Above Ground Spa
  • Open Floorplan
  • High Ceiling
  • Panoramic View
  • Traditional Architecture
  • Private Yard

About This Home

As of December 2016

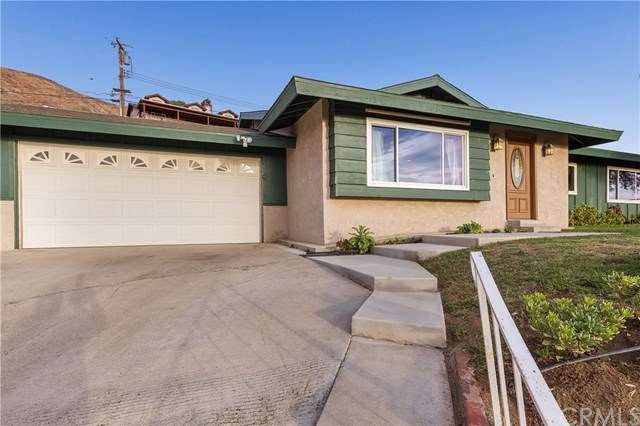
Does your life need a little bit of country? Then WELCOME HOME! This beautiful property located in "Horse Town USA" has it all, "Million dollar View", privacy (space between you and your neighbors), zoned for 1 horse, friendly chickens, well kept yard, new exterior paint, Solar Panels (Seller to pay off at the close of escrow), roomy open layout, large hallways, HUGE bedrooms, new windows, recessed lighting, upgraded tile flooring...and all of this very close to shopping, 15/91/60 freeways, and metro link station. Property is walking distance from Ingalls Park where the City of Norco holds Rodeo’s, Harvest Festivals, Parades, and much more! Horse lovers there are many horse boarding facilities near by. City is full of walking, hiking and riding trails.This is beautiful property is a STEAL of a DEAL…Run! Don’t walk…This one won’t last long!

Last Agent to Sell the Property

Kasey Borders

Elevate Real Estate Agency License #01932521 Listed on: 09/28/2016

Elevate Real Estate Agency

Last Buyer's Agent

Marla Booth

BETTER HOMES AND GARDENS REAL ESTATE CHAMPIONS License #01233208

BETTER HOMES AND GARDENS REAL ESTATE CHAMPIONS

Range of Values:

--
Value Increase
--
Percent Increase
--
Adjusted for Inflation
Collateral Analytics

Collateral Analytics Collateral Analytics AVMs (Automated Valuation Model) employ a number of statistical approaches combined with neighborhood-specific comparable selection guarantees the most up-to-date and precise valuations.

Not Available

Collateral Analytics does not have data for the current month. Please view the chart for historical values.

ICE

ICE Mortgage Technology ICE Mortgage Technology’s AVM (Automated Valuation Model) is a state-of-the-art online residential property valuation tool that provides a quick and accurate estimate of the value of almost any home in the U.S.

Not Available

ICE Mortgage Technology does not have data for the current month. Please view the chart for historical values.

First American

First American First American Data & Analytics’ next-generation AVM combines unrivaled data assets with a blended ensemble of valuation models to produce highly accurate, reliable valuations you can trust.

Not Available

First American does not have data for the current month. Please view the chart for historical values.

Quantarium

Quantarium Quantarium’s valuation service, repeatedly proven the industry’s most accurate and comprehensive, is supercharged with a self-learning and auto-tuning AI engine that continually becomes smarter and more accurate as it processes daily inputs from the industry’s leading RE data lake.

Not Available

Quantarium does not have data for the current month. Please view the chart for historical values.

Average Value
Not Available
List Price
Sold Price
Create a Home Valuation Report for This Property
The Home Valuation Report is an in-depth analysis detailing your home's value as well as a comparison with similar homes in the area

Home Details

Home Type

  • Single Family

Year Built

  • Built in 1976

Lot Details

  • 12,197 Sq Ft Lot
  • West Facing Home
  • Fenced
  • Fence is in average condition
  • Drip System Landscaping
  • Front and Back Yard Sprinklers
  • Private Yard
  • Back and Front Yard

Parking

  • 2 Car Attached Garage
  • Front Facing Garage
  • Single Garage Door
  • Up Slope from Street
  • Driveway
  • On-Street Parking

Property Views

  • River
  • Panoramic
  • City Lights
  • Hills
  • Neighborhood

Home Design

  • Traditional Architecture
  • Turnkey
  • Slab Foundation
  • Composition Roof
  • Copper Plumbing
  • Stucco

Interior Spaces

  • 2,145 Sq Ft Home
  • 1-Story Property
  • Open Floorplan
  • High Ceiling
  • Ceiling Fan
  • Recessed Lighting
  • Double Pane Windows
  • Insulated Windows
  • Drapes & Rods
  • Blinds
  • Window Screens
  • Family Room with Fireplace
  • Dining Room

Kitchen

  • Eat-In Kitchen
  • Breakfast Bar
  • Double Oven
  • Gas Oven
  • Built-In Range
  • Microwave
  • Water Line To Refrigerator
  • Dishwasher
  • Disposal

Flooring

  • Carpet
  • Tile

Bedrooms and Bathrooms

  • 3 Main Level Bedrooms
  • 2 Full Bathrooms

Laundry

  • Laundry in Garage
  • Gas Dryer Hookup

Home Security

  • Home Security System
  • Carbon Monoxide Detectors
  • Fire and Smoke Detector

Accessible Home Design

  • Doors are 32 inches wide or more
  • More Than Two Accessible Exits
  • Low Pile Carpeting

Outdoor Features

  • Above Ground Spa
  • Concrete Porch or Patio

Utilities

  • Central Heating and Cooling System
  • Vented Exhaust Fan
  • Natural Gas Connected
  • Gas Water Heater

Listing and Financial Details

  • Tax Lot 51
  • Tax Tract Number 2684
  • Assessor Parcel Number 168010032

Community Details

Overview

  • No Home Owners Association
  • Foothills

Amenities

  • Laundry Facilities

Recreation

  • Horse Trails

Home Details

Home Type

Single Family

Year Built

Built in 1976

Lot Details

0.28 Acres

Parking

2

Listing Details

  • Assessments: Yes
  • Inclusions: Microwave, dishwasher, double oven, stove, chicken coop
  • Property Attached: No
  • Road Frontage Type: City Street
  • Road Surface Type: Paved
  • Security: Carbon Monoxide Detector(s), Security System, Smoke Detector(s)
  • View: Yes
  • Architectural Style: Traditional
  • Property Condition: Turnkey
  • Property Sub Type: Single Family Residence
  • Property Type: Residential
  • Parcel Number: 168010032
  • Year Built: 1976
  • Special Features: None

Interior Features

  • Fireplace: Yes
  • Living Area: 2145.00 Square Feet
  • Interior Amenities: Ceiling Fan(s), Copper Plumbing Full, High Ceilings, Open Floorplan, Recessed Lighting
  • Stories: 1
  • Common Walls: No Common Walls
  • Flooring: Carpet, Tile
  • Accessibility Features: 2+ Access Exits, 32 Inch Or More Wide Doors, Low Pile Carpeting
  • Appliances: Yes
  • Full Bathrooms: 2
  • Total Bedrooms: 3
  • Eating Area: Area, Breakfast Counter / Bar, Dining Room
  • Fireplace Features: Family Room
  • Levels: One
  • Main Level Bathrooms: 2
  • Main Level Bedrooms: 3
  • Price Per Square Foot: 195.80
  • Room Type: All Bedrooms Down
  • Spa Features: Above Ground
  • Window Features: Blinds, Double Pane Windows, Drapes, Insulated Windows, Screens

Exterior Features

  • Patio: Yes
  • Direction Faces: West
  • Foundation: Slab
  • View: City Lights, Hills, Neighborhood, Panoramic, River
  • Fence: Yes
  • Fencing: Average Condition
  • Patio And Porch Features: Concrete
  • Pool Private: No
  • Roof: Composition
  • Spa: Yes
  • Construction Materials: Stucco

Garage/Parking

  • Attached Garage: Yes
  • Garage Spaces: 2.00
  • Parking Features: Driveway, Concrete, Garage, Garage Faces Front, Garage - Single Door, Street
  • Total Parking Spaces: 5.00

Utilities

  • Utilities: Electricity Connected, Natural Gas Connected, Phone Connected, Sewer Connected, Water Connected
  • Sprinklers: Yes
  • Heating: Yes
  • Laundry: Yes
  • Appliances: Built-In Range, Dishwasher, Double Oven, Electric Water Heater, Disposal, Gas Oven, Gas Range, Gas Cooktop, Gas Water Heater, Microwave, Vented Exhaust Fan, Water Line to Refrigerator
  • Heating Type: Central
  • Laundry Features: Common Area, Gas Dryer Hookup, In Garage
  • Sewer: Public Sewer
  • Water Source: Public
  • Cooling: Central Air
  • Cooling: Yes

Condo/Co-op/Association

  • Association: No
  • Senior Community: No
  • Community Features: Curbs, Foothills, Horse Trails

Lot Info

  • Additional Parcels: No
  • Land Lease: No
  • Lot Features: Back Yard, Front Yard, Landscaped, Lot 10000-19999 Sqft, Sprinkler System, Sprinklers Drip System, Sprinklers In Front, Sprinklers In Rear, Sprinklers Timer, Up Slope from Street, Yard
  • Lot Size Sq Ft: 12197.00

Multi Family

  • Lease Considered: No

Tax Info

  • Tax Census Tract: 408.13
  • Tax Lot: 51
  • Tax Tract Number: 2684

Ownership History

We collect this data history from publicly available records. To have your information removed, we recommend requesting removal directly through your county’s website.

Date Name Owned For Owner Type

Purchase Details

Listed on
Sep 28, 2016
Closed on
Dec 22, 2016
Sold by
Bought by
Seller's Agent
Kasey Borders
Elevate Real Estate Agency
Buyer's Agent
Marla Booth
BETTER HOMES AND GARDENS REAL ESTATE CHAMPIONS
List Price
$435,000
Sold Price
$420,000
Premium/Discount to List
-$15,000
-3.45%
Current Estimated Value
$868,916

Home Financials for this Owner

Home Financials are based on the most recent Mortgage that was taken out on this home.
Estimated Appreciation
$448,916
Avg. Annual Appreciation
7.82%
Original Mortgage
$378,000
Interest Rate
3.94%
Mortgage Type
New Conventional

Purchase Details

Closed on
Jun 9, 2010
Sold by
Bought by

Home Financials for this Owner

Home Financials are based on the most recent Mortgage that was taken out on this home.
Original Mortgage
$261,478
Interest Rate
4.87%
Mortgage Type
FHA

Purchase Details

Closed on
Apr 14, 2009
Sold by
Bought by

Home Financials for this Owner

Home Financials are based on the most recent Mortgage that was taken out on this home.
Original Mortgage
$299,653
Interest Rate
5.17%
Mortgage Type
FHA

Purchase Details

Closed on
Feb 26, 2003
Sold by
Bought by

Home Financials for this Owner

Home Financials are based on the most recent Mortgage that was taken out on this home.
Original Mortgage
$239,900
Interest Rate
5%
Mortgage Type
Purchase Money Mortgage

Purchase Details

Closed on
Oct 4, 2002
Sold by
Bought by

Purchase Details

Closed on
Aug 16, 2001
Sold by
Bought by

Purchase Details

Closed on
Jul 23, 2001
Sold by
Bought by

Purchase Details

Closed on
Sep 25, 2000
Sold by
Bought by

Purchase Details

Closed on
May 12, 2000
Sold by
Bought by

Home Financials for this Owner

Home Financials are based on the most recent Mortgage that was taken out on this home.
Original Mortgage
$143,900
Interest Rate
9.75%
Mortgage Type
Purchase Money Mortgage

Purchase Details

Closed on
Apr 6, 2000
Sold by
Bought by

Home Financials for this Owner

Home Financials are based on the most recent Mortgage that was taken out on this home.
Original Mortgage
$143,900
Interest Rate
9.75%
Mortgage Type
Purchase Money Mortgage

Purchase Details

Closed on
Mar 24, 1997
Sold by
Bought by
Source: Public Records

Home Values in the Area

Source: Public Records

Average Home Value in this Area


Source: Public Records

Agents Specializing in Norco, CA

See All Agents

Purchase History

We collect this data history from publicly available records. To have your information removed, we recommend requesting removal directly through your county’s website.

Date Buyer Sale Price Title Company
$420,000 Orange Coast Title Co
$265,000 Fnt Ie
-- Fidelity National Title Co
$300,000 First American Title Co
-- First American Title Co
-- --
-- --
-- --
-- First American Title Co
$180,000 First American Title Co
-- Orange Coast Title
Source: Public Records

Mortgage History

We collect this data history from publicly available records. To have your information removed, we recommend requesting removal directly through your county’s website.

Date Status Borrower Loan Amount
Open $362,000
Closed $378,000
Previous Owner $276,000
Previous Owner $261,478
Previous Owner $299,653
Previous Owner $305,000
Previous Owner $239,900
Previous Owner $143,900
Source: Public Records

Property History

We collect this data history from publicly available records. To have your information removed, we recommend requesting removal directly through your county’s website.

Date Event Price List to Sale Price per Sq Ft
12/29/2016 12/29/16 Sold $420,000 -3.4% $196 / Sq Ft
11/17/2016 11/17/16 Price Changed $434,900 0.0% $203 / Sq Ft
10/14/2016 10/14/16 For Sale $435,000 0.0% $203 / Sq Ft
10/04/2016 10/04/16 Pending -- -- --
09/28/2016 09/28/16 For Sale $435,000 -- $203 / Sq Ft
Source: California Regional Multiple Listing Service (CRMLS)

Tax History

We collect this data history from publicly available records. To have your information removed, we recommend requesting removal directly through your county’s website.

Year Tax Paid Tax Assessment Tax Assessment Total Assessment is a certain percentage of the fair market value that is determined by local assessors to be the total taxable value of land and additions on the property. Land Improvement
2026 $5,429 $497,188 $142,052 $355,136
2025 $5,249 $487,440 $139,267 $348,173
2023 $5,249 $468,514 $133,860 $334,654
2022 $5,079 $459,329 $131,236 $328,093
2021 $4,976 $450,323 $128,663 $321,660
2020 $4,921 $445,706 $127,344 $318,362
2019 $4,805 $436,968 $124,848 $312,120
2018 $4,694 $428,400 $122,400 $306,000
2017 $4,591 $420,000 $120,000 $300,000
2016 $5,909 $286,792 $108,222 $178,570
2015 $5,848 $282,487 $106,598 $175,889
2014 $5,722 $276,956 $104,511 $172,445
Source: Public Records

Agents Affiliated with this Home

  • Section Image
  • Section Image
See All Agents

Map

Source: California Regional Multiple Listing Service (CRMLS)

MLS Number: IV16712979

California Regional Multiple Listing Service (CRMLS)

APN: 168-010-032

Your Personal Tour Guide

Ask me questions while you tour the home.