
Kevin Stead
Lucid Realty Corporation
(714) 942-4082
14 Total Sales
1 in The Retreat
$540,000 Price
Estimated Value: $718,000 - $765,000
Back to the market! This home is in the Gated Bedford Resort Style Community. You will have access to resort style amenities
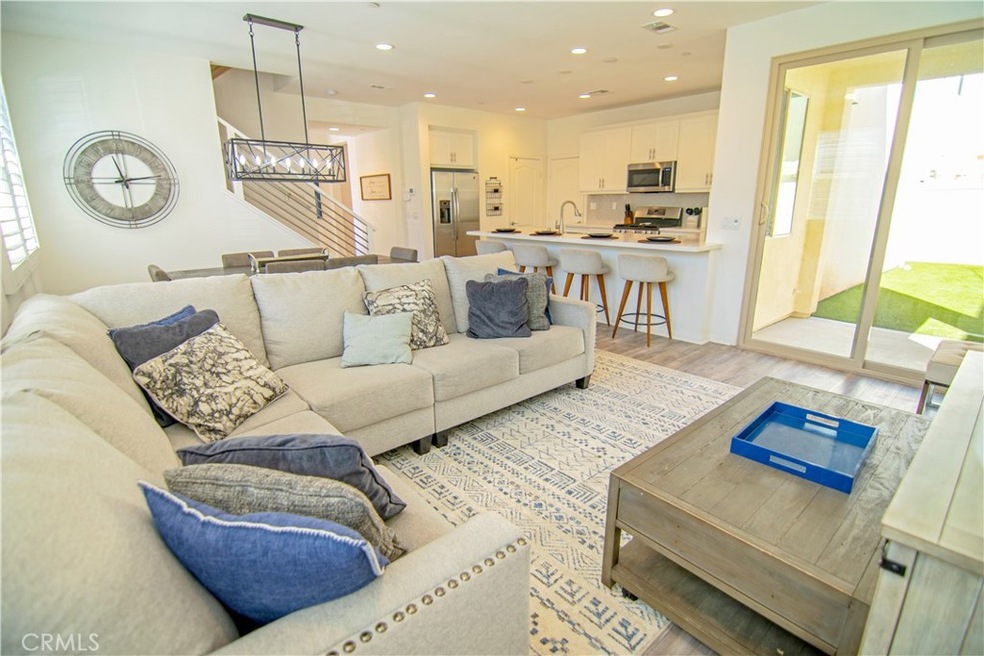
This home has 4 bedrooms and 3 baths, two garage with a private driveway. Upon entering an open layout living area, and dining area and open access to the island kitchen with lots of natural sun lights that flows easily through the home. The island kitchen also serves as a breakfast area for you and your family. Covered in high quality wood flooring and tiles. On the second floor is comfortable carpet covering, a bright recreation or study area. Leading to a beautiful and bright master bedroom with a large walk-in closet, standup shower and tub, and granite dual faucet sinks. With 3 cozy other bedrooms and a easy to access laundry suite.
Enjoy casual living in an environmentally friendly neighborhood. Close to the New Bedford Marketplace and Dos Lagos shopping centers, ready for your dining, and shopping needs. Top ranked schools, parks, walking trails, golf courses, and easy freeway access. Current rents for this model is $3700-4000/mo
Last Agent to Sell the Property
Daisy Dai
Harvest Realty Development License #02116074 Listed on: 07/11/2022
Last Buyer's Agent
Kelly Gwin
Realty One Group West License #01184176
We collect this data history from publicly available records. To have your information removed, we recommend requesting removal directly through your county’s website.
Kevin Stead
Lucid Realty Corporation
(714) 942-4082
14 Total Sales
1 in The Retreat
$540,000 Price
Laura Dandoy
The Real Estate Resource Group
(626) 784-4821
257 Total Sales
1 in The Retreat
$1,330,300 Price
Leticia Vega
Century 21 Masters
(951) 441-3813
31 Total Sales
2 in The Retreat
$573K - $636K Price Range
Jessica Small
Allison James Estates & Homes
(951) 517-2026
67 Total Sales
1 in The Retreat
$1,110,000 Price
Brian Liberto
The Agency
(657) 286-7195
27 Total Sales
2 in The Retreat
$1,632,624 Price Range
Jesse Carlson
Jesse Carlson, Broker
(866) 994-7975
9 Total Sales
1 in The Retreat
$555,000 Price
We collect this data history from publicly available records. To have your information removed, we recommend requesting removal directly through your county’s website.
| Date | Buyer | Sale Price | Title Company |
|---|---|---|---|
| $640,000 | None Listed On Document | ||
| Jiang Ercheng | $532,000 | Fntg Builder Services |
We collect this data history from publicly available records. To have your information removed, we recommend requesting removal directly through your county’s website.
| Date | Status | Borrower | Loan Amount |
|---|---|---|---|
| Open | $185,500 | ||
| Previous Owner | Jiang Ercheng | $345,757 |
We collect this data history from publicly available records. To have your information removed, we recommend requesting removal directly through your county’s website.
| Date | Event | Price | List to Sale | Price per Sq Ft |
|---|---|---|---|---|
| 08/03/2022 08/03/22 | Sold | $640,000 | -14.6% | $279 / Sq Ft |
| 07/29/2022 07/29/22 | Price Changed | $749,800 | +3.0% | $327 / Sq Ft |
| 07/11/2022 07/11/22 | For Sale | $728,000 | 0.0% | $317 / Sq Ft |
| 05/16/2021 05/16/21 | Rented | $3,300 | 0.0% | -- |
| 05/12/2021 05/12/21 | Under Contract | -- | -- | -- |
| 05/12/2021 05/12/21 | Off Market | $3,300 | -- | -- |
| 05/06/2021 05/06/21 | For Rent | $3,300 | -- | -- |
We collect this data history from publicly available records. To have your information removed, we recommend requesting removal directly through your county’s website.
| Year | Tax Paid | Tax Assessment Tax Assessment Total Assessment is a certain percentage of the fair market value that is determined by local assessors to be the total taxable value of land and additions on the property. | Land | Improvement |
|---|---|---|---|---|
| 2026 | $11,735 | $679,172 | $79,590 | $599,582 |
| 2025 | $11,656 | $665,856 | $78,030 | $587,826 |
| 2023 | $11,656 | $640,000 | $75,000 | $565,000 |
| 2022 | $10,328 | $548,192 | $77,292 | $470,900 |
| 2021 | $10,118 | $537,444 | $75,777 | $461,667 |
| 2020 | $9,960 | $531,934 | $75,000 | $456,934 |
DD
Seller's Agent in 2022
Daisy Dai
Harvest Realty Development
KG
Buyer's Agent in 2022
Kelly Gwin
Realty One Group West
Seller's Agent in 2021
Amie Chen
Pacific Sterling Realty
(626) 806-5266
60 Total Sales
Source: California Regional Multiple Listing Service (CRMLS)
MLS Number: AR22150758
APN: 282-791-028
Disclaimer: Certain information contained herein is derived from information provided by parties other than Homes.com. All information provided is deemed reliable, but is not guaranteed to be accurate and should be independently verified.
The multiple listing data appearing on this website, or contained in reports produced therefrom, is owned and copyrighted by California Regional Multiple Listing Service, Inc. ("CRMLS") and is protected by all applicable copyright laws. Information provided is for viewer's personal, non-commercial use and may not be used for any purpose other than to identify prospective properties the viewer may be interested in purchasing. All listing data, including but not limited to square footage and lot size is believed to be accurate, but the listing Agent, listing Broker and CRMLS and its affiliates do not warrant or guarantee such accuracy. The viewer should independently verify the listed data prior to making any decisions based on such information by personal inspection and/or contacting a real estate professional.
Based on information from California Regional Multiple Listing Service, Inc. and /or other sources. All data, including all measurements and calculations of area, is obtained from various sources and has not been, and will not be, verified by broker or MLS. All information should be independently reviewed and verified for accuracy. Properties may or may not be listed by the office/agent presenting the information
Ask me questions while you tour the home.