
Lynn Frantzen
Keller Williams Integrity Realty
(763) 373-6150
197 Total Sales
2 in Rosemount
$275K - $305K Price Range


Estimated Value: $763,803
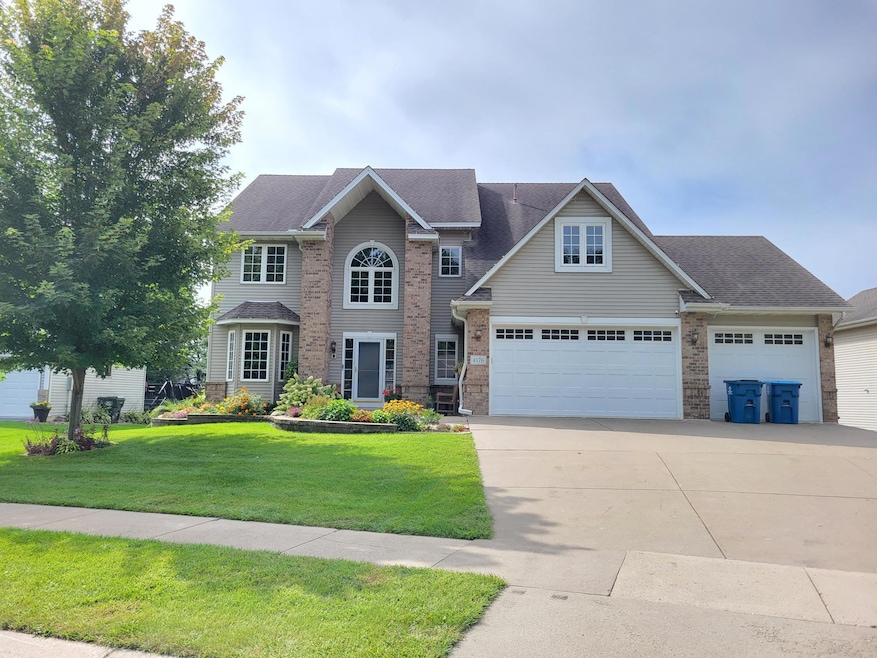
Fantastic custom 2 story nestled on a picturesque pond lot. Breathtaking backyard offers patio, firepit, and serene water views. Gourmet kitchen with center island, custom cabinets, pantry and quality appliances. Gorgeous owner's retreat has large ensuite, 2 walk-in closets and private bonus room. This well sought after 5 bedroom, 4 bath, 6 stall garage home has plenty of room to enjoy inside and out. Inviting spacious lower level with an abundance of natural light includes a new area featuring wall to wall cabinets, sink, refrigerator, and countertops is perfect for multi- generation or ADU living option. This is a must see.
We collect this data history from publicly available records. To have your information removed, we recommend requesting removal directly through your county’s website.
Lynn Frantzen
Keller Williams Integrity Realty
(763) 373-6150
197 Total Sales
2 in Rosemount
$275K - $305K Price Range
Mustaf Sahal
Fahan Realty
(952) 260-3420
58 Total Sales
8 in Rosemount
$475K - $629K Price Range
Han Zhong
Keller Williams Classic Realty
(763) 324-9479
156 Total Sales
4 in Rosemount
$238K - $669K Price Range
Halle E. Walgrave
RE/MAX Advantage Plus
(651) 370-9141
43 Total Sales
1 in Rosemount
$475,750 Price
Cindy Carlson
Edina Realty, Inc.
(612) 445-3938
212 Total Sales
1 in Rosemount
$450,525 Price
Isaac Contreras
Keller Williams Integrity Realty
(651) 564-8601
87 Total Sales
1 in Rosemount
$659,810 Price
We collect this data history from publicly available records. To have your information removed, we recommend requesting removal directly through your county’s website.
| Date | Buyer | Sale Price | Title Company |
|---|---|---|---|
| $752,500 | Edina Realty Title | ||
| $655,000 | -- | ||
| $359,400 | -- |
We collect this data history from publicly available records. To have your information removed, we recommend requesting removal directly through your county’s website.
| Date | Status | Borrower | Loan Amount |
|---|---|---|---|
| Open | $452,500 | ||
| Previous Owner | $270,000 | ||
| Previous Owner | $825,000 |
We collect this data history from publicly available records. To have your information removed, we recommend requesting removal directly through your county’s website.
| Date | Event | Price | List to Sale | Price per Sq Ft |
|---|---|---|---|---|
| 04/28/2026 04/28/26 | Sold | $752,500 | -1.0% | $155 / Sq Ft |
| 02/20/2026 02/20/26 | Pending | -- | -- | -- |
| 01/05/2026 01/05/26 | Price Changed | $760,000 | -1.9% | $157 / Sq Ft |
| 10/28/2025 10/28/25 | Price Changed | $775,000 | -3.1% | $160 / Sq Ft |
| 09/30/2025 09/30/25 | Price Changed | $800,000 | -3.0% | $165 / Sq Ft |
| 08/29/2025 08/29/25 | For Sale | $825,000 | -- | $170 / Sq Ft |
We collect this data history from publicly available records. To have your information removed, we recommend requesting removal directly through your county’s website.
| Year | Tax Paid | Tax Assessment Tax Assessment Total Assessment is a certain percentage of the fair market value that is determined by local assessors to be the total taxable value of land and additions on the property. | Land | Improvement |
|---|---|---|---|---|
| 2025 | $10,079 | $822,300 | $157,200 | $665,100 |
| 2024 | $8,620 | $765,700 | $149,300 | $616,400 |
| 2023 | $8,620 | $748,400 | $151,000 | $597,400 |
| 2022 | $7,050 | $708,100 | $150,400 | $557,700 |
| 2021 | $7,184 | $602,000 | $130,800 | $471,200 |
| 2020 | $6,780 | $600,100 | $124,500 | $475,600 |
| 2019 | $5,798 | $551,300 | $118,600 | $432,700 |
| 2018 | $5,915 | $500,800 | $126,000 | $374,800 |
| 2017 | $6,120 | $493,300 | $120,100 | $373,200 |
| 2016 | $6,012 | $487,800 | $116,500 | $371,300 |
| 2015 | $5,635 | $469,300 | $113,100 | $356,200 |
| 2014 | -- | $438,300 | $107,000 | $331,300 |
| 2013 | -- | $423,500 | $99,000 | $324,500 |
Seller's Agent in 2026
Kristy Volz
Edina Realty, Inc.
(320) 583-8365
70 Total Sales
Buyer's Agent in 2026
Aubrey Marthaler
Edina Realty, Inc.
(507) 210-9489
74 Total Sales
Source: NorthstarMLS
MLS Number: 6780619
APN: 34-32200-03-210
Disclaimer: Certain information contained herein is derived from information provided by parties other than Homes.com. All information provided is deemed reliable, but is not guaranteed to be accurate and should be independently verified.
All data is obtained from various sources and may not have been verified by broker or MLS GRID. Supplied Open House Information is subject to change without notice. All information should be independently reviewed and verified for accuracy. Properties may or may not be listed by the office/agent presenting the information. Some IDX listings have been excluded from this website.
Listings courtesy of NorthstarMLS as distributed by MLS GRID.
Based on information submitted to the MLS GRID
Ask me questions while you tour the home.