
Seller's Agent in 2025
Clark Bilyeu
Finding 43 Real Estate
(208) 859-1147
11 Total Sales
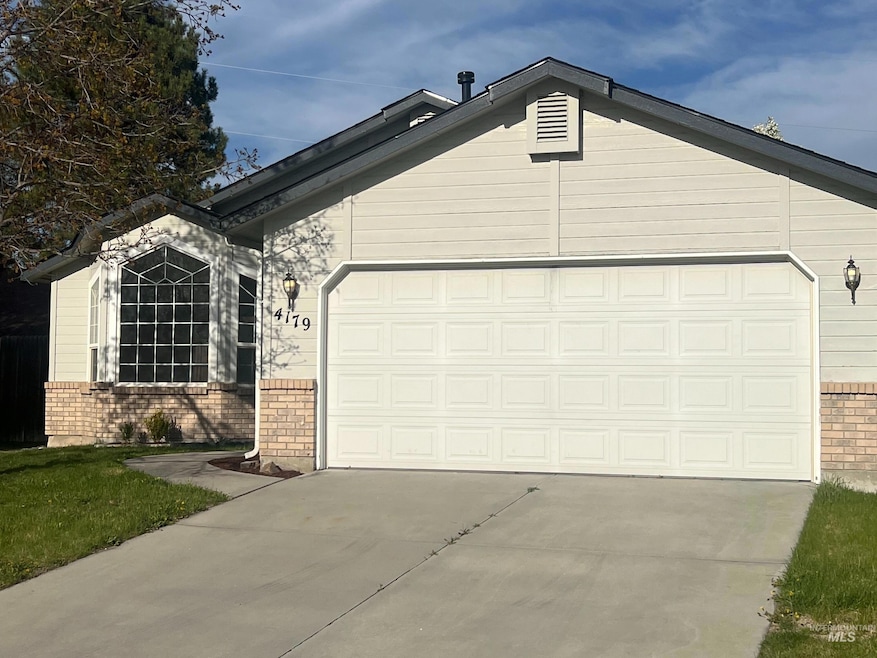


Estimated Value: $450,789
This 3 bedroom 2 bath home in Columbia Village has a open floor plan design with vaulted ceilings. Kitchen overlooks back yard that is fully fenced. New interior paint, new carpet in bedrooms, new toilets and new linoleum. Home is walking distance to elementary school and Jr. High school. Enjoy the Columbia Village161-acre Simplot Sports Complex with soccer and baseball fields. The community center is equipped with Tennis /racquetball, pools, and RV storage. Close to hi way 21 and Lucky Peak reservoir. The community is also conveniently located near The Oregon Trail Reserve.
We collect this data history from publicly available records. To have your information removed, we recommend requesting removal directly through your county’s website.
We collect this data history from publicly available records. To have your information removed, we recommend requesting removal directly through your county’s website.
| Date | Buyer | Sale Price | Title Company |
|---|---|---|---|
| -- | First American Title | ||
| -- | -- |
We collect this data history from publicly available records. To have your information removed, we recommend requesting removal directly through your county’s website.
| Date | Status | Borrower | Loan Amount |
|---|---|---|---|
| Previous Owner | $106,828 | ||
| Previous Owner | $109,000 | ||
| Previous Owner | $28,000 |
We collect this data history from publicly available records. To have your information removed, we recommend requesting removal directly through your county’s website.
| Date | Event | Price | List to Sale | Price per Sq Ft | Prior Sale |
|---|---|---|---|---|---|
| 04/29/2025 04/29/25 | Sold | -- | -- | -- | |
| 04/18/2025 04/18/25 | Pending | -- | -- | -- | |
| 04/14/2025 04/14/25 | For Sale | $430,000 | +186.9% | $352 / Sq Ft | |
| 10/15/2013 10/15/13 | Sold | -- | -- | -- | View Prior Sale |
| 09/18/2013 09/18/13 | Pending | -- | -- | -- | |
| 08/19/2013 08/19/13 | For Sale | $149,900 | -- | $123 / Sq Ft |
We collect this data history from publicly available records. To have your information removed, we recommend requesting removal directly through your county’s website.
| Year | Tax Paid | Tax Assessment Tax Assessment Total Assessment is a certain percentage of the fair market value that is determined by local assessors to be the total taxable value of land and additions on the property. | Land | Improvement |
|---|---|---|---|---|
| 2026 | $3,654 | $412,700 | ||
| 2025 | $3,654 | $396,500 | ||
| 2024 | $3,390 | $368,800 | ||
| 2023 | $3,390 | $355,000 | $0 | $0 |
| 2022 | $3,514 | $405,300 | $0 | $0 |
| 2021 | $3,561 | $325,800 | $0 | $0 |
| 2020 | $3,026 | $254,900 | $0 | $0 |
| 2019 | $3,271 | $241,100 | $0 | $0 |
| 2018 | $3,114 | $205,100 | $0 | $0 |
| 2017 | $3,027 | $189,400 | $0 | $0 |
| 2016 | $2,808 | $171,500 | $0 | $0 |
| 2015 | $1,251 | $161,800 | $0 | $0 |
| 2012 | -- | $106,900 | $0 | $0 |
Seller's Agent in 2025
Clark Bilyeu
Finding 43 Real Estate
(208) 859-1147
11 Total Sales
Buyer's Agent in 2025
Brittany Petronek
Coldwell Banker Tomlinson
(208) 336-3393
26 Total Sales
Seller's Agent in 2013
Terry Ivins
Atova
(208) 870-5086
9 Total Sales
Source: Intermountain MLS
MLS Number: 98942813
APN: R1525710580
Disclaimer: Certain information contained herein is derived from information provided by parties other than Homes.com. All information provided is deemed reliable, but is not guaranteed to be accurate and should be independently verified.
IDX information is provided exclusively for consumers’ personal, non-commercial use, that it may not be used for any purpose other than to identify prospective properties consumers may be interested in purchasing. IMLS does not assume any liability for missing or inaccurate data.
Information provided by IMLS is deemed reliable but not guaranteed.
Ask me questions while you tour the home.