
Trees Friend
HomeSmart
(480) 771-9468
16 Total Sales
1 in North Central
$335,000 Price

Estimated Value: $572,822 - $692,000
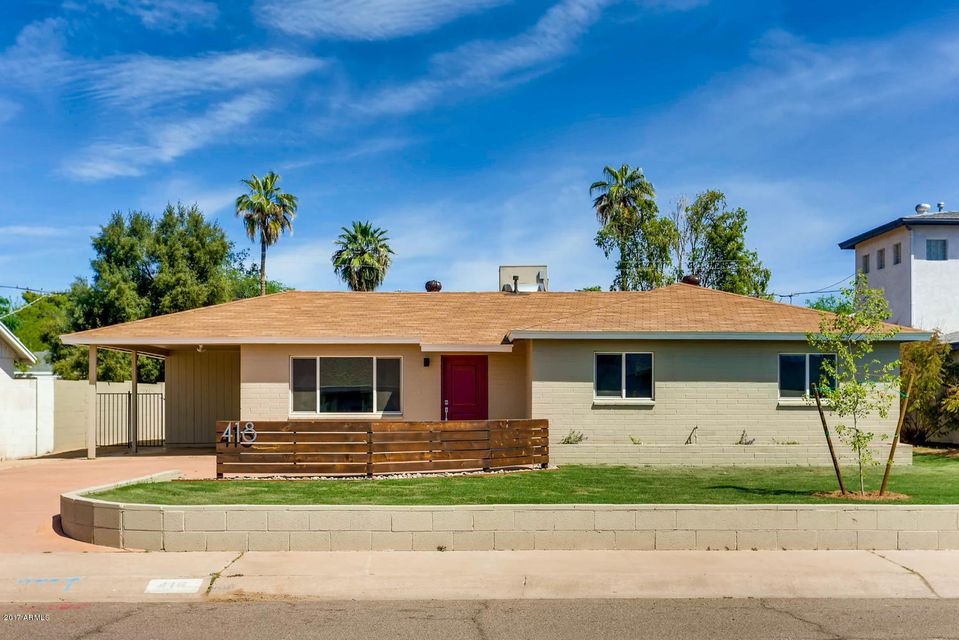
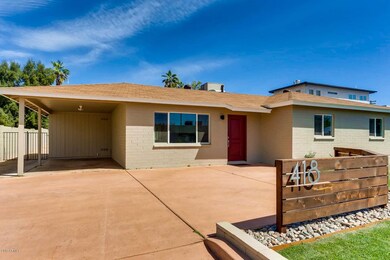
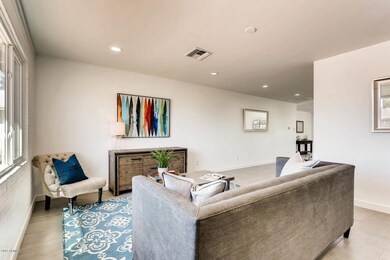

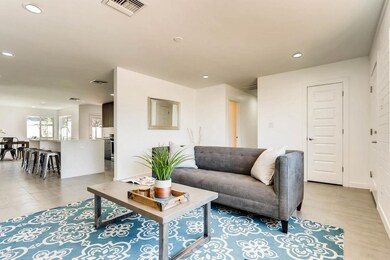
Don't miss out on this top notch remodel in North Central Phoenix! This home has been completely remodeled, designed by a local architect and permitted by the City of Phoenix Building Department. The re-designed layout provides an open floor plan, large kitchen pantry, walk-in closet and large master bath. The kitchen features new cabinets, waterfall edge quartz counters, all new Whirlpool appliances, and Emser designer grade backsplash tile. Paint colors and finishes selected by a professional interior designer. All new landscaping with flood irrigation and a new drip system for shrubs. Don't forget the RV gate and parking with entrance from the alley and a large storage shed.
New plumbing sewer lines under slab throughout, with water and gas lines updated to current code. Great views New plumbing sewer lines under slab throughout, with water and gas lines updated to current code. Great views of Piestew Peak from the front yard. You can walk to Murphy's Bridle Path along Central Avenue as well as the canal pedestrian path system. This house is close to some of the best restaurants and eateries in central Phoenix such as Ladera Taverna y Cocina, Timo Wood Oven and Luci's at the Orchard.
Last Agent to Sell the Property
Gentry Real Estate License #BR584813000 Listed on: 04/06/2017
Last Buyer's Agent
McKenzie Steuber
Keller Williams Realty Phoenix License #SA652310000
We collect this data history from publicly available records. To have your information removed, we recommend requesting removal directly through your county’s website.
Trees Friend
HomeSmart
(480) 771-9468
16 Total Sales
1 in North Central
$335,000 Price
Katie Taylor
eXp Realty
(844) 725-3549
166 Total Sales
1 in North Central
$1,100,000 Price
Tamara Bono
ARRT of Real Estate
(602) 641-5027
42 Total Sales
1 in North Central
$1,125,000 Price
Linda Boatwright
SERHANT.
(602) 910-2574
74 Total Sales
8 in North Central
$255K - $665K Price Range
Janice Galvin
West USA Realty
(623) 323-3634
60 Total Sales
1 in North Central
$335,000 Price
Monica Astorga
Realty ONE Group
(623) 299-2556
89 Total Sales
2 in North Central
$353K - $495K Price Range
We collect this data history from publicly available records. To have your information removed, we recommend requesting removal directly through your county’s website.
| Date | Buyer | Sale Price | Title Company |
|---|---|---|---|
| $367,000 | Magnus Title Agency | ||
| Hacker Michael | $225,000 | Fidelity Natl Title Agency I | |
| Hacker Michael | -- | Fidelity Natl Title Agency I | |
| Guanciale Tim J | -- | None Available | |
| Guanciale Tim J | $169,500 | Fidelity National Title | |
| Potts Timothy B | $153,500 | Capital Title Agency | |
| Zimorino Michael A | -- | Security Title Agency |
We collect this data history from publicly available records. To have your information removed, we recommend requesting removal directly through your county’s website.
| Date | Status | Borrower | Loan Amount |
|---|---|---|---|
| Open | $70,000 | ||
| Open | Steuber David | $335,300 | |
| Closed | Steuber David | $338,200 | |
| Closed | Steuber David | $348,650 | |
| Previous Owner | Guanciale Tim J | $275,000 | |
| Previous Owner | Guanciale Tim J | $175,500 | |
| Previous Owner | Guanciale Tim J | $135,600 | |
| Previous Owner | Potts Timothy B | $153,500 |
We collect this data history from publicly available records. To have your information removed, we recommend requesting removal directly through your county’s website.
| Date | Event | Price | List to Sale | Price per Sq Ft |
|---|---|---|---|---|
| 06/30/2017 06/30/17 | Sold | $367,000 | -2.9% | $184 / Sq Ft |
| 05/26/2017 05/26/17 | Pending | -- | -- | -- |
| 05/11/2017 05/11/17 | Price Changed | $378,000 | -3.1% | $189 / Sq Ft |
| 04/25/2017 04/25/17 | Price Changed | $389,900 | -2.5% | $195 / Sq Ft |
| 04/06/2017 04/06/17 | For Sale | $399,900 | -- | $200 / Sq Ft |
We collect this data history from publicly available records. To have your information removed, we recommend requesting removal directly through your county’s website.
| Year | Tax Paid | Tax Assessment Tax Assessment Total Assessment is a certain percentage of the fair market value that is determined by local assessors to be the total taxable value of land and additions on the property. | Land | Improvement |
|---|---|---|---|---|
| 2025 | $2,838 | $25,459 | ||
| 2024 | $2,675 | $24,247 | ||
| 2023 | $2,675 | $45,580 | $9,110 | $36,470 |
| 2022 | $2,581 | $32,520 | $6,500 | $26,020 |
| 2021 | $2,646 | $29,800 | $5,960 | $23,840 |
| 2020 | $2,575 | $28,870 | $5,770 | $23,100 |
| 2019 | $2,528 | $25,370 | $5,070 | $20,300 |
| 2018 | $2,456 | $21,830 | $4,360 | $17,470 |
| 2017 | $2,087 | $18,680 | $3,730 | $14,950 |
| 2016 | $1,807 | $16,910 | $3,380 | $13,530 |
| 2015 | $1,676 | $15,330 | $3,060 | $12,270 |
Seller's Agent in 2017
Dustin Monger
Gentry Real Estate
(623) 202-6550
47 Total Sales
Seller Co-Listing Agent in 2017
Brent Daniels
Gentry Real Estate
(480) 216-0534
MS
Buyer's Agent in 2017
McKenzie Steuber
Keller Williams Realty East Valley
Source: Arizona Regional Multiple Listing Service (ARMLS)
MLS Number: 5586242
APN: 160-47-139
Disclaimer: Certain information contained herein is derived from information provided by parties other than Homes.com. All information provided is deemed reliable, but is not guaranteed to be accurate and should be independently verified.
All information should be verified by the recipient and none is guaranteed as accurate by ARMLS
Listing Information presented by local MLS brokerage: Ten-X, local REALTOR®- Arlene Richardson - (888)-952-6393
Ask me questions while you tour the home.