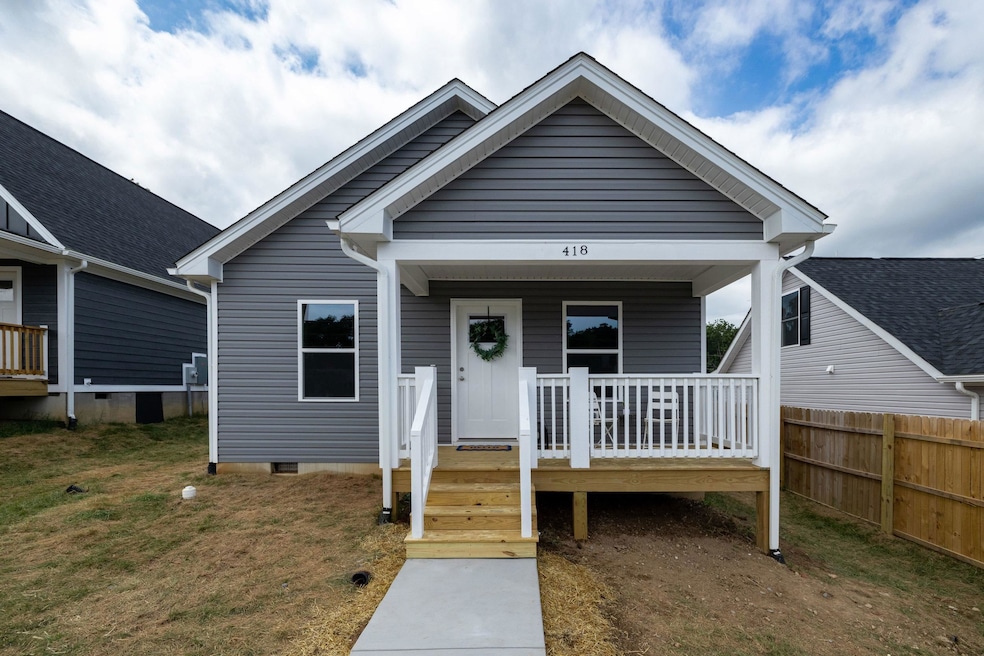
NOT LISTED FOR SALE

418 Grubert Ave Staunton, VA 24401

Staunton Area

Estimated Value: $287,205

3 Beds
2 Baths
1,200 Sq Ft
$239/Sq Ft Est. Value

Sale Details

Date Sold: December 13, 2025

Last sale price $262,900 $219 Per Sq Ft

Est. 9% increase in value since last sale

Current estimated payment $1,866 / mo

90 Days on Market

Highlights

  • Vaulted Ceiling
  • Front Porch
  • Central Air
  • Mud Room
  • Wood Patio
  • Heat Pump System

About This Home

As of December 2025

New Construction at an Approachable Price! Located in the historic Staunton Park neighborhood, this brand-new 3-bedroom, 2-bath home is move-in ready for its first owners. Enjoy an open-concept living and kitchen area featuring vaulted ceilings, butcher block countertops, stainless steel appliances, and a private paved driveway. Just minutes from Gypsy Hill Park, local schools, restaurants, and a variety of shops—everything you need is right at your doorstep. Call your agent and set up your showing today!!!

Last Agent to Sell the Property

Logan Evans

Funkhouser Real Estate Group License #0225254602 Listed on: 08/22/2025

Last Buyer's Agent

Natalie Ward Campbell

OLD DOMINION REALTY INC - AUGUSTA License #225074346

OLD DOMINION REALTY INC - AUGUSTA
Create a Home Valuation Report for This Property
The Home Valuation Report is an in-depth analysis detailing your home's value as well as a comparison with similar homes in the area

Home Details

Home Type

  • Single Family

Est. Annual Taxes

  • $307

Year Built

  • Built in 2025

Lot Details

  • 5,227 Sq Ft Lot
  • Zoning described as R-3 Medium Density Residential

Home Design

  • Block Foundation
  • Vinyl Siding
  • Stick Built Home

Interior Spaces

  • 1,200 Sq Ft Home
  • 1-Story Property
  • Vaulted Ceiling
  • Insulated Windows
  • Mud Room
  • Washer and Dryer Hookup

Kitchen

  • Electric Range
  • Microwave
  • Dishwasher
  • Disposal

Bedrooms and Bathrooms

  • 3 Main Level Bedrooms
  • 2 Full Bathrooms

Outdoor Features

  • Wood Patio
  • Front Porch

Schools

  • A.R. Ware Elementary School
  • Shelburne Middle School
  • Staunton High School

Utilities

  • Central Air
  • Heat Pump System

Community Details

  • Staunton Park Subdivision

Listing and Financial Details

  • Assessor Parcel Number 102015

Home Details

Home Type

Single Family

Est. Annual Taxes

$307

Year Built

Built in 2025

Lot Details

5,227 Sq Ft Lot

Listing Details

  • Property Type: Residential
  • Parcel Number: 102015
  • Property Sub Type: Detached
  • LotSizeAcres: 0.12
  • Road Frontage Type: Private Road, Public Road
  • Subdivision Name: STAUNTON PARK
  • Above Grade Finished Sq Ft: 1200.0
  • Property Attached Yn: No
  • PropertySubTypeAdditional: Detached
  • PreviousStandardStatus: Pending
  • Special Features: 4098

Interior Features

  • Appliances: Dishwasher, Electric Cooktop, Electric Range, Disposal, Microwave, Refrigerator
  • Full Bathrooms: 2
  • Total Bedrooms: 3
  • Interior Amenities: Primary Downstairs, Mud Room, Vaulted Ceiling(s)
  • Living Area: 1200.0
  • Main Level Bathrooms: 2
  • Main Level Bedrooms: 3
  • Stories: 1
  • Window Features: Insulated Windows

Exterior Features

  • Roof: Composition, Shingle
  • Disclosures: Seller Disclosure
  • Exclusions: Staging Equipment
  • Construction Type: Stick Built, Vinyl Siding
  • Foundation Details: Block
  • Patio And Porch Features: Front Porch, Porch, Side Porch, Wood

Utilities

  • Heating: Heat Pump
  • Utilities: Cable Available, Satellite Internet Available
  • Sewer: Public Sewer
  • Laundry Features: Washer Hookup, Dryer Hookup
  • Cooling: Central Air
  • Heating Yn: Yes
  • Water Source: Public

Schools

  • Elementary School: A.R. Ware
  • Middle Or Junior School: Shelburne

Lot Info

  • Lot Features: Level
  • Land Lease Amount Frequency: Monthly
  • Zoning Description: R-3 Medium Density Residential

Building Info

  • Year Built: 2025

Tax Info

  • Year: 2025
  • Tax Annual Amount: 306.87

Multi Family

  • Above Grade Finished Area Units: Square Feet

MLS Schools

  • HighSchool: Staunton

Property History

We collect this data history from publicly available records. To have your information removed, we recommend requesting removal directly through your county’s website.

Date Event Price List to Sale Price per Sq Ft
12/13/2025 12/13/25 Sold $262,900 -0.8% $219 / Sq Ft
11/20/2025 11/20/25 Pending -- -- --
11/18/2025 11/18/25 Price Changed $264,900 -1.9% $221 / Sq Ft
10/24/2025 10/24/25 Price Changed $269,900 -2.5% $225 / Sq Ft
10/02/2025 10/02/25 Price Changed $276,900 -3.5% $231 / Sq Ft
08/22/2025 08/22/25 For Sale $286,900 -- $239 / Sq Ft
Source: Harrisonburg-Rockingham Association of REALTORS®

Agents Affiliated with this Home

  • Section Image
  • Section Image
See All Agents

Map

Source: Harrisonburg-Rockingham Association of REALTORS®

MLS Number: 668201

Harrisonburg-Rockingham Association of REALTORS®

APN: 102015

Your Personal Tour Guide

Ask me questions while you tour the home.