
Mel Macklin
HomeSmart, Evergreen Realty
(747) 307-7003
49 Total Sales
1 in North San Gabriel
$1,365,000 Price
Estimated Value: $1,874,439
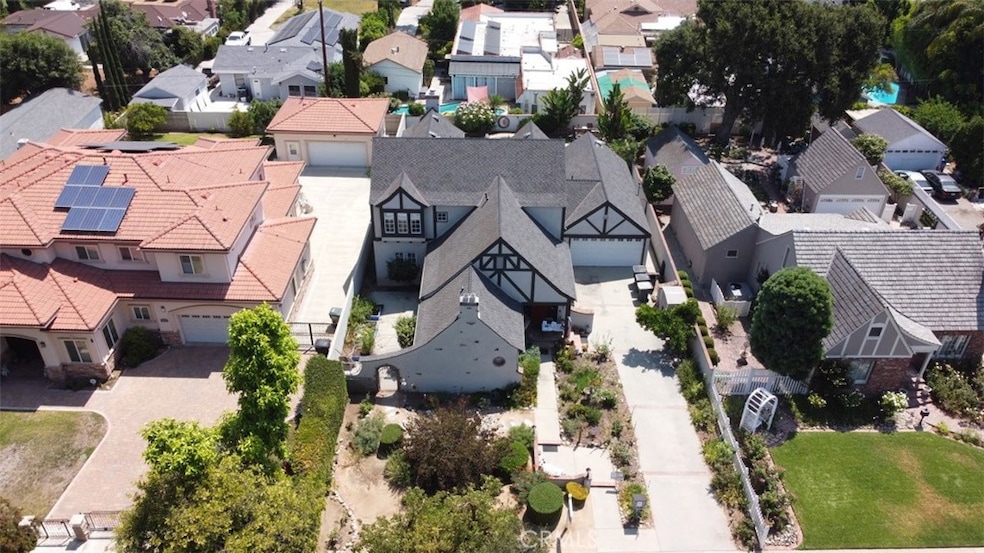
PRICE JUST REDUCED! Welcome to 418 N Pine St, an exuisite "Tudor" style residence featuring an attached ADU/Guest House behind the garage with a 3/4 bath, kitchenette, mini-split ductless AC & heat, and a separate entrance for privacy. This spectacular home is ideally located in the heart of North San Gabriel and is situated in a highly desirable neighborhood near the San Gabriel Country Club. This beautiful home is conveniently located near many local restaurants, shopping, amenities, parks, and schools. It is an ideal choice for families and those seeking a well-established and vibrant community. This spacious 3-bedroom, 2.5-bathroom home offers 2,917 sq. ft. of beautifully designed living space on a generous 9,900' lot. As you enter, you'll be greeted by a bright and airy layout perfect for both relaxation and entertaining. The living room features vaulted beamed ceilings and a cozy fireplace. The well-appointed kitchen boasts tile floors and granite countertops, along with ample storage and counter space, ideal for culinary enthusiasts. The family room, with its own fireplace, adjoins the kitchen, creating a separate cozy and inviting space. A well-appointed "butler's pantry" sits just between the kitchen and the formal dining room, adding a touch of elegance. Each of the three bedrooms serves as a serene retreat, while the two full bathrooms offer both privacy and comfort. A half bath on the first floor provides added convenience. The convertible office/den on the 1st floor of the main house can be used as a 4th bedroom. Just outside the spectacular beamed ceiling living room, you’ll find a charming patio on the side of the home. At the rear of the property, discover your private oasis featuring a refreshing spa and swimming pool, perfect for warm days and entertaining guests. The expansive backyard provides ample space for outdoor activities, gardening, or simply unwinding in your tranquil setting.
Anyone concerned should satisfy themselves for any and all questions such as but not limited to, zoning, permits, property characteristics, property conditions, occupancy permits, conditional uses, etc.. There is an attached two-car garage off the service porch which offers covered and secure parking and extra storage space.
Don’t miss this opportunity and your chance to own this wonderful property and enjoy the perfect blend of indoor and outdoor living!
Last Agent to Sell the Property
Tom Berge Jr.
BERGE COMPANY Brokerage Email: tombergejr@gmail.com License #01428850 Listed on: 07/25/2024
We collect this data history from publicly available records. To have your information removed, we recommend requesting removal directly through your county’s website.
Mel Macklin
HomeSmart, Evergreen Realty
(747) 307-7003
49 Total Sales
1 in North San Gabriel
$1,365,000 Price
Deborah Kernahan
Compass
(805) 823-1370
72 Total Sales
1 in North San Gabriel
$1,623,000 Price
John Binder
ReMax Tiffany Real Estate
(424) 381-0619
92 Total Sales
1 in North San Gabriel
$1,200,000 Price
Cynthia Hom
QUEEN'S REALTY CO.
(626) 628-9026
15 Total Sales
1 in North San Gabriel
$1,350,000 Price
Lucy Liu
Keller Williams Realty Irvine
(949) 736-5878
30 Total Sales
1 in North San Gabriel
$2,050,000 Price
Andrew Loeffler
Re/Max Premier Properties
(951) 432-5235
40 Total Sales
1 in North San Gabriel
$765,000 Price
We collect this data history from publicly available records. To have your information removed, we recommend requesting removal directly through your county’s website.
| Date | Buyer | Sale Price | Title Company |
|---|---|---|---|
| $1,718,000 | Provident Title Company | ||
| -- | None Available | ||
| $525,000 | Commonwealth Land Title |
We collect this data history from publicly available records. To have your information removed, we recommend requesting removal directly through your county’s website.
| Date | Status | Borrower | Loan Amount |
|---|---|---|---|
| Previous Owner | $40,000 |
We collect this data history from publicly available records. To have your information removed, we recommend requesting removal directly through your county’s website.
| Date | Event | Price | List to Sale | Price per Sq Ft |
|---|---|---|---|---|
| 09/24/2024 09/24/24 | Sold | $1,718,000 | +3.6% | $589 / Sq Ft |
| 08/20/2024 08/20/24 | Pending | -- | -- | -- |
| 08/10/2024 08/10/24 | Price Changed | $1,658,888 | +0.5% | $569 / Sq Ft |
| 08/09/2024 08/09/24 | Price Changed | $1,650,000 | -10.3% | $566 / Sq Ft |
| 07/25/2024 07/25/24 | For Sale | $1,840,000 | -- | $631 / Sq Ft |
We collect this data history from publicly available records. To have your information removed, we recommend requesting removal directly through your county’s website.
| Year | Tax Paid | Tax Assessment Tax Assessment Total Assessment is a certain percentage of the fair market value that is determined by local assessors to be the total taxable value of land and additions on the property. | Land | Improvement |
|---|---|---|---|---|
| 2025 | $23,819 | $1,718,000 | $1,203,000 | $515,000 |
| 2024 | $12,977 | $940,333 | $433,243 | $507,090 |
| 2023 | $12,652 | $921,897 | $424,749 | $497,148 |
| 2022 | $12,124 | $903,821 | $416,421 | $487,400 |
| 2021 | $12,042 | $886,100 | $408,256 | $477,844 |
| 2019 | $11,512 | $859,820 | $396,148 | $463,672 |
| 2018 | $11,373 | $842,962 | $388,381 | $454,581 |
| 2016 | $10,834 | $810,230 | $373,300 | $436,930 |
| 2015 | $10,683 | $798,060 | $367,693 | $430,367 |
| 2014 | $10,585 | $782,428 | $360,491 | $421,937 |
T
Seller's Agent in 2024
Tom Berge Jr.
BERGE COMPANY
M
Seller Co-Listing Agent in 2024
Mike Berge
BERGE COMPANY
(626) 282-1149
1 in this area
6 Total Sales
D
Buyer's Agent in 2024
Dickson Lau
Century 21 Ludecke Inc.
(626) 503-5797
1 in this area
2 Total Sales
Source: California Regional Multiple Listing Service (CRMLS)
MLS Number: CV24145100
APN: 5366-012-011
Disclaimer: Certain information contained herein is derived from information provided by parties other than Homes.com. All information provided is deemed reliable, but is not guaranteed to be accurate and should be independently verified.
The multiple listing data appearing on this website, or contained in reports produced therefrom, is owned and copyrighted by California Regional Multiple Listing Service, Inc. ("CRMLS") and is protected by all applicable copyright laws. Information provided is for viewer's personal, non-commercial use and may not be used for any purpose other than to identify prospective properties the viewer may be interested in purchasing. All listing data, including but not limited to square footage and lot size is believed to be accurate, but the listing Agent, listing Broker and CRMLS and its affiliates do not warrant or guarantee such accuracy. The viewer should independently verify the listed data prior to making any decisions based on such information by personal inspection and/or contacting a real estate professional.
Based on information from California Regional Multiple Listing Service, Inc. and /or other sources. All data, including all measurements and calculations of area, is obtained from various sources and has not been, and will not be, verified by broker or MLS. All information should be independently reviewed and verified for accuracy. Properties may or may not be listed by the office/agent presenting the information
Ask me questions while you tour the home.