NOT LISTED FOR SALE

4180 Hope Ranch Dr Apison, TN 37302

Apison Area

Estimated Value: $660,578 - $752,000

4 Beds
3.5 Baths
3,050 Sq Ft
$233/Sq Ft Est. Value

Sale Details

Date Sold: April 24, 2020

Last sale price $484,900 $159 Per Sq Ft

Est. 47% increase in value since last sale

Current estimated payment $4,047 / mo

126 Days on Market

Highlights

  • Built in 2019 | Newly Remodeled
  • 1.33 Acre Lot
  • Cathedral Ceiling
  • Apison Elementary School Rated A-
  • Deck
  • Wood Flooring

About This Home

As of April 2020

Photos updated 1/27/2020

************************************

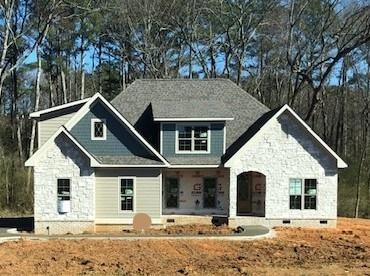
Welcome to the newest addition to Hope Ranch Estates in Apison. The exterior of the home will be Hardi Board Siding with accents of stone, brick and a architectural roof. The highlights of the home will be, spectacular wood flooring throughout with specialty ceilings on the main level including the master bedroom. With 4 bedrooms and 3 1⁄2 baths and 3050 feet of living space set on 1.33 acres, there is plenty of room to spread your wings. The Great Room's signature is a large gas-log fireplace and a bar/eating areaa great place to share meals or just hang out. Custom kitchen cabinetry, gorgeous trim, designer paint colors are just a few of the items that will make this house a home you will be thrilled to call you OWN!

Last Agent to Sell the Property

Gina Sakich

Better Homes and Gardens Real Estate Signature Brokers License #260454 Listed on: 10/02/2019

Better Homes and Gardens Real Estate Signature Brokers

Last Buyer's Agent

Debbie King

DK Real Estate LLC License #352501

Home Details

Home Type

  • Single Family

Est. Annual Taxes

  • $368

Year Built

  • Built in 2019 | Newly Remodeled

Lot Details

  • 1.33 Acre Lot
  • Level Lot

Parking

  • 2 Car Attached Garage
  • Parking Accessed On Kitchen Level
  • Side Facing Garage
  • Garage Door Opener

Home Design

  • Brick Exterior Construction
  • Shingle Roof
  • Built-Up Roof
  • Wood Siding
  • Concrete Perimeter Foundation
  • Stone

Interior Spaces

  • 3,050 Sq Ft Home
  • 1.5-Story Property
  • Cathedral Ceiling
  • Gas Log Fireplace
  • Low Emissivity Windows
  • Vinyl Clad Windows
  • Insulated Windows
  • Entrance Foyer
  • Great Room with Fireplace
  • Formal Dining Room
  • Game Room with Fireplace
  • Basement
  • Crawl Space
  • Walk-In Attic
  • Property Views

Kitchen

  • Built-In Oven
  • Electric Range
  • Microwave
  • Dishwasher
  • Granite Countertops
  • Disposal

Flooring

  • Wood
  • Carpet
  • Tile

Bedrooms and Bathrooms

  • 4 Bedrooms
  • Primary Bedroom on Main
  • En-Suite Bathroom
  • Walk-In Closet
  • Double Vanity
  • Bathtub with Shower
  • Separate Shower

Laundry

  • Laundry Room
  • Washer and Gas Dryer Hookup

Home Security

  • Home Security System
  • Fire and Smoke Detector

Outdoor Features

  • Deck
  • Covered Patio or Porch

Schools

  • Apison Elementary School
  • East Hamilton Middle School
  • East Hamilton High School

Farming

  • Bureau of Land Management Grazing Rights

Utilities

  • Multiple cooling system units
  • Central Heating and Cooling System
  • Underground Utilities
  • Electric Water Heater
  • Septic Tank
  • Phone Available
  • Cable TV Available

Community Details

  • No Home Owners Association
  • Hope Ranch Ests Subdivision

Listing and Financial Details

  • Assessor Parcel Number 174 016.14

Home Details

Home Type

Single Family

Est. Annual Taxes

$368

Year Built

Built in 2019 | Newly Remodeled

Lot Details

1.33 Acres

Parking

2

Listing Details

  • Property Sub Type: Single Family Residence
  • Prop. Type: Residential
  • Lot Size Acres: 1.33
  • Lot Size: 1.33
  • Subdivision Name: Hope Ranch Ests
  • Directions: East Brainerd Rd, Take A Right on Bill Jones Road. Left on McGhee Rd, Turn Left Into Hope Ranch Estates, Home On The Left Side Of Street.
  • Carport Y N: No
  • Garage Yn: Yes
  • Unit Levels: One and One Half
  • Living Area: 3050.0
  • New Construction: Yes
  • Structure Type: Free Standing Building
  • Year Built: 2019
  • Cooling:Electric: Yes
  • Appliances Microwave: Yes
  • Roof:Built-Up2: Yes
  • Location Tax and Legal Parcel Number2: 174 016.14
  • Location Tax and Legal Elementary School: Apison Elementary
  • Location Tax and Legal Middle Or Junior School2: East Hamilton
  • Location Tax and Legal High School: East Hamilton
  • Location Tax and Legal:Tax Annual Amount: 367.77
  • Location Tax and Legal Additional Parcels YN: No
  • General Property Information Enhanced Accessible2: No
  • General Property Information New Construction YN: Yes
  • General Property Information Home Warranty YN: No
  • General Property Information Grazing Permits BLM YN3: Yes
  • General Property Information Carport YN: No
  • General Property Information Lot Size Acres: 1.33
  • General Property Information Lot Size Square Feet2: 57935.0
  • General Property Information Lot Size Dimensions: 1.33
  • General Property Information View YN2: Yes
  • General Property Information Waterfront YN: No
  • General Property Information Basement YN: Yes
  • General Property Information Fireplace YN: Yes
  • Remarks and Miscellaneous Public Remarks2: Photos updated 1/27/2020 ************************************ Welcome to the newest addition to Hope Ranch Estates in Apison. The exterior of the home will be Hardi Board Siding with accents of stone, brick and a architectural roof. The highlights of the home will be, spectacular wood flooring throughout with specialty ceilings on the main level including the master bedroom. With 4 bedrooms and 3 ½ baths and 3050 feet of living space set on 1.33 acres, there is plenty of room to spread your wings.
  • Utilities:Cable Available: Yes
  • Utilities:Electricity Available: Yes
  • Utilities Underground Utilities: Yes
  • Water Source:Public: Yes
  • Cooling:Central Air: Yes
  • Flooring:Carpet: Yes
  • Flooring:Hardwood: Yes
  • Flooring:Tile: Yes
  • Interior Features Tub Shower Combo: Yes
  • Laundry Features Electric Dryer Hookup: Yes
  • Laundry Features Gas Dryer Hookup: Yes
  • Laundry Features Washer Hookup: Yes
  • Roof:Shingle: Yes
  • Utilities Phone Available: Yes
  • Security Features:Smoke Detector(s): Yes
  • Wall Oven: Yes
  • Cooling:Multi Units: Yes
  • Foundation Details Concrete Perimeter: Yes
  • Laundry Features Laundry Room: Yes
  • Security Features:Security System: Yes
  • Interior Features En Suite: Yes
  • Interior Features Separate Dining Room: Yes
  • Interior Features Separate Shower: Yes
  • Patio And Porch Features Porch - Covered: Yes
  • Parking Features Kitchen Level2: Yes
  • Brick and Stone Features Partial Brick: Yes
  • Brick and Stone Features Partial Stone: Yes
  • Levels:One and One Half: Yes
  • Special Features: NewHome

Interior Features

  • Appliances: Wall Oven, Microwave, Electric Water Heater, Electric Range, Disposal, Dishwasher
  • Has Basement: Crawl Space
  • Basement YN: Yes
  • Full Bathrooms: 3
  • Half Bathrooms: 1
  • Total Bedrooms: 4
  • Fireplace Features: Gas Log, Great Room
  • Fireplace: Yes
  • Flooring: Carpet, Hardwood, Tile
  • Interior Amenities: Cathedral Ceiling(s), Double Vanity, En Suite, Entrance Foyer, Granite Counters, High Ceilings, Pantry, Primary Downstairs, Separate Dining Room, Separate Shower, Tub/shower Combo, Walk-In Closet(s)
  • Window Features: Insulated Windows, Low-Emissivity Windows, Vinyl Frames
  • ResoLivingAreaSource: Plans
  • Appliances Dishwasher: Yes
  • Basement:Crawl Space: Yes
  • Appliances:Electric Range: Yes
  • Appliances:Electric Water Heater: Yes
  • Attic Features:Walk-In Attic: Yes
  • Interior Features:Pantry: Yes
  • Community Features:None4: Yes
  • Interior Features:High Ceilings: Yes
  • Interior Features:Walk-In Closet(s): Yes
  • Interior Features:Primary Downstairs: Yes
  • Fireplace Features:Gas Log: Yes
  • Interior Features:Double Vanity: Yes
  • Interior Features:Cathedral Ceiling(s): Yes
  • Interior Features:Granite Counters: Yes
  • Fireplace Features:Great Room2: Yes
  • Interior Features:Entrance Foyer: Yes

Exterior Features

  • Lot Features: Level
  • View: Other
  • View: Yes
  • Waterfront: No
  • Home Warranty: No
  • Construction Type: Brick, Fiber Cement, Stone
  • Foundation Details: Concrete Perimeter
  • Patio And Porch Features: Covered, Deck, Patio, Porch, Porch - Covered
  • Roof: Built-Up, Shingle
  • Construction Materials:Brick: Yes
  • Patio And Porch Features:Deck: Yes
  • Patio And Porch Features:Patio: Yes
  • Patio and Porch Features:Porch: Yes
  • Window Features:Vinyl Frames: Yes
  • Construction Materials:Fiber Cement: Yes
  • Lot Features:Level: Yes
  • Patio And Porch Features:Covered: Yes
  • Window Features:Insulated Windows: Yes
  • Construction Materials:Stone: Yes
  • Window Features:Low Emissivity Windows: Yes

Garage/Parking

  • Attached Garage: Yes
  • Garage Spaces: 2.0
  • Parking Features: Garage Door Opener, Garage Faces Side, Kitchen Level
  • General Property Information:Garage YN: Yes
  • General Property Information:Attached Garage YN: Yes
  • General Property Information:Garage Spaces: 2.0
  • Parking Features:Garage Door Opener: Yes
  • Parking Features:Garage Faces Side: Yes

Utilities

  • Laundry Features: Electric Dryer Hookup, Gas Dryer Hookup, Laundry Room, Washer Hookup
  • Security: Security System, Smoke Detector(s)
  • Cooling: Central Air, Electric, Multi Units
  • Cooling Y N: Yes
  • Heating: Central, Electric
  • Heating Yn: Yes
  • Sewer: Septic Tank
  • Utilities: Cable Available, Electricity Available, Phone Available, Underground Utilities
  • Water Source: Public
  • Heating:Central: Yes
  • Sewer Septic Tank: Yes
  • Heating:Electric3: Yes

Condo/Co-op/Association

  • Community Features: None
  • Association: No

Association/Amenities

  • General Property Information:Association YN: No

Schools

  • Elementary School: Apison Elementary
  • High School: East Hamilton
  • Middle Or Junior School: East Hamilton

Lot Info

  • Lot Size Sq Ft: 57935.0
  • Additional Parcels: No
  • Parcel #: 174 016.14
  • ResoLotSizeUnits: Acres

Tax Info

  • Tax Annual Amount: 367.77

Ownership History

We collect this data history from publicly available records. To have your information removed, we recommend requesting removal directly through your county’s website.

Date Name Owned For Owner Type

Purchase Details

Listed on
Oct 2, 2019
Closed on
Apr 24, 2020
Sold by
Bought by
Seller's Agent
Gina Sakich
Better Homes and Gardens Real Estate Signature Brokers
Buyer's Agent
Debbie King
DK Real Estate LLC
List Price
$484,900
Sold Price
$484,900
Current Estimated Value
$712,145

Home Financials for this Owner

Home Financials are based on the most recent Mortgage that was taken out on this home.
Estimated Appreciation
$227,245
Avg. Annual Appreciation
6.35%
Original Mortgage
$300,000
Interest Rate
0.032%
Mortgage Type
Credit Line Revolving

Purchase Details

Closed on
Dec 15, 2017
Sold by
Bought by
Source: Public Records

Range of Values:

--
Value Increase
--
Percent Increase
--
Adjusted for Inflation
Collateral Analytics

Collateral Analytics Collateral Analytics AVMs (Automated Valuation Model) employ a number of statistical approaches combined with neighborhood-specific comparable selection guarantees the most up-to-date and precise valuations.

Not Available

Collateral Analytics does not have data for the current month. Please view the chart for historical values.

ICE

ICE Mortgage Technology ICE Mortgage Technology’s AVM (Automated Valuation Model) is a state-of-the-art online residential property valuation tool that provides a quick and accurate estimate of the value of almost any home in the U.S.

Not Available

ICE Mortgage Technology does not have data for the current month. Please view the chart for historical values.

First American

First American First American Data & Analytics’ next-generation AVM combines unrivaled data assets with a blended ensemble of valuation models to produce highly accurate, reliable valuations you can trust.

Not Available

First American does not have data for the current month. Please view the chart for historical values.

Quantarium

Quantarium Quantarium’s valuation service, repeatedly proven the industry’s most accurate and comprehensive, is supercharged with a self-learning and auto-tuning AI engine that continually becomes smarter and more accurate as it processes daily inputs from the industry’s leading RE data lake.

Not Available

Quantarium does not have data for the current month. Please view the chart for historical values.

Average Value
Not Available
List Price
Sold Price
Create a Home Valuation Report for This Property
The Home Valuation Report is an in-depth analysis detailing your home's value as well as a comparison with similar homes in the area

Home Values in the Area

Source: Public Records

Average Home Value in this Area


Source: Public Records

Purchase History

We collect this data history from publicly available records. To have your information removed, we recommend requesting removal directly through your county’s website.

Date Buyer Sale Price Title Company
$484,900 Dba Warranty Title Ins Co
$388,800 Warrantor Title Ins Co Inc
Source: Public Records

Mortgage History

We collect this data history from publicly available records. To have your information removed, we recommend requesting removal directly through your county’s website.

Date Status Borrower Loan Amount
Open $300,000
Previous Owner $301,000
Source: Public Records

Property History

We collect this data history from publicly available records. To have your information removed, we recommend requesting removal directly through your county’s website.

Date Event Price List to Sale Price per Sq Ft
04/24/2020 04/24/20 Sold $484,900 0.0% $159 / Sq Ft
02/05/2020 02/05/20 Pending -- -- --
10/02/2019 10/02/19 For Sale $484,900 -- $159 / Sq Ft
Source: Greater Chattanooga REALTORS®

Tax History

We collect this data history from publicly available records. To have your information removed, we recommend requesting removal directly through your county’s website.

Year Tax Paid Tax Assessment Tax Assessment Total Assessment is a certain percentage of the fair market value that is determined by local assessors to be the total taxable value of land and additions on the property. Land Improvement
2025 $2,133 $140,700 $0 $0
2024 $2,678 $119,700 $0 $0
2023 $2,678 $119,700 $0 $0
2022 $2,678 $119,700 $0 $0
2021 $2,678 $119,700 $0 $0
2020 $1,674 $13,300 $0 $0
2019 $368 $13,300 $0 $0
2018 $368 $13,300 $0 $0
2017 $368 $13,300 $0 $0
2016 $368 $0 $0 $0
2015 $368 $13,300 $0 $0
2014 $368 $0 $0 $0
Source: Public Records

Agents Affiliated with this Home

  • Section Image
  • Section Image
See All Agents

Map

Source: Greater Chattanooga REALTORS®

MLS Number: 1307533

Greater Chattanooga REALTORS®

APN: 174-016.14

Your Personal Tour Guide

Ask me questions while you tour the home.