
Kevin Mahone
Keller Williams Realty-Great Lakes
(313) 397-0544
79 Total Sales
1 in Clinton
$191,000 Price
Estimated Value: $293,202
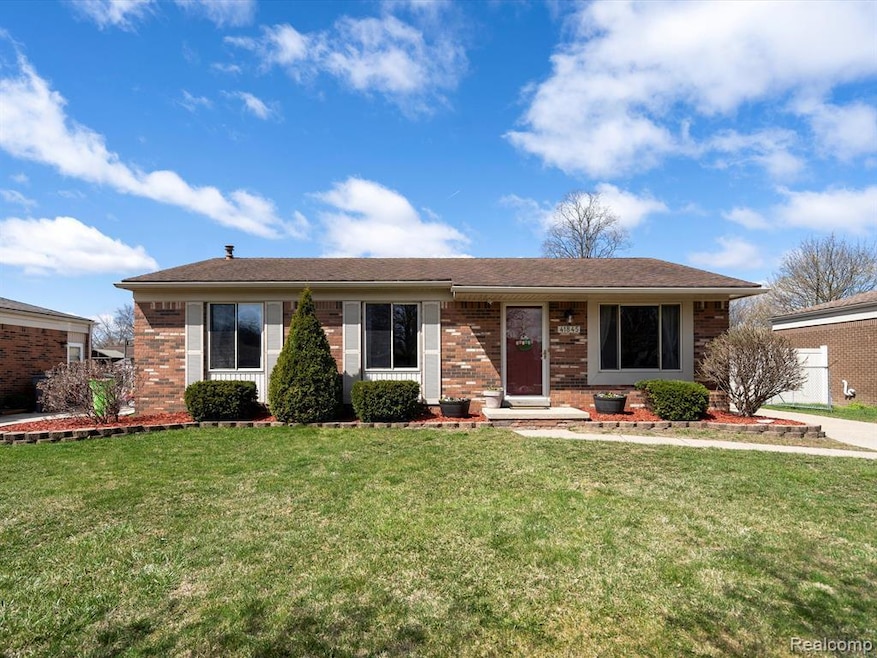
You can have it all – ideal light-filled ranch design, meticulously maintained and updated condition, and great setting in Green Valley. Spacious Living Room with great proportions can accommodate large furniture sets. Open flow to kitchen and dining keeps you connected to daily activities. Big windows draw outdoors in. Gorgeous fully remodeled Kitchen with premium tall cabinets, granite counters with plenty of prep space, tile flooring and backsplash, crown molding, double rollout base shelves, and stainless appliances. Doorwall to patio and yard for easy access. Updated main bath includes ceramic tile flooring, granite counter with dual sinks and fixtures. All bedrooms have generous closet space. Additional updates include: dimensional shingled roof house and garage; all windows and doorwall; high efficiency furnace; central air and 50-gallon water heater; and much more. Wonderful finished lower level extends the living space and offers great flexibility: huge Family Room area with built-in granite topped cabinet storage, recessed lighting, and luxury vinyl plank flooring. 2nd full bath with large custom tiled shower. Pantry storage area with extra refrigerator included. Laundry Room with plenty of space plus additional unfinished areas with built-in storage and back-up sump pump. House has brick all 4 sides with vinyl trim for very low maintenance. Big 2 ½ car garage with ample working room and built-in storage, plus additional storage shed. Fully fenced yard with patio, easy to care for landscaping and room to enjoy the outdoors. Elementary school within the subdivision. Pride of ownership abounds – ready for you to just move in. You will love this home and the lifestyle it provides!
Last Agent to Sell the Property
Berkshire Hathaway HomeServices Kee Realty Bham License #6501255530 Listed on: 04/15/2025
We collect this data history from publicly available records. To have your information removed, we recommend requesting removal directly through your county’s website.
Kevin Mahone
Keller Williams Realty-Great Lakes
(313) 397-0544
79 Total Sales
1 in Clinton
$191,000 Price
Jason Floare
MARCUS & COMPANY REALTY
(734) 838-5642
95 Total Sales
10 in Clinton
$43K - $347K Price Range
Melissa Rudin
National Realty Centers, Inc
(947) 218-7504
103 Total Sales
7 in Clinton
$105K - $448K Price Range
Maria Kopicki
Coldwell Banker Professionals-Birm
(586) 600-7507
242 Total Sales
13 in Clinton
$180K - $490K Price Range
Dean Petrov
Berkshire Hathaway HomeServices Kee Realty
(586) 571-8395
25 Total Sales
1 in Clinton
$247,500 Price
Fran Hughes
Real Estate One
(947) 900-8003
23 Total Sales
1 in Clinton
$138,000 Price
We collect this data history from publicly available records. To have your information removed, we recommend requesting removal directly through your county’s website.
| Date | Buyer | Sale Price | Title Company |
|---|---|---|---|
| -- | Sterling Title Agency | ||
| Molner Ryan | $305,000 | Premier Title | |
| Griffith Taylor A | $238,000 | None Available | |
| Manzo Emily | $70,000 | None Available |
We collect this data history from publicly available records. To have your information removed, we recommend requesting removal directly through your county’s website.
| Date | Status | Borrower | Loan Amount |
|---|---|---|---|
| Open | $289,750 | ||
| Previous Owner | Molner Ryan | $289,750 | |
| Previous Owner | Griffith Taylor A | $216,900 | |
| Previous Owner | Manzo Marco L | $35,000 | |
| Previous Owner | Manzo Marco L | $100,000 |
We collect this data history from publicly available records. To have your information removed, we recommend requesting removal directly through your county’s website.
| Date | Event | Price | List to Sale | Price per Sq Ft | Prior Sale |
|---|---|---|---|---|---|
| 05/16/2025 05/16/25 | Sold | $305,000 | 0.0% | $191 / Sq Ft | |
| 04/23/2025 04/23/25 | Pending | -- | -- | -- | |
| 04/17/2025 04/17/25 | For Sale | $304,900 | +28.1% | $191 / Sq Ft | |
| 03/25/2021 03/25/21 | Sold | $238,000 | -0.8% | $113 / Sq Ft | View Prior Sale |
| 03/24/2021 03/24/21 | Price Changed | $239,900 | 0.0% | $114 / Sq Ft | |
| 03/07/2021 03/07/21 | Pending | -- | -- | -- | |
| 03/03/2021 03/03/21 | For Sale | $239,900 | -- | $114 / Sq Ft |
We collect this data history from publicly available records. To have your information removed, we recommend requesting removal directly through your county’s website.
| Year | Tax Paid | Tax Assessment Tax Assessment Total Assessment is a certain percentage of the fair market value that is determined by local assessors to be the total taxable value of land and additions on the property. | Land | Improvement |
|---|---|---|---|---|
| 2026 | $4,842 | $138,400 | $0 | $0 |
| 2025 | $2,886 | $129,700 | $0 | $0 |
| 2024 | $28 | $123,400 | $0 | $0 |
| 2023 | $2,661 | $110,100 | $0 | $0 |
| 2022 | $4,267 | $101,400 | $0 | $0 |
| 2021 | $2,573 | $86,400 | $0 | $0 |
| 2020 | $1,514 | $82,800 | $0 | $0 |
| 2019 | $2,397 | $78,000 | $0 | $0 |
| 2018 | $2,348 | $75,500 | $0 | $0 |
| 2017 | $2,326 | $70,400 | $15,100 | $55,300 |
| 2016 | $2,312 | $70,400 | $0 | $0 |
| 2015 | -- | $65,600 | $0 | $0 |
| 2014 | -- | $60,300 | $0 | $0 |
| 2011 | -- | $58,000 | $16,600 | $41,400 |
JJ
Seller's Agent in 2025
John James
Berkshire Hathaway HomeServices Kee Realty Bham
(248) 933-7327
37 Total Sales
Buyer's Agent in 2025
Chad Hagar
KW Domain
(586) 329-8567
89 Total Sales
Seller's Agent in 2021
Bradford Lack
Berkshire Hathaway HomeServices Kee Realty SCS
(313) 318-2569
201 Total Sales
Seller Co-Listing Agent in 2021
David Izaguirre
Berkshire Hathaway HomeServices Kee Realty SCS
(586) 879-9850
204 Total Sales
Buyer's Agent in 2021
Dan DeYonker
EXP Realty Rochester
(586) 405-0239
76 Total Sales
JS
Buyer's Agent in 2021
Joyce Sexton
Century 21 John Cole Realty
Source: Realcomp
MLS Number: 20250026723
APN: 16-11-07-330-035
Disclaimer: Certain information contained herein is derived from information provided by parties other than Homes.com. All information provided is deemed reliable, but is not guaranteed to be accurate and should be independently verified.
IDX provided courtesy of Realcomp II Ltd. via Ten-X and MLS
Copyright 2026 Realcomp II Ltd. Shareholders
IDX information is provided exclusively for consumers' personal, noncommercial use and may not be used for any purpose other than to identify prospective properties consumers may be interested in purchasing. The accuracy of all information, regardless of source, is not guaranteed or warranted. All information should be independently verified.
Listing Information presented by local MLS brokerage: Ten-X, local REALTOR®- Arlene Richardson - (888)-952-6393
Ask me questions while you tour the home.