
Silvestre Medel
Excellence RE Real Estate, Inc.
(858) 256-8987
56 Total Sales
1 in Orange
$775,000 Price
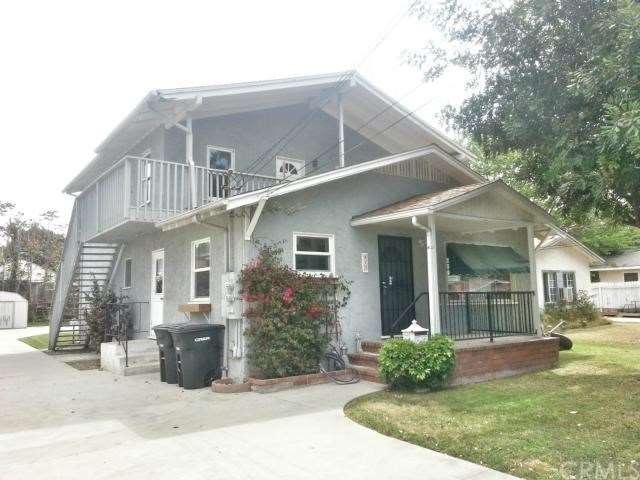
2 UNITS NEAR THE PLAZA IN OLD TOWNE ORANGE. TOP UNIT IS A 2 BEDROOM 1 BATH WITH VAULTED WOOD CEILINGS, AN OPEN FLOOR PLAN WITH THE KITCHEN OPENING TO THE LARGE LIVING ROOM. A CONVENIENT BREAKFAST BAR. 2 NICE SIZED ROOMS. THE DOWNSTAIRS UNIT HAS 3 BEDROOMS AND 1 BATH, ALL THE BEDROOMS ARE LARGE WITH THE REAR BEDROOM FEATURING SLIDING DOORS OUT TO A SUN DECK AND A LARGE YARD. NEWER KITCHEN AND LAUNDRY AREA. CENTRAL HEATING. LONG LARGE DRIVEWAY TO PARK PLENTY OF CARS AND STORAGE SHEDS IN PLACE.
Last Buyer's Agent
Linda Neino
Dilbeck Real Estate License #01321196
We collect this data history from publicly available records. To have your information removed, we recommend requesting removal directly through your county’s website.
Silvestre Medel
Excellence RE Real Estate, Inc.
(858) 256-8987
56 Total Sales
1 in Orange
$775,000 Price
Blanca M Lopez
RE/MAX One
(657) 385-8005
58 Total Sales
4 in Orange
$40K - $1.1M Price Range
Chandy Andre
Prestige Coastal Real Estate, Inc.
(949) 570-6094
37 Total Sales
2 in Orange
$1,541,000 Price Range
Candice Blair
Coldwell Banker Realty
(949) 744-5263
108 Total Sales
1 in Orange
$630,000 Price
Adel Hamad
Lifetime Realty Inc
(424) 396-0586
24 Total Sales
4 in Orange
$78K - $205K Price Range
Shelly Eshelman
Shelly Eshelman Realty, Inc.
(855) 770-4381
88 Total Sales
5 in Orange
$130K - $240K Price Range
We collect this data history from publicly available records. To have your information removed, we recommend requesting removal directly through your county’s website.
| Date | Buyer | Sale Price | Title Company |
|---|---|---|---|
| -- | Orange Coast Title | ||
| Baloa Leonardo | $640,000 | Orange Coast Title Co | |
| Kiefer Kenneth L | -- | American Title Co | |
| Easton Freda M | -- | -- |
We collect this data history from publicly available records. To have your information removed, we recommend requesting removal directly through your county’s website.
| Date | Status | Borrower | Loan Amount |
|---|---|---|---|
| Open | $130,000 | ||
| Previous Owner | Baloa Leonardo | $480,000 | |
| Previous Owner | Kiefer Kenneth L | $140,000 | |
| Previous Owner | Kiefer Kenneth L | $110,500 |
We collect this data history from publicly available records. To have your information removed, we recommend requesting removal directly through your county’s website.
| Date | Event | Price | List to Sale | Price per Sq Ft |
|---|---|---|---|---|
| 01/08/2015 01/08/15 | Sold | $640,000 | -1.5% | $348 / Sq Ft |
| 11/09/2014 11/09/14 | Pending | -- | -- | -- |
| 09/15/2014 09/15/14 | For Sale | $649,900 | -- | $353 / Sq Ft |
We collect this data history from publicly available records. To have your information removed, we recommend requesting removal directly through your county’s website.
| Year | Tax Paid | Tax Assessment Tax Assessment Total Assessment is a certain percentage of the fair market value that is determined by local assessors to be the total taxable value of land and additions on the property. | Land | Improvement |
|---|---|---|---|---|
| 2026 | $8,712 | $784,565 | $671,969 | $112,596 |
| 2025 | $8,519 | $769,182 | $658,793 | $110,389 |
| 2024 | $8,519 | $754,100 | $645,875 | $108,225 |
| 2023 | $8,330 | $739,314 | $633,211 | $106,103 |
| 2022 | $8,168 | $724,818 | $620,795 | $104,023 |
| 2021 | $7,942 | $710,606 | $608,622 | $101,984 |
| 2020 | $7,869 | $703,320 | $602,381 | $100,939 |
| 2019 | $7,771 | $689,530 | $590,570 | $98,960 |
| 2018 | $7,653 | $676,010 | $578,990 | $97,020 |
| 2017 | $7,338 | $662,755 | $567,637 | $95,118 |
| 2016 | $7,197 | $649,760 | $556,507 | $93,253 |
| 2015 | $4,820 | $420,282 | $311,734 | $108,548 |
| 2014 | $2,705 | $224,097 | $103,108 | $120,989 |
Seller's Agent in 2015
Albert Ricci
Ricci Realty
(714) 231-6058
138 Total Sales
LN
Buyer's Agent in 2015
Linda Neino
Dilbeck Real Estate
Source: California Regional Multiple Listing Service (CRMLS)
MLS Number: PW14198997
APN: 041-142-28
Disclaimer: Certain information contained herein is derived from information provided by parties other than Homes.com. All information provided is deemed reliable, but is not guaranteed to be accurate and should be independently verified.
The multiple listing data appearing on this website, or contained in reports produced therefrom, is owned and copyrighted by California Regional Multiple Listing Service, Inc. ("CRMLS") and is protected by all applicable copyright laws. Information provided is for viewer's personal, non-commercial use and may not be used for any purpose other than to identify prospective properties the viewer may be interested in purchasing. All listing data, including but not limited to square footage and lot size is believed to be accurate, but the listing Agent, listing Broker and CRMLS and its affiliates do not warrant or guarantee such accuracy. The viewer should independently verify the listed data prior to making any decisions based on such information by personal inspection and/or contacting a real estate professional.
Based on information from California Regional Multiple Listing Service, Inc. and /or other sources. All data, including all measurements and calculations of area, is obtained from various sources and has not been, and will not be, verified by broker or MLS. All information should be independently reviewed and verified for accuracy. Properties may or may not be listed by the office/agent presenting the information
Ask me questions while you tour the home.