NOT LISTED FOR SALE

Estimated Value: $710,000 - $774,045

5 Beds
3 Baths
3,357 Sq Ft
$220/Sq Ft Est. Value

Sale Details

Date Sold: January 16, 2026

Last sale price $720,000 $214 Per Sq Ft

Est. 3% increase in value since last sale

Current estimated payment $4,757 / mo

227 Days on Market

Highlights

  • Basketball Court
  • Contemporary Architecture
  • Wood Flooring
  • RV Access or Parking
  • Outdoor Fireplace
  • Main Floor Primary Bedroom

About This Home

As of January 2026

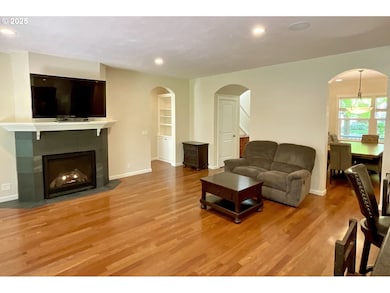
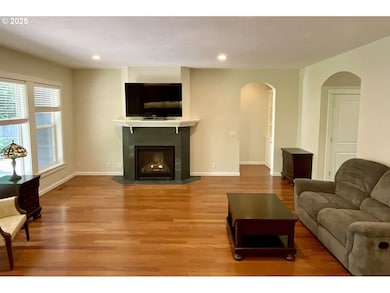
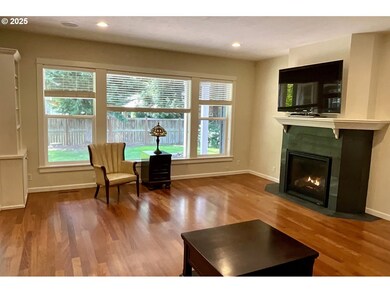
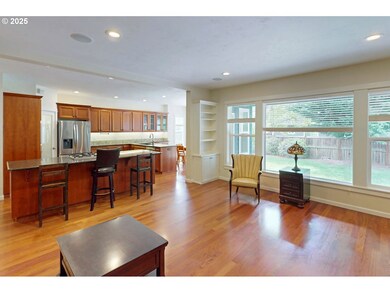
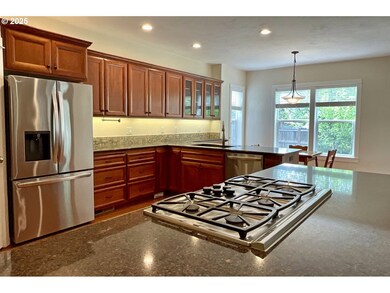
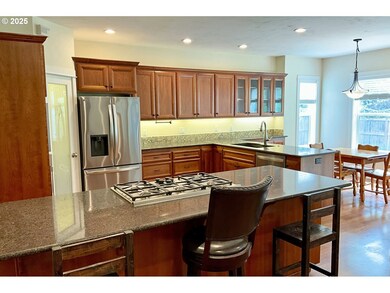
Welcome home! This stunning property has everything you need, starting with a charming covered porch and grand foyer that welcomes you inside. The Great Room features rich Brazilian cherry floors, a cozy gas fireplace with mantle, built-in bookshelves and natural lighting! A spacious cooking island/breakfast bar seamlessly leads you to your dream 23’ x 12’ eat-in kitchen complete with granite countertops, a pantry, built-in stainless steel appliances, plenty cabinet space! Hosting gatherings? The 13’ x 11’ formal dining room offers the perfect space, or could serve as a convenient home office!The luxurious primary bedroom is a true retreat with its own gas fireplace and access to the expansive patio. The En-Suite bathroom featurs a garden tub, double sinks, a tiled floor, walk-in double shower, and a generous 11’ x 6’ walk-in closet—all located on the main floor!On the opposite side of the home, the guest bedroom has privacy, with a nearby full bathroom featuring a walk-in shower and tile floors. The laundry room is thoughtfully designed with additional cabinets and a laundry chute from the upstairs hallway!The oversized 25’ x 25’ garage houses the central vacuum system, gas forced air HVAC and water heater and even more storage cabinets. It's also plumbed for a second refrigerator with an ice maker, and the exterior door leads to the RV parking area!An open staircase leads upstairs to the spacious 19’ x 15’ family room, which connects to an 11’ x 11’ bonus room with a closet that’s perfect for “rec room”, storage or even a potential 6th bedroom! The 21’ x 14’ upstairs bedroom features two closets and could function as an 2nd living area. Two additional bedrooms, both with walk-in closets, complete the upstairs, bringing the total to 5+ bedrooms! A skylit upstairs bathroom has tile accents and a shower over tub!Fresh exterior paint and a serene treed setting make this home's curb appeal pop! Large Backyard has partially covered 25’ X 13’ patio + basketball court!

Last Agent to Sell the Property

Cory Neu

Neu Real Estate License #940800073 Listed on: 05/05/2025

Last Buyer's Agent

Jessica Johnston

RE/MAX Integrity License #961000024

RE/MAX Integrity

Home Details

Home Type

  • Single Family

Est. Annual Taxes

  • $8,615

Year Built

  • Built in 2005

Lot Details

  • 8,276 Sq Ft Lot
  • Fenced
  • Level Lot
  • Sprinkler System
  • Private Yard

Parking

  • 2 Car Attached Garage
  • Oversized Parking
  • Extra Deep Garage
  • Garage on Main Level
  • Garage Door Opener
  • Driveway
  • Off-Street Parking
  • RV Access or Parking

Home Design

  • Contemporary Architecture
  • Composition Roof
  • Lap Siding
  • Cement Siding
  • Concrete Perimeter Foundation

Interior Spaces

  • 3,357 Sq Ft Home
  • 2-Story Property
  • Central Vacuum
  • Sound System
  • High Ceiling
  • Ceiling Fan
  • Skylights
  • 2 Fireplaces
  • Gas Fireplace
  • Natural Light
  • Double Pane Windows
  • Vinyl Clad Windows
  • Family Room
  • Living Room
  • Dining Room
  • Bonus Room
  • First Floor Utility Room
  • Laundry Room
  • Crawl Space

Kitchen

  • Built-In Oven
  • Built-In Range
  • Down Draft Cooktop
  • Microwave
  • Plumbed For Ice Maker
  • Dishwasher
  • Stainless Steel Appliances
  • Cooking Island
  • Kitchen Island
  • Granite Countertops
  • Disposal

Flooring

  • Wood
  • Wall to Wall Carpet
  • Tile

Bedrooms and Bathrooms

  • 5 Bedrooms
  • Primary Bedroom on Main
  • Soaking Tub
  • Walk-in Shower

Accessible Home Design

  • Accessibility Features

Outdoor Features

  • Basketball Court
  • Covered Patio or Porch
  • Outdoor Fireplace
  • Fire Pit

Schools

  • Awbrey Park Elementary School
  • Madison Middle School
  • North Eugene High School

Utilities

  • Forced Air Heating and Cooling System
  • Heating System Uses Gas
  • Heat Pump System
  • Gas Water Heater
  • High Speed Internet

Community Details

  • No Home Owners Association

Listing and Financial Details

  • Assessor Parcel Number 1717790

Home Details

Home Type

Single Family

Est. Annual Taxes

$8,615

Year Built

Built in 2005

Lot Details

8,276 Sq Ft Lot

Parking

2

Listing Details

  • Standard Status: Closed
  • MLS Status: Sold
  • Property Type: Residential
  • Accessibility: Yes
  • Stories: 2
  • Year Built: 2005
  • Property Condition: Approximately
  • Property Sub Type: SingleFamilyResidence
  • Architectural Style: Stories2, Contemporary
  • New Construction: No
  • Property Attached Yn: No
  • Current Price For Status: 720000.0
  • Open House: No
  • Room 10 Features: CeilingFan
  • Room 11 Features: BuiltinRange,CookIsland,EatBar,EatingArea,HardwoodFloors,Microwave,Pantry
  • Room 12 Features: Fireplace,GreatRoom,HardwoodFloors,LivingRoomDiningRoomCombo
  • Room 13 Features: CeilingFan,Fireplace,Patio,SlidingDoors
  • Room 9 Features: Formal,FrenchDoors,HardwoodFloors
  • Special Features: VirtualTour

Interior Features

  • Accessibility Features: GarageonMain, MainFloorBedroomBath, NaturalLighting, UtilityRoomOnMain, WalkinShower
  • Total Bathrooms: 3.0
  • Fireplaces: 2
  • Interior Amenities: CeilingFan, CentralVacuum, GarageDoorOpener, Granite, HardwoodFloors, HighCeilings, Laundry, Skylight, SoakingTub, SoundSystem, TileFloor, WalltoWallCarpet, WoodFloors
  • Room 4 Description: _4thBedroom
  • Room 4 Level: Upper
  • Room 5 Description: _5thBedroom
  • Room 5 Level: Upper
  • Room 6 Description: BonusRoom
  • Room 6 Level: Upper
  • Basement: CrawlSpace
  • Window Features: DoublePaneWindows, VinylFrames
  • Appliances: BuiltinOven, BuiltinRange, CookIsland, Dishwasher, Disposal, DownDraft, FreeStandingRefrigerator, Granite, Island, Microwave, PlumbedForIceMaker, StainlessSteelAppliance
  • Full Bathrooms: 3
  • Total Bedrooms: 5
  • Fireplace Features: Gas
  • Fireplace: Yes
  • Main Level Full Bathrooms: 2
  • BathroomsFullUpperLevel: 1
  • BathroomsTotalLowerLevel: 0.0
  • BathroomsTotalMainLevel: 2.0
  • BathroomsTotalUpperLevel: 1.0
  • Lot Size Range: SqFt7000to9999
  • Additional Room 10 Level: Upper
  • Room 11 Level: Main
  • Room 12 Level: Main
  • Room 13 Level: Main
  • Room 7 Description: _2ndBedroom
  • Additional Room 7 Level: Main
  • Room 8 Description: _3rdBedroom
  • Additional Room 8 Level: Upper
  • Room 9 Description: DiningRoom
  • Additional Room 9 Level: Main

Exterior Features

  • Exterior Description: CementSiding,LapSiding
  • Exterior Features: BasketballCourt, CoveredPatio, Fenced, FirePit, GasHookup, OutdoorFireplace, Patio, Porch, RVParking, RVBoatStorage, Sprinkler, Yard
  • Lot Size: 7,000 to 9,999 SqFt
  • Foundation Details: ConcretePerimeter
  • R V Description: RVParking,RVBoatStorage
  • View: No
  • Lot Features: Level
  • Road Surface Type: Paved
  • Disclosures: Disclosure
  • Home Warranty: No
  • Roof: Composition

Garage/Parking

  • Garage Type: Attached,ExtraDeep,Oversized
  • Parking Description: Driveway, OffStreet
  • Attached Garage: Yes
  • Garage Spaces: 2.0
  • Total Parking Spaces: 2.0

Utilities

  • Fuel Description: Electricity,Gas
  • Hot Water: Gas
  • Internet Service Type: Cable
  • Cooling: CentralAir, HeatPump
  • Cooling Y N: Yes
  • Heating: ForcedAir, HeatPump
  • Heating Yn: Yes
  • Sewer: PublicSewer
  • Water Source: PublicWater

Condo/Co-op/Association

  • Senior Community: No
  • Association: No

Schools

  • Elementary School: Awbrey Park
  • High School: North Eugene
  • Middle Or Junior School: Madison

Lot Info

  • Farm: No
  • Land Lease: No
  • Lot Size Acres: 0.19
  • Lot Size Sq Ft: 8276.0
  • Parcel #: 1717790

Green Features

  • Green Certification: No

Tax Info

  • Tax Year: 2024
  • Tax Annual Amount: 8615.17

Ownership History

We collect this data history from publicly available records. To have your information removed, we recommend requesting removal directly through your county’s website.

Date Name Owned For Owner Type

Purchase Details

Listed on
May 5, 2025
Closed on
Jan 14, 2026
Sold by
Bought by
Seller's Agent
Cory Neu
Neu Real Estate
Buyer's Agent
Jessica Johnston
RE/MAX Integrity
List Price
$750,000
Sold Price
$720,000
Premium/Discount to List
-$30,000
-4%
Views
213
Current Estimated Value
$739,511

Home Financials for this Owner

Home Financials are based on the most recent Mortgage that was taken out on this home.
Estimated Appreciation
$19,511
Avg. Annual Appreciation
5.08%
Original Mortgage
$540,000
Interest Rate
0.0619%
Mortgage Type
New Conventional

Purchase Details

Closed on
Dec 28, 2016
Sold by
Bought by

Purchase Details

Closed on
Jan 24, 2014
Sold by
Bought by

Home Financials for this Owner

Home Financials are based on the most recent Mortgage that was taken out on this home.
Original Mortgage
$380,700
Interest Rate
0.0428%
Mortgage Type
VA

Purchase Details

Closed on
Jun 26, 2008
Sold by
Bought by

Home Financials for this Owner

Home Financials are based on the most recent Mortgage that was taken out on this home.
Original Mortgage
$380,000
Interest Rate
0.0599%
Mortgage Type
Purchase Money Mortgage

Purchase Details

Closed on
Aug 31, 2005
Sold by
Bought by

Home Financials for this Owner

Home Financials are based on the most recent Mortgage that was taken out on this home.
Original Mortgage
$240,000
Interest Rate
0.0537%
Mortgage Type
Fannie Mae Freddie Mac

Purchase Details

Closed on
Aug 3, 2005
Sold by
Bought by

Home Financials for this Owner

Home Financials are based on the most recent Mortgage that was taken out on this home.
Original Mortgage
$240,000
Interest Rate
0.0537%
Mortgage Type
Fannie Mae Freddie Mac

Purchase Details

Closed on
Mar 17, 2005
Sold by
Bought by

Home Financials for this Owner

Home Financials are based on the most recent Mortgage that was taken out on this home.
Original Mortgage
$250,000
Interest Rate
0.0553%
Mortgage Type
Construction
Source: Public Records
Create a Home Valuation Report for This Property
The Home Valuation Report is an in-depth analysis detailing your home's value as well as a comparison with similar homes in the area

Home Values in the Area

Source: Public Records

Average Home Value in this Area


Source: Public Records

Purchase History

We collect this data history from publicly available records. To have your information removed, we recommend requesting removal directly through your county’s website.

Date Buyer Sale Price Title Company
$720,000 Western Title
$480,000 Western Title & Escrow Co
$423,000 Cascade Title Company
$475,000 Cascade Title Co
$390,000 Cascade Title Co
-- Cascade Title Co
$82,900 American Title Group
Source: Public Records

Mortgage History

We collect this data history from publicly available records. To have your information removed, we recommend requesting removal directly through your county’s website.

Date Status Borrower Loan Amount
Open $540,000
Previous Owner $380,700
Previous Owner $380,000
Previous Owner $240,000
Previous Owner $250,000
Source: Public Records

Property History

We collect this data history from publicly available records. To have your information removed, we recommend requesting removal directly through your county’s website.

Date Event Price List to Sale Price per Sq Ft
01/16/2026 01/16/26 Sold $720,000 -4.0% $214 / Sq Ft
12/18/2025 12/18/25 Pending -- -- --
09/30/2025 09/30/25 For Sale $750,000 +4.2% $223 / Sq Ft
09/30/2025 09/30/25 Off Market $720,000 -- --
09/18/2025 09/18/25 Pending -- -- --
08/29/2025 08/29/25 Price Changed $750,000 -3.2% $223 / Sq Ft
07/12/2025 07/12/25 Price Changed $775,000 -1.9% $231 / Sq Ft
05/05/2025 05/05/25 For Sale $790,000 -- $235 / Sq Ft
Source: Regional Multiple Listing Service (RMLS)

Tax History

We collect this data history from publicly available records. To have your information removed, we recommend requesting removal directly through your county’s website.

Year Tax Paid Tax Assessment Tax Assessment Total Assessment is a certain percentage of the fair market value that is determined by local assessors to be the total taxable value of land and additions on the property. Land Improvement
2025 $8,724 $447,742
2024 $8,615 $434,701
2023 $8,615 $422,040
2022 $8,071 $409,748 $0 $0
2021 $7,581 $397,814 $0 $0
2020 $7,607 $386,228 $0 $0
2019 $7,347 $374,979 $0 $0
2018 $6,914 $353,454 $0 $0
2017 $6,531 $353,454 $0 $0
2016 $6,410 $343,159 $0 $0
2015 $6,122 $333,164 $0 $0
2014 $5,877 $323,460 $0 $0
Source: Public Records

Agents Affiliated with this Home

  • Section Image
  • Section Image
See All Agents

Map

Source: Regional Multiple Listing Service (RMLS)

MLS Number: 304808790

Regional Multiple Listing Service (RMLS)

APN: 1717790

Your Personal Tour Guide

Ask me questions while you tour the home.