
Kari Wahl
Exp Realty Of California, Inc
(925) 396-5824
76 Total Sales
1 in Springtown
$815,000 Price
Estimated Value: $924,613
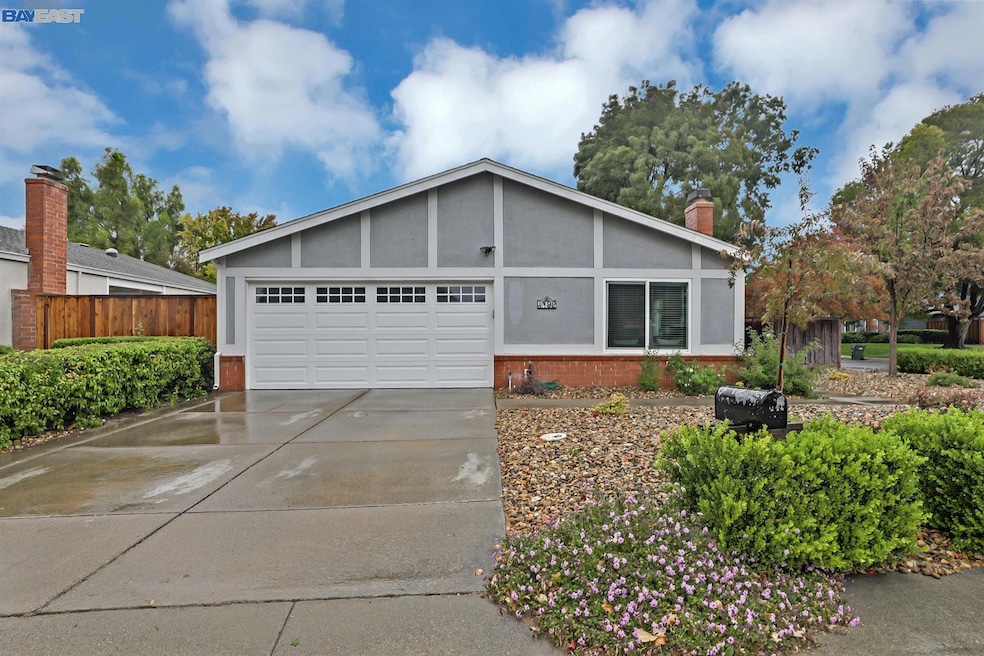
Welcome to 4192 Bristlecone this EAST facing 3 bed/2 full bath home is tucked away yet close to everything home leaves nothing to be desired. Upon entering you will be greeted to a warm and bright space with tall vaulted ceilings and wood burning fireplace perfect for those quiet evenings staying in. Enjoy prepping meals in your updated chef's eat in kitchen with gas range, stainless steel appliances, quartz countertops, shaker cabinets, and glass tile backsplash. Hosting friends and family will be a breeze in the formal dining room with a convenient slider to backyard to host larger more elaborate evenings. Other notable features include: Fully updated Bathrooms, Newer HVAC system, Copper pipes, Skylights, updated flooring, Dual pane windows, Recessed lighting, fresh low maintenance landscape, and too many other upgrades to list. Make new friends at the provided neighborhood amenities including: a community swimming pool, tennis courts, basketball court and neighborhood park. Close to K-12 schools, parks, trails, bike paths, award winning wineries, shopping, restaurants & Downtown. Quick and easy access to Bart, ACE Train, Highway 84, 580 & 680.
We collect this data history from publicly available records. To have your information removed, we recommend requesting removal directly through your county’s website.
Kari Wahl
Exp Realty Of California, Inc
(925) 396-5824
76 Total Sales
1 in Springtown
$815,000 Price
Mary Mok
MacroReal United
(669) 600-0579
57 Total Sales
1 in Springtown
$1,360,000 Price
Perry Gastis
Bridges 8 Real Estate
(650) 502-5378
84 Total Sales
3 in Springtown
$699K - $954K Price Range
David Darby
Keller Williams Tri-valley
(925) 406-3175
52 Total Sales
2 in Springtown
$640K - $683K Price Range
Jake Fahnhorst
Keller Williams Tri-valley
(925) 397-5445
148 Total Sales
17 in Springtown
$550K - $1.7M Price Range
Paulina Mujica
Exp Realty Of California, Inc
(510) 780-3726
47 Total Sales
1 in Springtown
$550,000 Price
We collect this data history from publicly available records. To have your information removed, we recommend requesting removal directly through your county’s website.
| Date | Buyer | Sale Price | Title Company |
|---|---|---|---|
| $875,000 | Chicago Title | ||
| -- | Fidelity National Title Co | ||
| -- | Fidelity National Title Co |
We collect this data history from publicly available records. To have your information removed, we recommend requesting removal directly through your county’s website.
| Date | Status | Borrower | Loan Amount |
|---|---|---|---|
| Closed | $483,500 | ||
| Previous Owner | $150,100 | ||
| Previous Owner | $190,000 | ||
| Previous Owner | $50,000 | ||
| Previous Owner | $30,460 |
We collect this data history from publicly available records. To have your information removed, we recommend requesting removal directly through your county’s website.
| Date | Event | Price | List to Sale | Price per Sq Ft |
|---|---|---|---|---|
| 02/04/2025 02/04/25 | Off Market | $875,000 | -- | -- |
| 12/07/2022 12/07/22 | Sold | $875,000 | +2.9% | $788 / Sq Ft |
| 11/08/2022 11/08/22 | Pending | -- | -- | -- |
| 11/02/2022 11/02/22 | For Sale | $850,000 | -- | $766 / Sq Ft |
We collect this data history from publicly available records. To have your information removed, we recommend requesting removal directly through your county’s website.
| Year | Tax Paid | Tax Assessment Tax Assessment Total Assessment is a certain percentage of the fair market value that is determined by local assessors to be the total taxable value of land and additions on the property. | Land | Improvement |
|---|---|---|---|---|
| 2026 | $11,500 | $871,000 | $261,300 | $609,700 |
| 2025 | $11,500 | $910,350 | $273,105 | $637,245 |
| 2024 | $11,276 | $892,500 | $267,750 | $624,750 |
| 2023 | $11,118 | $875,000 | $262,500 | $612,500 |
| 2022 | $3,423 | $204,483 | $74,310 | $137,173 |
| 2021 | $3,340 | $200,337 | $72,853 | $134,484 |
| 2020 | $3,227 | $205,211 | $72,106 | $133,105 |
| 2019 | $3,224 | $201,187 | $70,692 | $130,495 |
| 2018 | $3,137 | $197,243 | $69,306 | $127,937 |
| 2017 | $3,043 | $193,377 | $67,948 | $125,429 |
| 2016 | $2,908 | $189,585 | $66,615 | $122,970 |
| 2015 | $2,738 | $186,738 | $65,615 | $121,123 |
| 2014 | $2,685 | $183,081 | $64,330 | $118,751 |
Seller's Agent in 2022
Joseph DeLima
(925) 339-4403
14 in this area
90 Total Sales
Seller Co-Listing Agent in 2022
Drew Holscher
(925) 922-0511
10 in this area
46 Total Sales
Buyer's Agent in 2022
Ziwei He
Coldwell Banker Realty
(650) 518-8218
1 in this area
67 Total Sales
Source: Bay East Association of REALTORS®
MLS Number: 41013252
APN: 099-1328-023-00
Disclaimer: Certain information contained herein is derived from information provided by parties other than Homes.com. All information provided is deemed reliable, but is not guaranteed to be accurate and should be independently verified.
Bay East ©2026. CCAR ©2026. bridgeMLS ©2026. Information Deemed Reliable But Not Guaranteed. This information is being provided by the Bay East MLS, or CCAR MLS, or bridgeMLS. The listings presented here may or may not be listed by the Broker/Agent operating this website. This information is intended for the personal use of consumers and may not be used for any purpose other than to identify prospective properties consumers may be interested in purchasing.
Ask me questions while you tour the home.