
Michael L. Durkin
LAER Realty Partners
(508) 978-2599
97 Total Sales
1 in Ayer
$371,001 Price
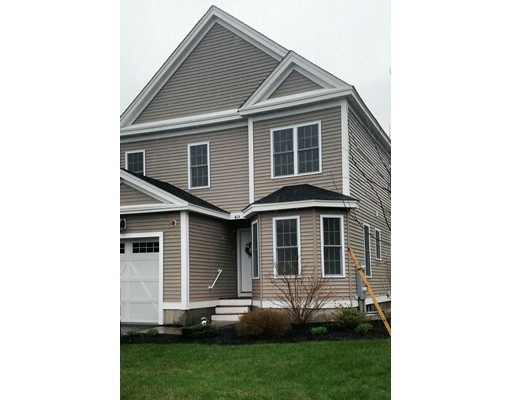
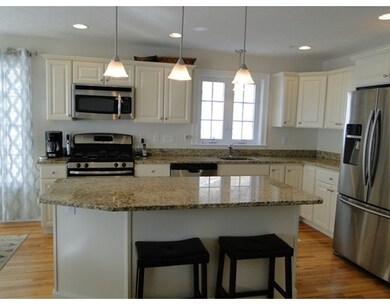
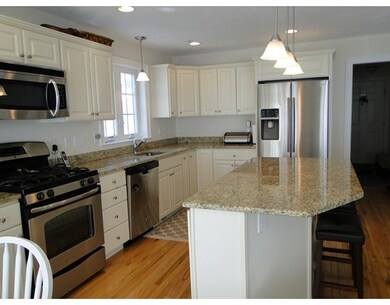
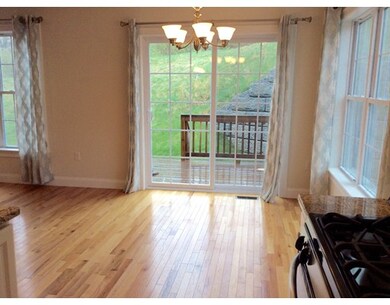
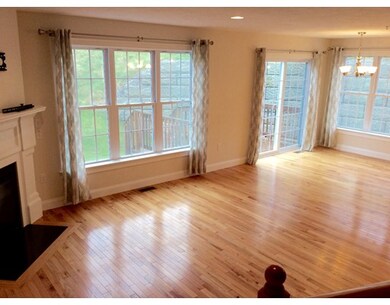
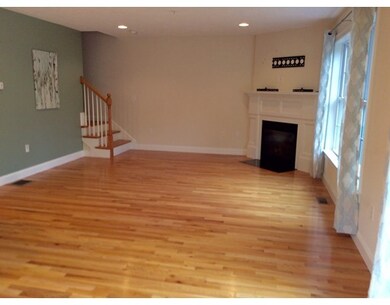
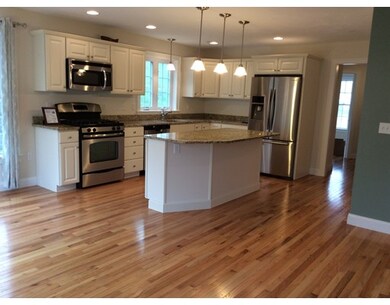
**OPEN HOUSE SUNDAY 5/7 11:00am-1:00pm** Beautiful Dover style end unit at The Willows on the Ayer/Littleton line. Minutes to Ayer & Littleton MBTA lines, town beach w/amenities, Routes 2 and 495, Nashua River Rail Trail & Devens Commerce Center. Several upgrades made during construction including dbl sink vanity in master bath, water line to refrigerator, granite tops in bathrms & gas dryer connection. The stainless steel Samsung refrigerator and Maytag washer & dryer are included! Open concept 1st floor family & dining room has gas fireplace w/black granite hearth, slider to deck & gleaming hardwood floors. Beautiful sunny gourmet kitchen w/bisque cabinets, granite counter top/island/walk in pantry. 1st floor also features office/den & half bath with ceramic tile. Upstairs you'll find a spacious master with walk in closet & full bath w/granite top dbl vanity and makeup mirror. 2 more sun filled bedrooms, full granite bath & laundry room w/ceramic
Home Type
Condominium
Year Built
2013
Michael L. Durkin
LAER Realty Partners
(508) 978-2599
97 Total Sales
1 in Ayer
$371,001 Price
Cheryl Cowley
Cowley Associates
(978) 788-1592
45 Total Sales
4 in Ayer
$291K - $575K Price Range
Kristin Hilberg
Keller Williams Realty Boston Northwest
(978) 679-2322
188 Total Sales
10 in Ayer
$160K - $900K Price Range
Jennifer Juliano
Keller Williams Boston MetroWest
(508) 625-7884
148 Total Sales
2 in Ayer
$350K - $830K Price Range
Beverlee Vidoli
RE/MAX Realty Experts
(781) 537-0770
129 Total Sales
1 in Ayer
$520,000 Price
Jay McHugh
LAER Realty Partners
(339) 666-1524
61 Total Sales
1 in Ayer
$480,000 Price
We collect this data history from publicly available records. To have your information removed, we recommend requesting removal directly through your county’s website.
| Date | Event | Price | List to Sale | Price per Sq Ft |
|---|---|---|---|---|
| 06/21/2017 06/21/17 | Sold | $349,900 | 0.0% | $189 / Sq Ft |
| 05/10/2017 05/10/17 | Pending | -- | -- | -- |
| 05/03/2017 05/03/17 | Price Changed | $349,900 | -1.4% | $189 / Sq Ft |
| 03/05/2017 03/05/17 | Price Changed | $354,900 | -2.8% | $191 / Sq Ft |
| 02/22/2017 02/22/17 | Price Changed | $365,000 | -3.8% | $197 / Sq Ft |
| 02/08/2017 02/08/17 | Price Changed | $379,500 | -1.4% | $204 / Sq Ft |
| 02/03/2017 02/03/17 | For Sale | $385,000 | -- | $207 / Sq Ft |
Seller's Agent in 2017
Marisa Mahon
Dora Naves & Associates
(508) 680-6036
19 Total Sales
Buyer's Agent in 2017
The Knox Real Estate Team
William Raveis R.E. & Home Services
(978) 852-9480
154 Total Sales
Source: MLS Property Information Network (MLS PIN)
MLS Number: 72115481
Disclaimer: Certain information contained herein is derived from information provided by parties other than Homes.com. All information provided is deemed reliable, but is not guaranteed to be accurate and should be independently verified.
The property listing data and information, or the Images, set forth herein were provided to MLS Property Information Network, Inc. from third party sources, including sellers, lessors and public records, and were compiled by MLS Property Information Network, Inc. The property listing data and information, and the Images, are for the personal, non-commercial use of consumers having a good faith interest in purchasing or leasing listed properties of the type displayed to them and may not be used for any purpose other than to identify prospective properties which such consumers may have a good faith interest in purchasing or leasing. MLS Property Information Network, Inc. and its subscribers disclaim any and all representations and warranties as to the accuracy of the property listing data and information, or as to the accuracy of any of the Images, set forth herein.
Ask me questions while you tour the home.