
Cheryl Yates
ERA Liberty Realty
(681) 248-5334
154 Total Sales
57 in Martinsburg
$63K - $660K Price Range
Estimated Value: $395,000 - $417,000
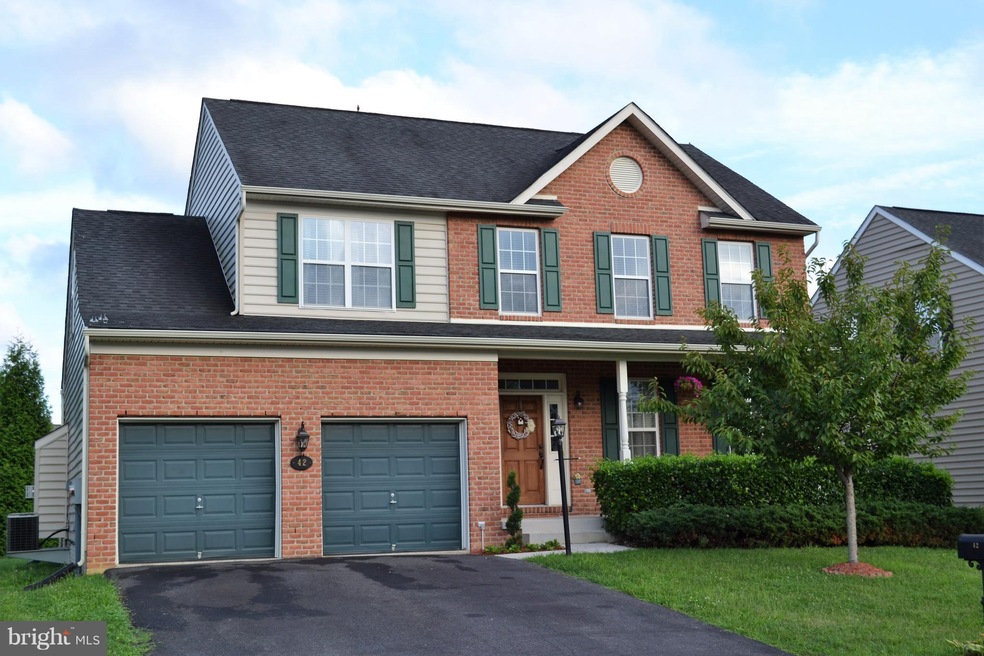
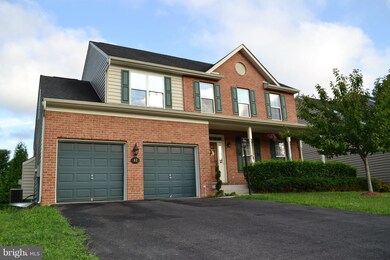
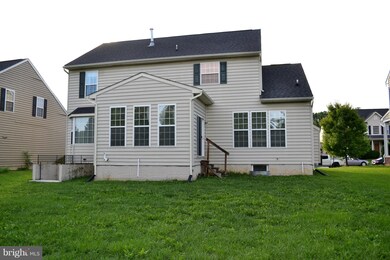
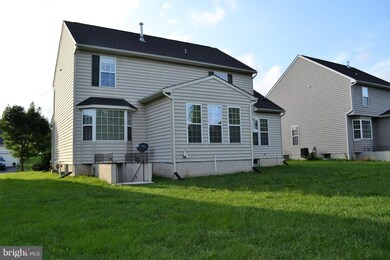
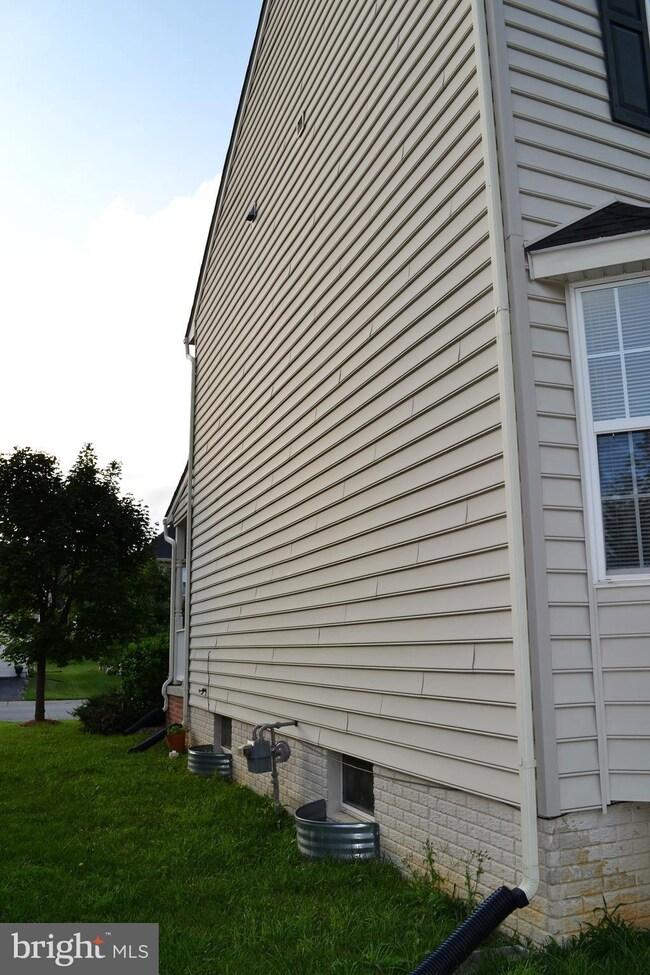
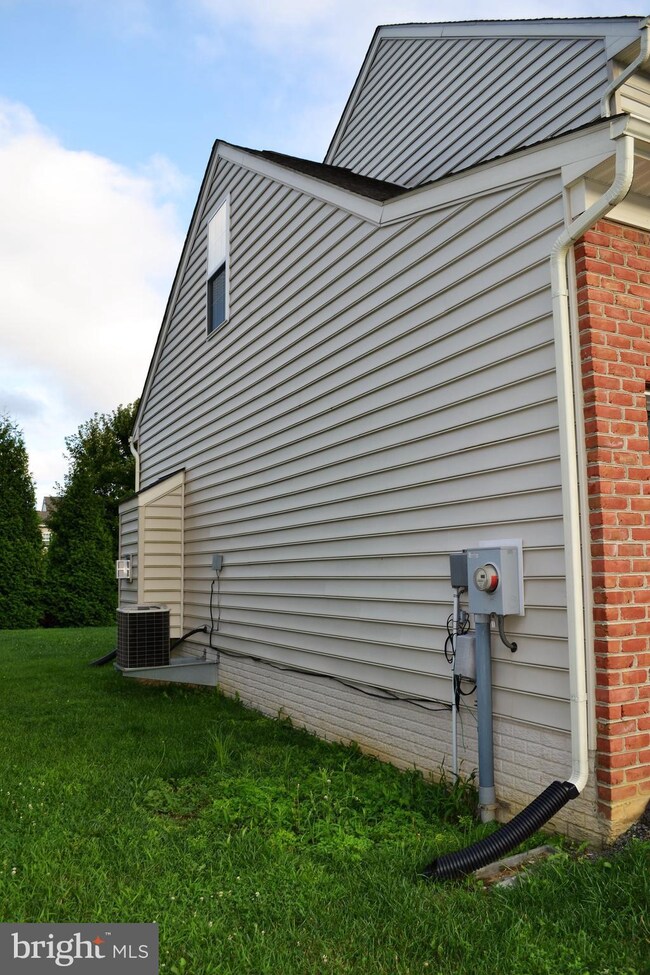
Check out this beautiful 4BR Brick front colonial w/ many upgrades! This one features the upgraded MST BR bumpout addition, sunroom off the kitchen bumpout, laundry on the second floor and multiple vaulted ceilings. The unfinished basement is very large and ready to be finished for even more sq ft over the 2300+ already being offered. Don't forget the attached 2-car garage. Schedule today!
Last Agent to Sell the Property
(304) 918-2740 nwilliams@samsonproperties.net Samson Properties License #RSR005754 Listed on: 08/07/2017
Last Buyer's Agent
(304) 263-2121 melissaboswell@gainrealty.com Gain Realty License #WVA190040036
We collect this data history from publicly available records. To have your information removed, we recommend requesting removal directly through your county’s website.
Cheryl Yates
ERA Liberty Realty
(681) 248-5334
154 Total Sales
57 in Martinsburg
$63K - $660K Price Range
Chad Prezzi
Pearson Smith Realty, LLC
(681) 261-1756
38 Total Sales
15 in Martinsburg
$140K - $487K Price Range
Frank Armstrong, IV
Colony Realty
(540) 546-5449
28 Total Sales
1 in Martinsburg
$280,000 Price
Jim Shebest
Coldwell Banker Realty
(571) 601-2428
54 Total Sales
4 in Martinsburg
$222K - $311K Price Range
Kimberly Teska
Coldwell Banker Premier
(681) 248-5390
117 Total Sales
15 in Martinsburg
$140K - $489K Price Range
Kristina Granados
Berkshire Hathaway HomeServices Homesale Realty
(240) 502-1369
113 Total Sales
15 in Martinsburg
$211K - $495K Price Range
We collect this data history from publicly available records. To have your information removed, we recommend requesting removal directly through your county’s website.
| Date | Buyer | Sale Price | Title Company |
|---|---|---|---|
| -- | None Available | ||
| $249,900 | None Available |
We collect this data history from publicly available records. To have your information removed, we recommend requesting removal directly through your county’s website.
| Date | Status | Borrower | Loan Amount |
|---|---|---|---|
| Open | $252,424 | ||
| Previous Owner | $214,183 |
We collect this data history from publicly available records. To have your information removed, we recommend requesting removal directly through your county’s website.
| Date | Event | Price | List to Sale | Price per Sq Ft | Prior Sale |
|---|---|---|---|---|---|
| 01/19/2018 01/19/18 | Sold | $249,900 | 0.0% | $108 / Sq Ft | |
| 11/17/2017 11/17/17 | Pending | -- | -- | -- | |
| 08/21/2017 08/21/17 | Price Changed | $249,900 | -3.8% | $108 / Sq Ft | |
| 08/07/2017 08/07/17 | For Sale | $259,900 | +23.8% | $112 / Sq Ft | |
| 02/28/2013 02/28/13 | Sold | $209,900 | -4.5% | $84 / Sq Ft | View Prior Sale |
| 01/17/2013 01/17/13 | Pending | -- | -- | -- | |
| 10/04/2012 10/04/12 | For Sale | $219,900 | -- | $88 / Sq Ft |
We collect this data history from publicly available records. To have your information removed, we recommend requesting removal directly through your county’s website.
| Year | Tax Paid | Tax Assessment Tax Assessment Total Assessment is a certain percentage of the fair market value that is determined by local assessors to be the total taxable value of land and additions on the property. | Land | Improvement |
|---|---|---|---|---|
| 2025 | $2,153 | $177,120 | $34,860 | $142,260 |
| 2024 | $2,122 | $172,920 | $28,860 | $144,060 |
| 2023 | $2,147 | $169,920 | $25,860 | $144,060 |
| 2022 | $1,839 | $158,040 | $24,060 | $133,980 |
| 2021 | $1,760 | $150,060 | $24,060 | $126,000 |
| 2020 | $1,694 | $144,240 | $24,000 | $120,240 |
| 2019 | $1,649 | $139,500 | $24,000 | $115,500 |
| 2018 | $1,638 | $138,360 | $24,000 | $114,360 |
| 2017 | $1,449 | $121,560 | $30,000 | $91,560 |
| 2016 | $1,452 | $120,720 | $30,000 | $90,720 |
| 2015 | $1,465 | $118,620 | $30,000 | $88,620 |
| 2014 | $1,471 | $118,800 | $30,000 | $88,800 |
Seller's Agent in 2018
Andrew Fultz
Samson Properties
(540) 917-5386
245 Total Sales
Buyer's Agent in 2018
Saira Campbell
Gain Realty
(304) 279-6480
72 Total Sales
Seller's Agent in 2013
Butch Cazin
Long & Foster
(304) 279-3863
186 Total Sales
G
Buyer's Agent in 2013
Glenda Allen
CENTURY 21 New Millennium
Source: Bright MLS
MLS Number: 1000090871
APN: 01-12M-00470000
Disclaimer: Certain information contained herein is derived from information provided by parties other than Homes.com. All information provided is deemed reliable, but is not guaranteed to be accurate and should be independently verified.
The data relating to real estate for sale on this website appears in part through the BRIGHT Internet Data Exchange program, a voluntary cooperative exchange of property listing data between licensed real estate brokerage firms, and is provided by BRIGHT through a licensing agreement.
Listing information is from various brokers who participate in the Bright MLS IDX program and not all listings may be visible on the site.
The property information being provided on or through the website is for the personal, non-commercial use of consumers and such information may not be used for any purpose other than to identify prospective properties consumers may be interested in purchasing.
Some properties which appear for sale on the website may no longer be available because they are for instance, under contract, sold or are no longer being offered for sale.
Property information displayed is deemed reliable but is not guaranteed.
Copyright 2026 Bright MLS, Inc.
Ask me questions while you tour the home.