
Joseph Sturm
Real Property Solutions, LLC
(304) 632-6132
41 Total Sales
13 in Martinsburg
$215K - $1M Price Range
Estimated Value: $414,000 - $439,000
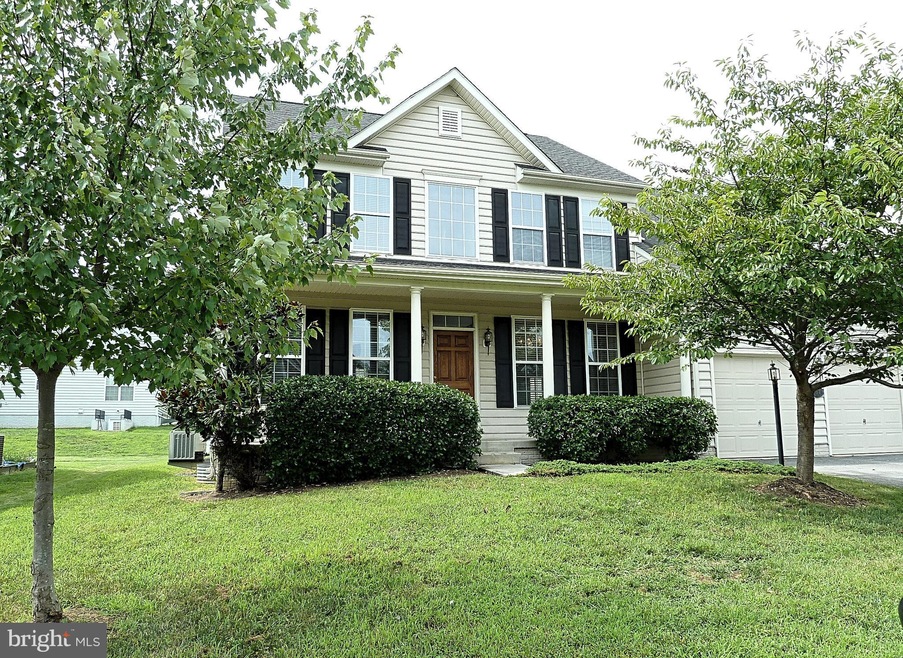
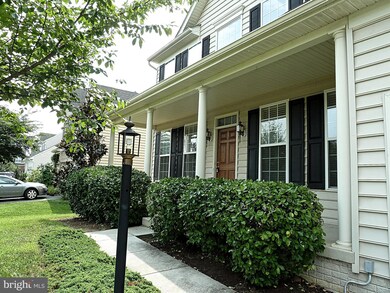
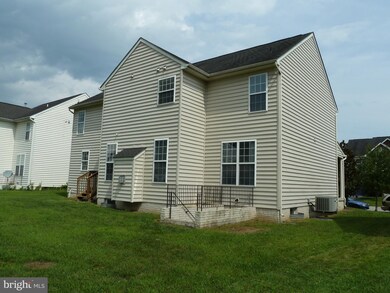
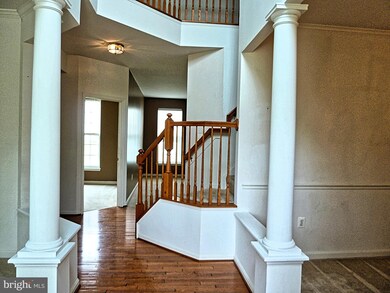
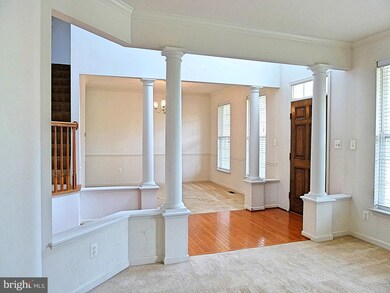
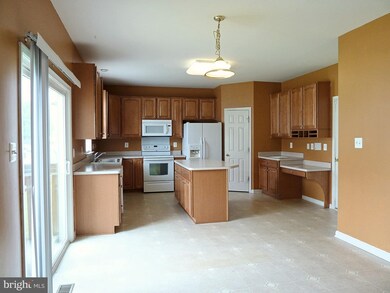
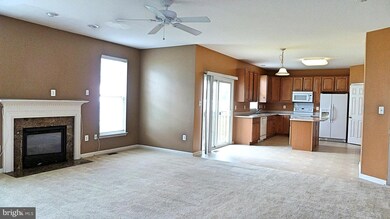
HUGE PRICE DROP, SELLER WANTS IT SOLD. Hurry before its gone! Elegant home w/formal living and dining rooms decorated with columns, bright and large family room off the kitchen is great to gather around the fireplace. Owners suit w/ vaulted ceilings&a gorgeous master bath. Large basement is ready to be finished. Excellent location for MD and VA commuters, close to MARC, Charles Town, VA hospital.
Last Agent to Sell the Property
(571) 386-1075 teamteksin@gmail.com Pearson Smith Realty, LLC License #WV0020854 Listed on: 08/13/2018
Joseph Sturm
Real Property Solutions, LLC
(304) 632-6132
41 Total Sales
13 in Martinsburg
$215K - $1M Price Range
Matt Ridgeway
RE/MAX Real Estate Group
(681) 353-5050
405 Total Sales
110 in Martinsburg
$66K - $663K Price Range
Lauren Seaton
Charis Realty Group
(240) 898-4133
86 Total Sales
8 in Martinsburg
$265K - $575K Price Range
James Novak
Mountain Home Real Estate, LLC
(681) 248-8520
240 Total Sales
5 in Martinsburg
$193K - $325K Price Range
Shelley Eyler
Berkshire Hathaway HomeServices PenFed Realty
(240) 594-5798
86 Total Sales
12 in Martinsburg
$200K - $650K Price Range
Ryan Rebant
Mountain Home Real Estate, LLC
(681) 246-1392
251 Total Sales
9 in Martinsburg
$199K - $878K Price Range
We collect this data history from publicly available records. To have your information removed, we recommend requesting removal directly through your county’s website.
| Date | Event | Price | List to Sale | Price per Sq Ft |
|---|---|---|---|---|
| 10/26/2018 10/26/18 | Sold | $259,000 | +4.0% | $91 / Sq Ft |
| 09/14/2018 09/14/18 | Price Changed | $249,000 | -7.4% | $87 / Sq Ft |
| 08/13/2018 08/13/18 | For Sale | $269,000 | 0.0% | $94 / Sq Ft |
| 06/25/2014 06/25/14 | Rented | $1,695 | 0.0% | -- |
| 06/20/2014 06/20/14 | Under Contract | -- | -- | -- |
| 05/10/2014 05/10/14 | For Rent | $1,695 | -- | -- |
We collect this data history from publicly available records. To have your information removed, we recommend requesting removal directly through your county’s website.
| Year | Tax Paid | Tax Assessment Tax Assessment Total Assessment is a certain percentage of the fair market value that is determined by local assessors to be the total taxable value of land and additions on the property. | Land | Improvement |
|---|---|---|---|---|
| 2025 | $2,295 | $188,760 | $34,860 | $153,900 |
| 2024 | $2,266 | $184,680 | $28,860 | $155,820 |
| 2023 | $2,293 | $181,440 | $25,860 | $155,580 |
| 2022 | $1,964 | $168,720 | $24,060 | $144,660 |
| 2021 | $1,877 | $160,080 | $24,060 | $136,020 |
| 2020 | $1,805 | $153,720 | $24,000 | $129,720 |
| 2019 | $3,514 | $148,620 | $24,000 | $124,620 |
| 2018 | $3,490 | $147,360 | $24,000 | $123,360 |
| 2017 | $3,075 | $129,000 | $30,000 | $99,000 |
| 2016 | $3,049 | $126,780 | $30,000 | $96,780 |
| 2015 | $3,109 | $125,880 | $30,000 | $95,880 |
| 2014 | $3,089 | $124,740 | $30,000 | $94,740 |
Seller's Agent in 2018
Teskin Duman
Pearson Smith Realty, LLC
(540) 664-6048
31 Total Sales
Buyer's Agent in 2018
Lisa Cox
Colony Realty
(540) 560-5711
228 Total Sales
Buyer's Agent in 2014
Del Grimes
Samson Properties
(304) 839-4999
47 Total Sales
Source: Bright MLS
MLS Number: 1002227370
APN: 01-12M-00420000
Disclaimer: Certain information contained herein is derived from information provided by parties other than Homes.com. All information provided is deemed reliable, but is not guaranteed to be accurate and should be independently verified.
The data relating to real estate for sale on this website appears in part through the BRIGHT Internet Data Exchange program, a voluntary cooperative exchange of property listing data between licensed real estate brokerage firms, and is provided by BRIGHT through a licensing agreement.
Listing information is from various brokers who participate in the Bright MLS IDX program and not all listings may be visible on the site.
The property information being provided on or through the website is for the personal, non-commercial use of consumers and such information may not be used for any purpose other than to identify prospective properties consumers may be interested in purchasing.
Some properties which appear for sale on the website may no longer be available because they are for instance, under contract, sold or are no longer being offered for sale.
Property information displayed is deemed reliable but is not guaranteed.
Copyright 2026 Bright MLS, Inc.
Ask me questions while you tour the home.