
Christopher Scheffler
REAL Broker NH, LLC
(978) 312-9943
47 Total Sales
3 in Conway
$110K - $900K Price Range
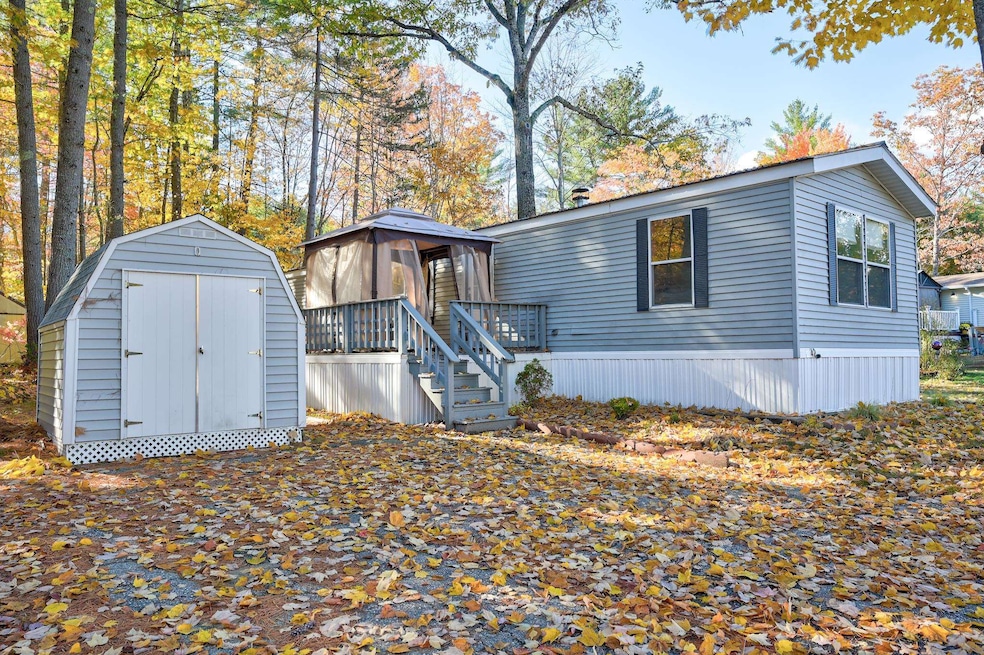
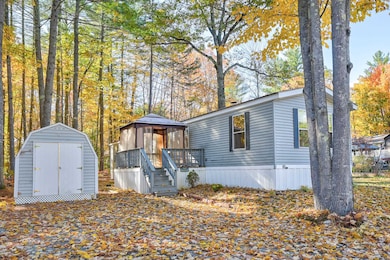
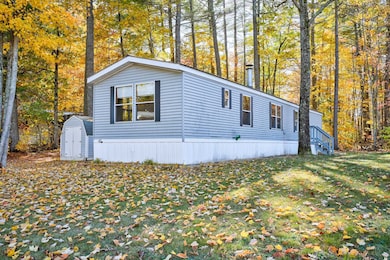
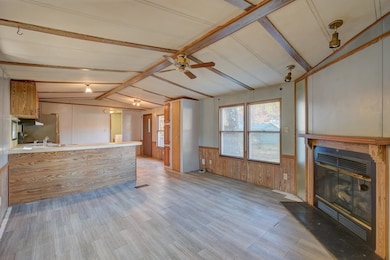
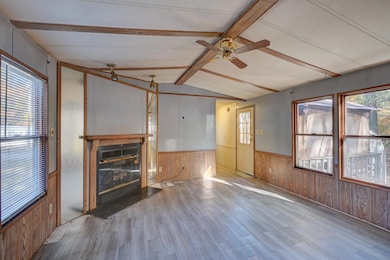
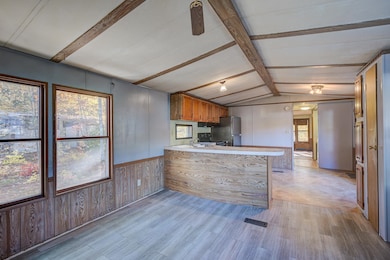
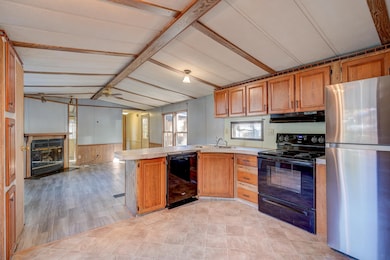
“Calling All Handypersons – Skills Meet Opportunity!” Looking for an affordable home with great potential? This 3-bedroom, 1.5-bath single-wide mobile home offers a fantastic head start with newer appliances, a newer furnace, and a newer water heater already in place. Inside, you’ll find three comfortable bedrooms and 1.5 baths, including a Jack and Jill half bath conveniently connecting two of the bedrooms—perfect for family or guests. The open-concept kitchen and living area is ideal for entertaining or relaxing, featuring ample counter space for cooking and storage, and a cozy propane fireplace that adds warmth and charm. Outside, enjoy a quiet, level lot complete with a metal roof, spacious deck, and storage shed—ideal for year-round enjoyment and convenience. All of this is set in a prime location, just minutes from the shopping, dining, and outdoor recreation that make North Conway such a desirable destination. With a little TLC, this property could truly shine—an excellent opportunity for first-time buyers, investors, or anyone seeking an affordable getaway in the Mount Washington Valley.
Christopher Scheffler
REAL Broker NH, LLC
(978) 312-9943
47 Total Sales
3 in Conway
$110K - $900K Price Range
Jason Smart
(603) 665-0766
51 Total Sales
1 in Conway
$379,900 Price
Susan Wiley
Senne Residential LLC
(888) 784-2015
44 Total Sales
10 in Conway
$115K - $942K Price Range
ABODE TEAM
EXP Realty
(855) 944-1159
104 Total Sales
1 in Conway
$465,000 Price
Jay McHugh
LAER Realty Partners
(339) 666-1524
58 Total Sales
1 in Conway
$605,000 Price
Rachel Hillman Foy
Hillman Homes
(774) 806-8325
138 Total Sales
1 in Conway
$260,000 Price
We collect this data history from publicly available records. To have your information removed, we recommend requesting removal directly through your county’s website.
| Date | Event | Price | List to Sale | Price per Sq Ft | Prior Sale |
|---|---|---|---|---|---|
| 12/29/2025 12/29/25 | Sold | $50,000 | -3.8% | $54 / Sq Ft | |
| 11/21/2025 11/21/25 | Pending | -- | -- | -- | |
| 10/23/2025 10/23/25 | For Sale | $52,000 | +181.1% | $56 / Sq Ft | |
| 10/14/2016 10/14/16 | Sold | $18,500 | -25.7% | $19 / Sq Ft | View Prior Sale |
| 10/01/2016 10/01/16 | Pending | -- | -- | -- | |
| 07/03/2016 07/03/16 | For Sale | $24,900 | +8.3% | $26 / Sq Ft | |
| 10/29/2012 10/29/12 | Sold | $23,000 | -9.8% | $24 / Sq Ft | View Prior Sale |
| 10/15/2012 10/15/12 | Pending | -- | -- | -- | |
| 08/27/2012 08/27/12 | For Sale | $25,500 | -- | $27 / Sq Ft |
We collect this data history from publicly available records. To have your information removed, we recommend requesting removal directly through your county’s website.
| Year | Tax Paid | Tax Assessment Tax Assessment Total Assessment is a certain percentage of the fair market value that is determined by local assessors to be the total taxable value of land and additions on the property. | Land | Improvement |
|---|---|---|---|---|
| 2025 | $3,014 | $26,912 | ||
| 2024 | $2,797 | $25,631 | ||
| 2023 | $2,797 | $45,750 | $9,150 | $36,600 |
| 2022 | $2,688 | $34,260 | $6,850 | $27,410 |
| 2021 | $2,768 | $32,560 | $6,510 | $26,050 |
| 2020 | $1,527 | $20,300 | $4,060 | $16,240 |
| 2019 | $1,521 | $19,130 | $3,820 | $15,310 |
| 2018 | $1,256 | $16,820 | $3,360 | $13,460 |
| 2017 | $1,200 | $15,400 | $3,080 | $12,320 |
| 2016 | $1,174 | $12,860 | $2,570 | $10,290 |
| 2015 | $1,106 | $11,570 | $2,310 | $9,260 |
Seller's Agent in 2025
Jennifer McPherson
Pinkham Real Estate
(603) 986-6987
146 Total Sales
Seller's Agent in 2016
Leslie Fox
Red Fox Realty
(603) 726-7707
120 Total Sales
JM
Buyer's Agent in 2016
Janet McMahon
603 Redstone Realty, LLC
(603) 986-1077
67 Total Sales
Seller's Agent in 2012
Jim Pitman
Coldwell Banker LIFESTYLES- Conway
(603) 662-3147
49 Total Sales
Source: PrimeMLS
MLS Number: 5067041
Disclaimer: Certain information contained herein is derived from information provided by parties other than Homes.com. All information provided is deemed reliable, but is not guaranteed to be accurate and should be independently verified.
Copyright 2026 PrimeMLS, Inc. All rights reserved. This information is deemed reliable, but not guaranteed. The data relating to real estate displayed on this display comes in part from the IDX Program of PrimeMLS. The information being provided is for consumers’ personal, non-commercial use and may not be used for any purpose other than to identify prospective properties consumers may be interested in purchasing.
Ask me questions while you tour the home.