
Donna Bowes
Sunset Lakes Real Estate
(207) 705-5808
18 Total Sales
1 in Gray
$620,000 Price


Estimated Value: $416,000 - $460,013
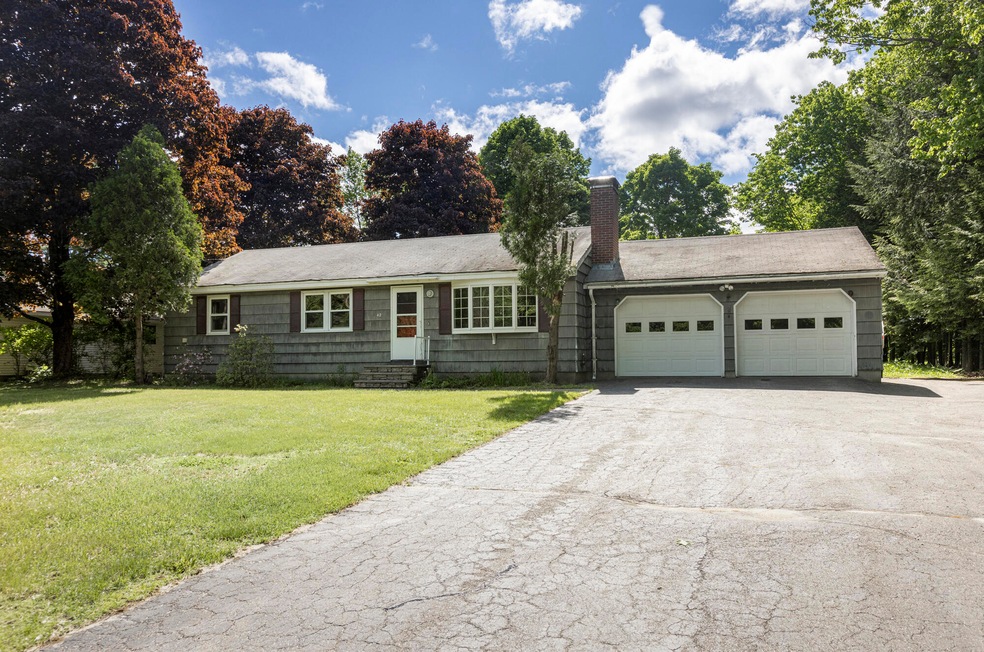
Single family home looking for my perfect match! Do you enjoy cozy night by the wood burning fireplace? Turn on the blower to keep extra warm! Enjoy long walks through the level yard and enjoy fruit trees and bushes. If you want a place to grow together, you can finish the basement for extra space. Two car attached garage keeps you out of the weather when coming home! If you think you are the one I have been waiting for, come to the open house on Saturday August 17th from 12-1. or set up your personal showing today. I am easy to see!!! Seller offering concessions.
We collect this data history from publicly available records. To have your information removed, we recommend requesting removal directly through your county’s website.
Donna Bowes
Sunset Lakes Real Estate
(207) 705-5808
18 Total Sales
1 in Gray
$620,000 Price
Kristin Rofe
Dream Home Realty LLC
(207) 515-8417
89 Total Sales
1 in Gray
$225,000 Price
Shane Patrick
Whitetail Property Real Estate, LLC
(866) 923-1793
39 Total Sales
1 in Gray
$40,000 Price
Luke Morris
REAL Broker NH, LLC
(855) 625-7038
62 Total Sales
1 in Gray
$530,000 Price
Emily Shaffer
U&R Real Estate
(717) 913-5206
33 Total Sales
1 in Gray
$358,000 Price
Ashley Fearon
A Team Realty
(877) 780-5160
95 Total Sales
5 in Gray
$125K - $495K Price Range
We collect this data history from publicly available records. To have your information removed, we recommend requesting removal directly through your county’s website.
| Date | Buyer | Sale Price | Title Company |
|---|---|---|---|
| $385,000 | None Available | ||
| Wibby John H | -- | -- | |
| Wibby John H | -- | -- |
We collect this data history from publicly available records. To have your information removed, we recommend requesting removal directly through your county’s website.
| Date | Status | Borrower | Loan Amount |
|---|---|---|---|
| Open | $365,750 | ||
| Previous Owner | Wibby John H | $95,800 |
We collect this data history from publicly available records. To have your information removed, we recommend requesting removal directly through your county’s website.
| Date | Event | Price | List to Sale | Price per Sq Ft |
|---|---|---|---|---|
| 09/20/2024 09/20/24 | Sold | $385,000 | +1.3% | $269 / Sq Ft |
| 09/02/2024 09/02/24 | Pending | -- | -- | -- |
| 07/08/2024 07/08/24 | For Sale | $380,000 | 0.0% | $265 / Sq Ft |
| 06/01/2024 06/01/24 | Pending | -- | -- | -- |
| 05/30/2024 05/30/24 | For Sale | $380,000 | -- | $265 / Sq Ft |
We collect this data history from publicly available records. To have your information removed, we recommend requesting removal directly through your county’s website.
| Year | Tax Paid | Tax Assessment Tax Assessment Total Assessment is a certain percentage of the fair market value that is determined by local assessors to be the total taxable value of land and additions on the property. | Land | Improvement |
|---|---|---|---|---|
| 2025 | $3,562 | $368,000 | $115,400 | $252,600 |
| 2024 | $3,570 | $368,000 | $115,400 | $252,600 |
| 2023 | $3,831 | $252,400 | $51,600 | $200,800 |
| 2022 | $3,521 | $252,400 | $51,600 | $200,800 |
| 2021 | $3,378 | $231,200 | $51,600 | $179,600 |
| 2020 | $3,410 | $231,200 | $51,600 | $179,600 |
| 2019 | $3,410 | $231,200 | $51,600 | $179,600 |
| 2018 | $3,237 | $231,200 | $51,600 | $179,600 |
| 2017 | $2,626 | $145,500 | $39,600 | $105,900 |
| 2016 | $2,663 | $145,500 | $39,600 | $105,900 |
| 2015 | $2,648 | $145,500 | $39,600 | $105,900 |
| 2014 | $2,648 | $145,500 | $39,600 | $105,900 |
| 2012 | $2,261 | $142,658 | $39,620 | $103,038 |
KB
Seller's Agent in 2024
Kerry Buthy
EXP Realty
(207) 449-0013
68 Total Sales
SL
Buyer's Agent in 2024
Stephen Libby
Demetria Real Estate
(207) 839-5122
35 Total Sales
Source: Maine Listings
MLS Number: 1591475
APN: GRAY-000045-000038-000019-000006
Disclaimer: Certain information contained herein is derived from information provided by parties other than Homes.com. All information provided is deemed reliable, but is not guaranteed to be accurate and should be independently verified.
Listing data is derived in whole or in part from Maine Real Estate Information System, Inc. (d/b/a Maine Listings) and is for consumers' personal, noncommercial use only. Dimensions are approximate and not guaranteed. All data should be independently verified.
© 2026 Maine Real Estate Information System, Inc. All Rights Reserved. Equal Housing Opportunity.
Homes.com, LLC, 17600 Laguna Canyon Rd Irvine, CA 92618 (888)-952-6393

Ask me questions while you tour the home.