
Jeffrey Sullivan
Lamacchia Realty, Inc.
(781) 417-5870
15 Total Sales
1 in Walpole
$650,000 Price
Estimated Value: $699,033
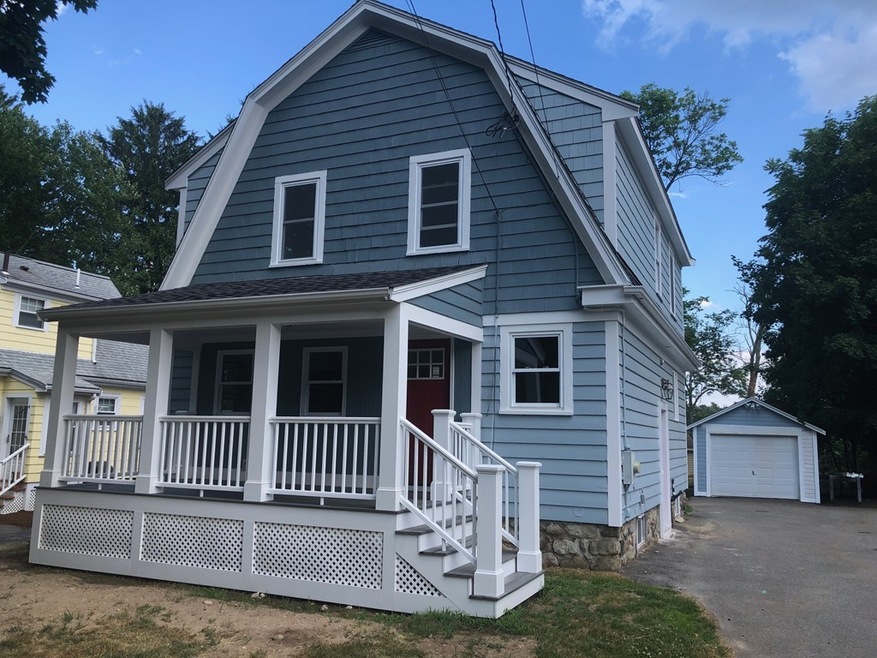
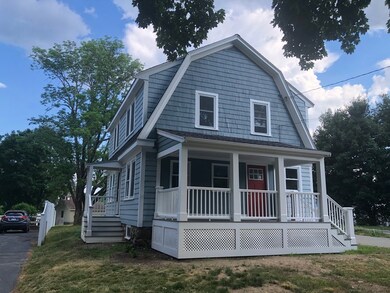
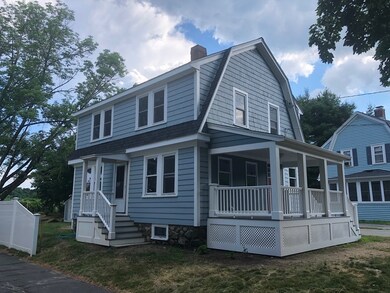
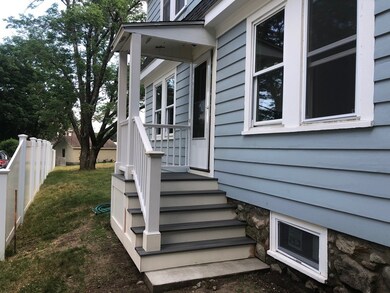
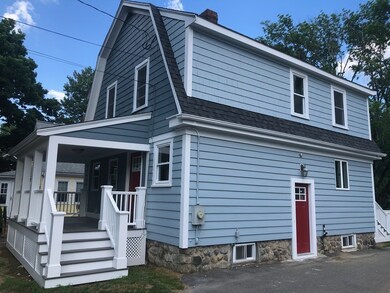
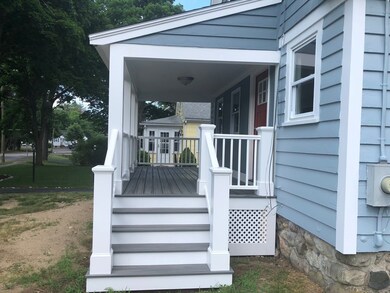
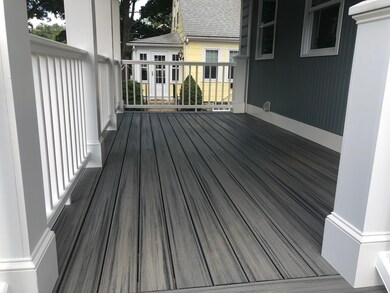
Rare move-in condition North Walpole home priced under $500,000 without the flaws that accompany almost every listing in this price range- with new 16' x 8' front farmers porch, new 16' x 8' rear deck (both Trex Island Mist), beautiful fir floors throughout, good sized lot (which could be easily enclosed), modern kitchen w/ direct deck access, very good ceiling height on both levels, nicely sized bedrooms, each with large double racked closets, modern baths (1st floor 1/2 bath) all with a flowing, functional floor plan an still room for a 1 car garage w/ storage. The 2nd level offers three bedrooms, the primary bedroom offers his and hers closet w/ direct access to full 2nd floor bath. Great Opportunity to be in the sought after Fisher Elementary School District. Roof (house and garage) and boiler are approximately 2 years old. Exterior just painted. Replacement windows throughout. Conveniently location to shopping, major routes and 3 commuter rail stations without the busy road.
Last Agent to Sell the Property
Chris Olson
eXp Realty LLC Listed on: 04/12/2020
Last Buyer's Agent
Gregory D'Eugenio
RE/MAX Real Estate Center
We collect this data history from publicly available records. To have your information removed, we recommend requesting removal directly through your county’s website.
Jeffrey Sullivan
Lamacchia Realty, Inc.
(781) 417-5870
15 Total Sales
1 in Walpole
$650,000 Price
Jose Rojas
William Raveis R.E. & Home Services
(781) 404-3627
67 Total Sales
1 in Walpole
$650,000 Price
Todd Sandler
Todd A. Sandler REALTORS®
(781) 932-5295
71 Total Sales
2 in Walpole
$760K - $930K Price Range
Laura Schindler
(857) 465-4926
27 Total Sales
1 in Walpole
$385,000 Price
Robert Hadge
eXp Realty LLC - Corporate Office
(781) 737-7585
72 Total Sales
3 in Walpole
$260K - $1.3M Price Range
Jared Cacciapaglia
Cacci Properties LLC
(774) 504-5426
13 Total Sales
2 in Walpole
$1.3M - $1.4M Price Range
We collect this data history from publicly available records. To have your information removed, we recommend requesting removal directly through your county’s website.
| Date | Buyer | Sale Price | Title Company |
|---|---|---|---|
| $510,000 | None Available | ||
| 42 Gill Street Rt | $197,000 | -- | |
| Carney Michael | $143,000 | -- |
We collect this data history from publicly available records. To have your information removed, we recommend requesting removal directly through your county’s website.
| Date | Status | Borrower | Loan Amount |
|---|---|---|---|
| Open | -- | $494,700 | |
| Previous Owner | 42 Gill Street Rt | $481,300 | |
| Previous Owner | 42 Gill Street Rt | $75,000 | |
| Previous Owner | Carney Amy J | $170,000 |
We collect this data history from publicly available records. To have your information removed, we recommend requesting removal directly through your county’s website.
| Date | Event | Price | List to Sale | Price per Sq Ft |
|---|---|---|---|---|
| 07/30/2020 07/30/20 | Sold | $510,000 | +3.1% | $379 / Sq Ft |
| 07/08/2020 07/08/20 | Pending | -- | -- | -- |
| 06/27/2020 06/27/20 | For Sale | $494,900 | 0.0% | $368 / Sq Ft |
| 06/27/2020 06/27/20 | Price Changed | $494,900 | +5.3% | $368 / Sq Ft |
| 04/22/2020 04/22/20 | Pending | -- | -- | -- |
| 04/12/2020 04/12/20 | For Sale | $469,900 | -- | $350 / Sq Ft |
We collect this data history from publicly available records. To have your information removed, we recommend requesting removal directly through your county’s website.
| Year | Tax Paid | Tax Assessment Tax Assessment Total Assessment is a certain percentage of the fair market value that is determined by local assessors to be the total taxable value of land and additions on the property. | Land | Improvement |
|---|---|---|---|---|
| 2025 | $7,219 | $562,700 | $330,200 | $232,500 |
| 2024 | $7,026 | $531,500 | $317,500 | $214,000 |
| 2023 | $6,834 | $492,000 | $276,100 | $215,900 |
| 2022 | $6,442 | $445,500 | $255,600 | $189,900 |
| 2021 | $6,028 | $406,200 | $241,200 | $165,000 |
| 2020 | $6,036 | $402,700 | $227,500 | $175,200 |
| 2019 | $5,762 | $381,600 | $218,800 | $162,800 |
| 2018 | $5,381 | $352,400 | $210,400 | $142,000 |
| 2017 | $5,197 | $339,000 | $202,300 | $136,700 |
| 2016 | $4,923 | $316,400 | $194,500 | $121,900 |
| 2015 | $4,765 | $303,500 | $185,000 | $118,500 |
| 2014 | $4,611 | $292,600 | $185,000 | $107,600 |
CO
Seller's Agent in 2020
Chris Olson
eXp Realty LLC
GD
Buyer's Agent in 2020
Gregory D'Eugenio
RE/MAX Real Estate Center
Source: MLS Property Information Network (MLS PIN)
MLS Number: 72643168
APN: WALP-000026-000280
Disclaimer: Certain information contained herein is derived from information provided by parties other than Homes.com. All information provided is deemed reliable, but is not guaranteed to be accurate and should be independently verified.
The property listing data and information, or the Images, set forth herein were provided to MLS Property Information Network, Inc. from third party sources, including sellers, lessors and public records, and were compiled by MLS Property Information Network, Inc. The property listing data and information, and the Images, are for the personal, non-commercial use of consumers having a good faith interest in purchasing or leasing listed properties of the type displayed to them and may not be used for any purpose other than to identify prospective properties which such consumers may have a good faith interest in purchasing or leasing. MLS Property Information Network, Inc. and its subscribers disclaim any and all representations and warranties as to the accuracy of the property listing data and information, or as to the accuracy of any of the Images, set forth herein.
Ask me questions while you tour the home.