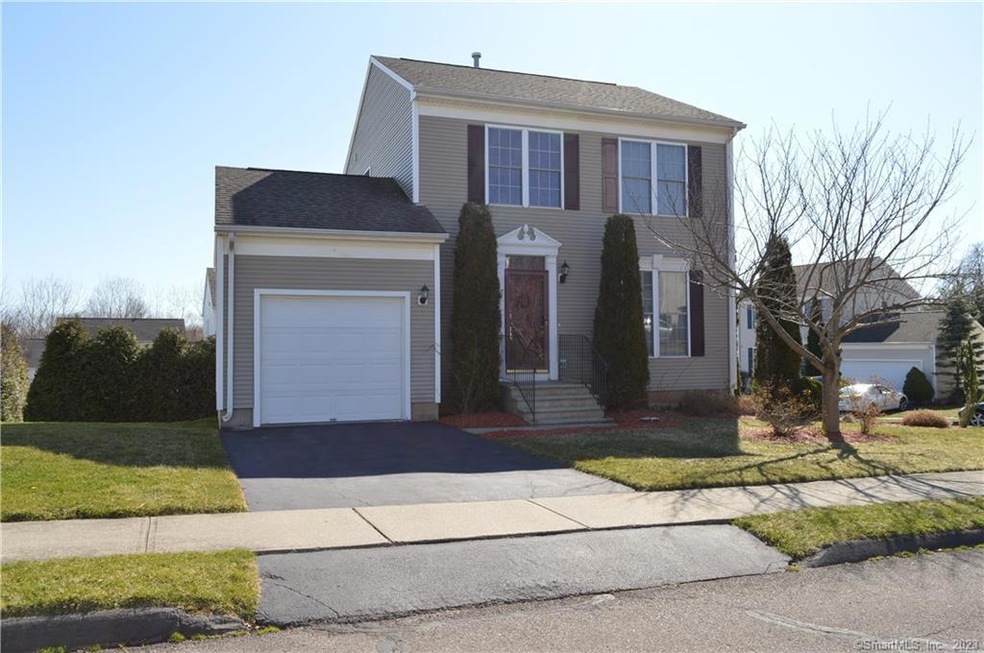
NOT LISTED FOR SALE

42 Heather Ln Unit 42 Suffield, CT 06078

3 Beds
1.5 Baths
1,344 Sq Ft
2001 Built

Sale Details

Date Sold: July 24, 2020

Last sale price $235,000 $175 Per Sq Ft

89 Days on Market

Highlights

  • Deck
  • Attic
  • Thermal Windows
  • Suffield Middle School Rated A-
  • Corner Lot
  • 1 Car Attached Garage

About This Home

As of July 2020

Fantastic location! Single detached home in a common interest community. Pride of ownership shows with the finished lower level with recessed lighting and laundry room.Walk out through the slider to a fully fenced back yard. New central air and hot water heater units installed in 2018. Washer and Dryer included. Shed is included. Low HOA fee of $60 includes road maintenance and trash pick up. Affordable housing income restrictions will apply until Sept. 2021. based on number of people in household. (1) $68,530 (2) $78,320 (3) $88110 (4) $97900.

Last Agent to Sell the Property

Mary Laroux

Vision Real Estate License #RES.0785760 Listed on: 03/23/2020

Vision Real Estate

Last Buyer's Agent

James Cichetti

Lamacchia Realty License #RES.0802491

Lamacchia Realty

Home Details

Home Type

  • Single Family

Est. Annual Taxes

  • $4,537

Year Built

  • Built in 2001

HOA Fees

  • $60 Monthly HOA Fees

Home Design

  • Frame Construction
  • Vinyl Siding

Interior Spaces

  • 1,344 Sq Ft Home
  • Thermal Windows
  • Attic or Crawl Hatchway Insulated

Kitchen

  • Oven or Range
  • Microwave
  • Dishwasher

Bedrooms and Bathrooms

  • 3 Bedrooms

Laundry

  • Laundry on lower level
  • Dryer
  • Washer

Finished Basement

  • Walk-Out Basement
  • Basement Fills Entire Space Under The House
  • Crawl Space

Parking

  • 1 Car Attached Garage
  • Parking Deck

Lot Details

  • Corner Lot
  • Lot Has A Rolling Slope
  • Property is zoned PDA

Utilities

  • Central Air
  • Heating System Uses Natural Gas

Additional Features

  • Deck
  • Property is near golf course

Community Details

  • Association fees include trash pickup, road maintenance
  • Suffield Meadow West Community
  • Property managed by Somak Property Management

Home Details

Home Type

Single Family

Est. Annual Taxes

$4,537

Year Built

Built in 2001

HOA Fees

$60 per month

Listing Details

  • Property Type: Condo/Co-Op For Sale
  • Style: Single Family Detached
  • Sq Ft Est Heated Above Grade: 1344
  • Public Record Living Room Sq Ft: 1344
  • Total Sq Ft: 1344
  • Year Built: 2001
  • Nearby Amenities: Golf Course, Health Club, Library, Medical Facilities, Park
  • Property Sub Type: Condominium
  • Direct Waterfront: No
  • End Unit: No
  • Home Warranty Offered: No
  • Public Record Gross Sq Ft: 2626
  • Tax Year Updated Dt: 07/20/2020
  • Directions: 91 exit 47W. to end of 190. Right on East St. (Rt. 159) first right on Suffield Meadow, 2nd right on Heather Lane.
  • Special Features: None

Interior Features

  • Room Count: 9
  • Total Bedrooms: 3
  • Total Bathrooms: 2.00
  • Full Bathrooms: 1
  • Half Bathrooms: 1
  • Attic Description: Crawl Space
  • Basement Description: Full With Walk-Out, Fully Finished
  • Appliances: Oven/Range, Microwave, Refrigerator, Dishwasher, Washer, Dryer
  • Laundry Room Info: Lower Level
  • Attic: Yes

Exterior Features

  • Exterior Features: Deck
  • Exterior Siding: Vinyl Siding
  • Swimming Pool: No
  • Construction Description: Frame

Garage/Parking

  • Garage Parking Info: Attached Garage
  • Garages Number: 1

Utilities

  • Cooling System: Central Air
  • Heat Type: Hot Air
  • Heat Fuel Type: Natural Gas
  • Hot Water Description: Natural Gas
  • Water Source: Public Water Connected
  • Sewer: Public Sewer Connected

Condo/Co-op/Association

  • Association Fee Includes: Trash Pickup, Road Maintenance
  • Complex Name: Suffield Meadow West
  • HOA Fees: 60
  • HOA Fee Frequency: Monthly
  • HOA: Yes
  • Special Association Assessment Y: No
  • Property Management Type: Professional-Off Site
  • Property Mgt Company Name: Somak Property Management
  • Property Mgt Phone: 860-259-1046

Green Features

  • Energy Features: Thermopane Windows

Lot Info

  • Lot Description: Corner Lot, Rolling
  • Zoning: PDA

Rental Info

  • Pets Allowed: Yes

Tax Info

  • Tax Year: July 2020-June 2021
  • Property Tax: 4537
  • Mil Rate Base: 28.640
  • Assessor Parcel Number: 2221355

Multi Family

  • Total Num Of Units: 52

MLS Schools

  • Elementary School: Per Board of Ed
  • High School: Per Board of Ed
Create a Home Valuation Report for This Property
The Home Valuation Report is an in-depth analysis detailing your home's value as well as a comparison with similar homes in the area

Home Values in the Area

Source: Public Records

Average Home Value in this Area


Source: Public Records

Property History

Date Event Price List to Sale Price per Sq Ft
07/24/2020 07/24/20 Sold $235,000 -2.0% $175 / Sq Ft
06/20/2020 06/20/20 Pending -- -- --
05/01/2020 05/01/20 For Sale $239,900 +2.1% $178 / Sq Ft
04/30/2020 04/30/20 Off Market $235,000 -- --
03/23/2020 03/23/20 For Sale $239,900 -- $178 / Sq Ft
Source: SmartMLS

Agents Affiliated with this Home

  • Section Image
  • Section Image
See All Agents

Map

Source: SmartMLS

MLS Number: 170283694

SmartMLS
Your Personal Tour Guide

Ask me questions while you tour the home.