
Melissa Perrault
Keller Williams Realty Metro-Concord
(603) 420-2039
80 Total Sales
1 in Rochester
$55,500 Price
Estimated Value: $596,000 - $609,000
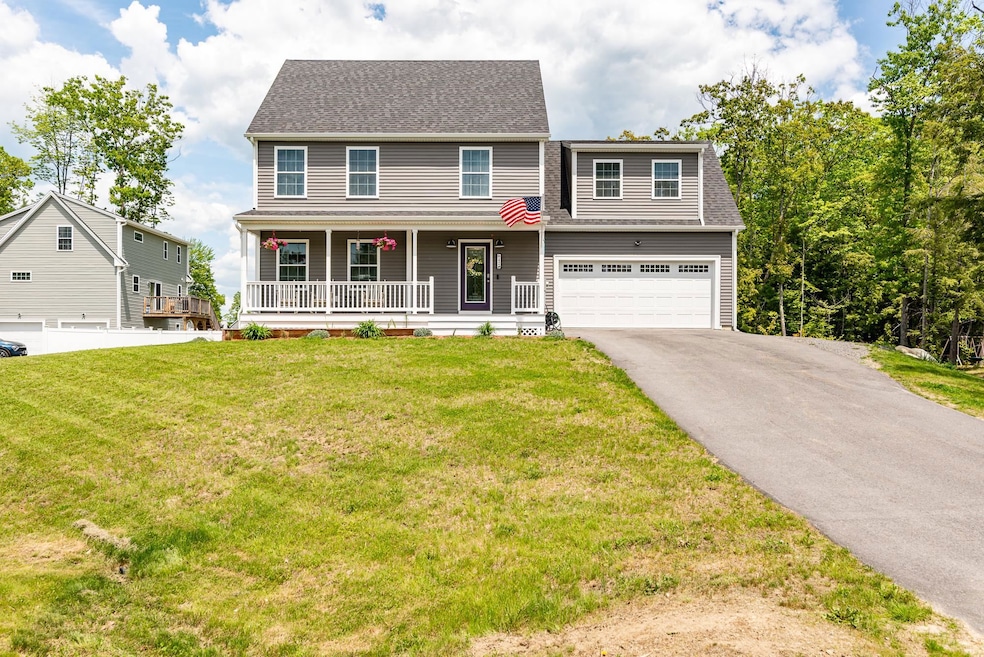
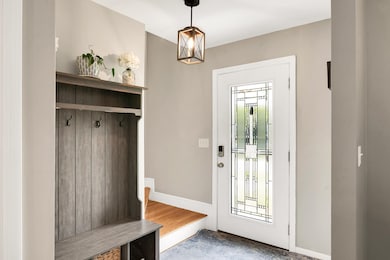
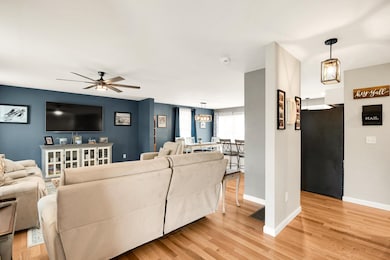
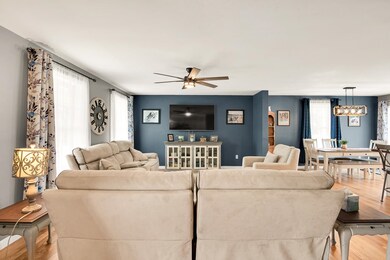
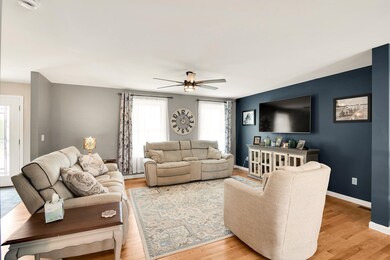
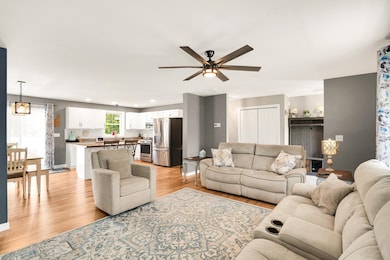
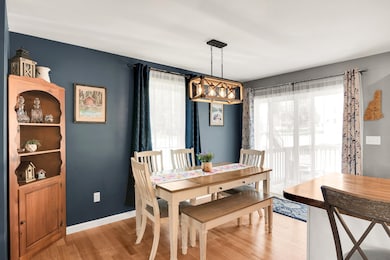
Practically new colonial hitting the market in an adorable neighborhood nestled off of Salmon Falls Road. With nearly 2,000 Sq. Ft. this charming and comfortable home features 3 bedrooms with an additional finished room above the garage. The spacious finished room comes recently completed with vinyl flooring and a closet; great to use as a fourth bedroom, office, or rec. room. Primary suite features bathroom, walk-in closet, and a view of the generously sized backyard. Upon entering this home you are greeted by the spacious/open living areas, creating a nice flow to the heart of the home... the beautiful kitchen; complete with white shaker cabinets, stainless steel appliances including gas range (yes, gas!), granite counters, and with an island equipped with electrical outlets/USB ports and butcher block top! Open the slider off of the kitchen to utilize the newly painted deck, or create a nice cross breeze through the home. Still not cool enough? Close the doors and utilize the newly installed central A/C. (Or, keep doors open and have the air running; we won’t tell your parents!) Off of the kitchen is a convenient 1/2 bath combined with laundry. The two car garage is equipped with heat, cabinets, and counter creating an ideal work space. Come enjoy everything that has been done for you & kick up your feet on the farmer's porch! Showings start at Open Houses Saturday 6/7 11:00am - 1:00pm & Sunday 6/8 12:00pm - 2:00pm.
Last Agent to Sell the Property
H&K REALTY License #070737 Listed on: 06/02/2025
We collect this data history from publicly available records. To have your information removed, we recommend requesting removal directly through your county’s website.
Melissa Perrault
Keller Williams Realty Metro-Concord
(603) 420-2039
80 Total Sales
1 in Rochester
$55,500 Price
Krista Lombardi
New Space Real Estate, LLC
(207) 715-3846
216 Total Sales
62 in Rochester
$20K - $699K Price Range
Janine Callahan
Coldwell Banker Realty - Haverhill
(978) 945-9594
30 Total Sales
1 in Rochester
$319,900 Price
Lesley Arnold
Arise Realty Advisors LLC
(866) 442-3174
15 Total Sales
1 in Rochester
$295,000 Price
Jonathan Farwell
Keller Williams Realty-Metropolitan
(207) 690-5247
59 Total Sales
2 in Rochester
$210K - $325K Price Range
Bradley Roberts
REAL Broker NH, LLC
(877) 591-7046
107 Total Sales
2 in Rochester
$195K - $350K Price Range
We collect this data history from publicly available records. To have your information removed, we recommend requesting removal directly through your county’s website.
| Date | Buyer | Sale Price | Title Company |
|---|---|---|---|
| $570,000 | -- |
We collect this data history from publicly available records. To have your information removed, we recommend requesting removal directly through your county’s website.
| Date | Status | Borrower | Loan Amount |
|---|---|---|---|
| Open | $456,000 | ||
| Previous Owner | Hall Christina M | $418,500 |
We collect this data history from publicly available records. To have your information removed, we recommend requesting removal directly through your county’s website.
| Date | Event | Price | List to Sale | Price per Sq Ft |
|---|---|---|---|---|
| 07/21/2025 07/21/25 | Sold | $570,000 | +3.6% | $296 / Sq Ft |
| 06/09/2025 06/09/25 | Pending | -- | -- | -- |
| 06/02/2025 06/02/25 | For Sale | $550,000 | -- | $286 / Sq Ft |
We collect this data history from publicly available records. To have your information removed, we recommend requesting removal directly through your county’s website.
| Year | Tax Paid | Tax Assessment Tax Assessment Total Assessment is a certain percentage of the fair market value that is determined by local assessors to be the total taxable value of land and additions on the property. | Land | Improvement |
|---|---|---|---|---|
| 2025 | $8,401 | $549,100 | $121,000 | $428,100 |
| 2024 | $8,196 | $551,900 | $121,000 | $430,900 |
| 2023 | $8,396 | $326,200 | $51,200 | $275,000 |
| 2022 | $1 | $46 | $46 | $0 |
| 2021 | $1 | $41 | $41 | $0 |
| 2020 | $1 | $40 | $40 | $0 |
| 2019 | $1 | $40 | $40 | $0 |
Seller's Agent in 2025
Christine Parker-Boyce
H&K REALTY
(603) 343-7594
15 Total Sales
KL
Seller Co-Listing Agent in 2025
Kami Lee
H&K REALTY
(603) 841-6466
19 Total Sales
Buyer's Agent in 2025
Aaron Phinney
Keller Williams Realty-Metropolitan
(603) 568-3399
117 Total Sales
Source: PrimeMLS
MLS Number: 5044078
APN: 0224-0310-0023
Disclaimer: Certain information contained herein is derived from information provided by parties other than Homes.com. All information provided is deemed reliable, but is not guaranteed to be accurate and should be independently verified.
Copyright 2026 PrimeMLS, Inc. All rights reserved. This information is deemed reliable, but not guaranteed. The data relating to real estate displayed on this display comes in part from the IDX Program of PrimeMLS. The information being provided is for consumers’ personal, non-commercial use and may not be used for any purpose other than to identify prospective properties consumers may be interested in purchasing.
Ask me questions while you tour the home.