
Michael L. Durkin
LAER Realty Partners
(508) 978-2599
97 Total Sales
1 in Ayer
$371,001 Price
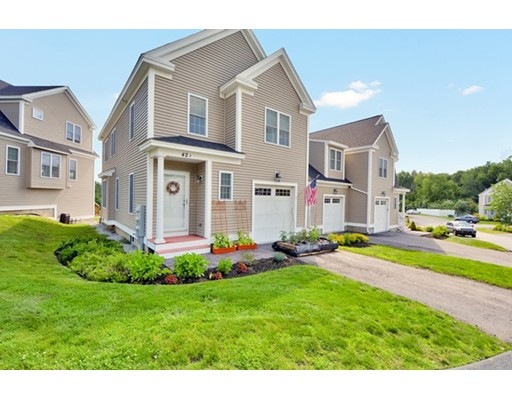
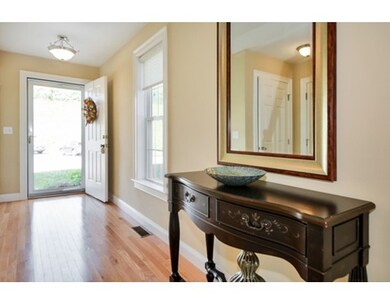
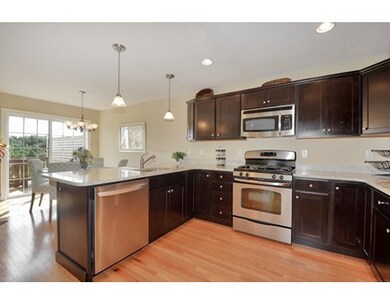
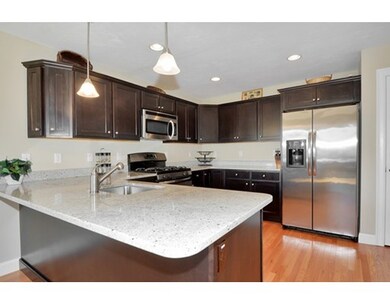
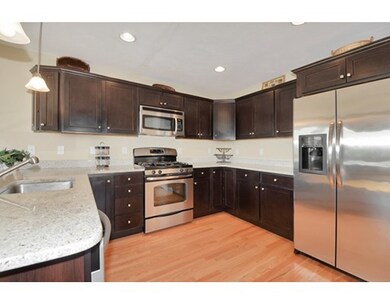
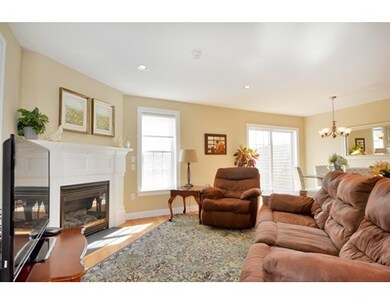
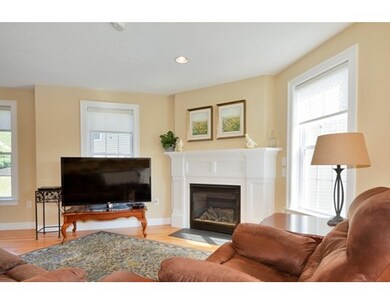
Incredible resale at one of the best locations within The Willows. The Tisbury open concept floorplan has 2 bedrooms, a study, 2 ½ baths and a laundry room. Tasteful finishes include an oversized fireplace, beautiful hardwood floors and a granite kitchen with stainless steel appliances. The deck off the dining room overlooks a beautiful pond and is one of the few decks with a privacy wall. It also includes owner upgrades like a refrigerator, garbage disposal, new upgraded dishwasher, stained deck, blower in the fireplace, a ceiling fan in the master bedroom, light fixtures in the 2nd bedroom and study, and floor boards in the attic for significant storage. The lower level is ready to finish, just bring your ideas and creativity! The best value in the complex, a quick closing is possible!
Home Type
Condominium
Year Built
2011
Michael L. Durkin
LAER Realty Partners
(508) 978-2599
97 Total Sales
1 in Ayer
$371,001 Price
Cheryl Cowley
Cowley Associates
(978) 788-1592
45 Total Sales
4 in Ayer
$291K - $575K Price Range
Kristin Hilberg
Keller Williams Realty Boston Northwest
(978) 679-2322
189 Total Sales
11 in Ayer
$160K - $900K Price Range
Jennifer Juliano
Keller Williams Boston MetroWest
(508) 625-7884
148 Total Sales
2 in Ayer
$350K - $830K Price Range
Beverlee Vidoli
RE/MAX Realty Experts
(781) 537-0770
131 Total Sales
1 in Ayer
$520,000 Price
Jay McHugh
LAER Realty Partners
(339) 666-1524
59 Total Sales
1 in Ayer
$480,000 Price
Seller's Agent in 2015
Heidy Gisler
Keller Williams Realty
(617) 515-3665
59 Total Sales
SC
Seller's Agent in 2013
StreamLine Communities
Streamline Communities - Franklin
Buyer's Agent in 2013
Ron Morrison
MA Real Estate Center
(978) 815-6965
46 Total Sales
Source: MLS Property Information Network (MLS PIN)
MLS Number: 71863712
Disclaimer: Certain information contained herein is derived from information provided by parties other than Homes.com. All information provided is deemed reliable, but is not guaranteed to be accurate and should be independently verified.
The property listing data and information, or the Images, set forth herein were provided to MLS Property Information Network, Inc. from third party sources, including sellers, lessors and public records, and were compiled by MLS Property Information Network, Inc. The property listing data and information, and the Images, are for the personal, non-commercial use of consumers having a good faith interest in purchasing or leasing listed properties of the type displayed to them and may not be used for any purpose other than to identify prospective properties which such consumers may have a good faith interest in purchasing or leasing. MLS Property Information Network, Inc. and its subscribers disclaim any and all representations and warranties as to the accuracy of the property listing data and information, or as to the accuracy of any of the Images, set forth herein.
Ask me questions while you tour the home.