
Bethany Pombar
Responds Quickly
KW Vermont - Barre
(802) 778-0442
67 Total Sales
1 in Morristown
$586,287 Price
Estimated Value: $710,205
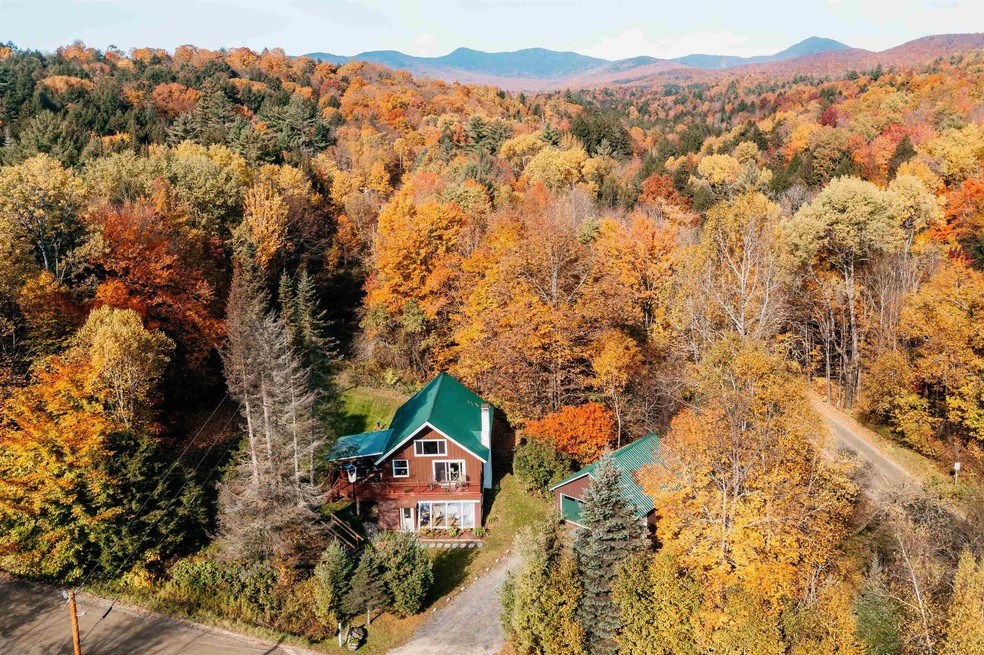
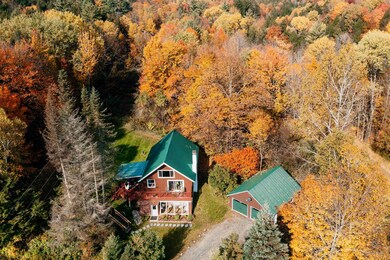
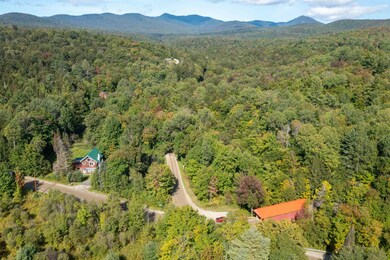
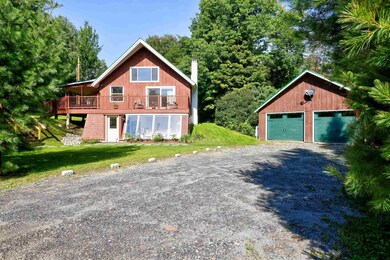
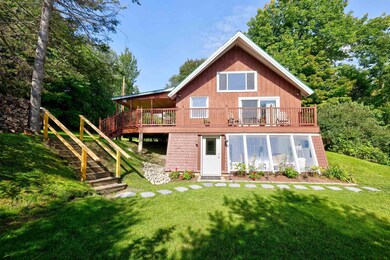
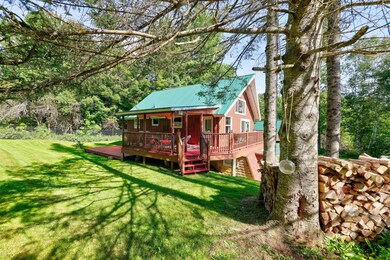
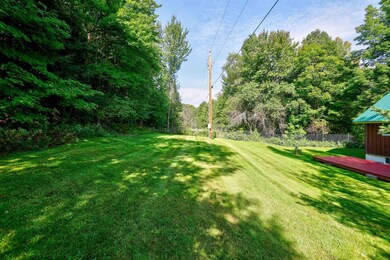
Ideally sited adjacent to the Sterling Valley covered bridge and less than 10 minutes from Stowe Village. This 5 bedroom property has been well cared for and completely renovated with professional decor and style! The property is offered furnished and ready to enjoy or turn into AirBnB income. The floor plan allows for multiple uses – one single family home, live on one level and rent the other or rent each level separately. A fieldstone fireplace, landscaped grounds, and 2 car garage complete the best in Vermont living. Contact Pall Spera for more information (561) 762-8188 or pall.spera@pallspera.com.
Last Agent to Sell the Property
Pall Spera Company Realtors-Stowe License #081.0000380 Listed on: 09/17/2021
Last Buyer's Agent
Terry Light
EXP Realty License #082.0117842
We collect this data history from publicly available records. To have your information removed, we recommend requesting removal directly through your county’s website.
Bethany Pombar
KW Vermont - Barre
(802) 778-0442
67 Total Sales
1 in Morristown
$586,287 Price
Jacob Barnes
EXP Realty
(802) 755-3173
95 Total Sales
1 in Morristown
$500,000 Price
Pete Kelly
KW Vermont-Stowe
(802) 823-8682
60 Total Sales
6 in Morristown
$104K - $384K Price Range
Craig Crawford
Jim Campbell Real Estate
(802) 455-4370
158 Total Sales
1 in Morristown
$225,000 Price
George Bambara
Pall Spera Company Realtors-Stowe Village
(802) 521-2554
30 Total Sales
2 in Morristown
$289K - $950K Price Range
Sharon Faust
Big Bear Real Estate
(802) 424-9096
124 Total Sales
1 in Morristown
$1,081,000 Price
We collect this data history from publicly available records. To have your information removed, we recommend requesting removal directly through your county’s website.
| Date | Buyer | Sale Price | Title Company |
|---|---|---|---|
| $655,000 | -- | ||
| $247,500 | -- | ||
| $200,000 | -- | ||
| $200,000 | -- |
We collect this data history from publicly available records. To have your information removed, we recommend requesting removal directly through your county’s website.
| Date | Event | Price | List to Sale | Price per Sq Ft | Prior Sale |
|---|---|---|---|---|---|
| 01/28/2022 01/28/22 | Sold | $655,000 | -3.0% | $550 / Sq Ft | |
| 11/21/2021 11/21/21 | Pending | -- | -- | -- | |
| 09/17/2021 09/17/21 | For Sale | $675,000 | +237.5% | $567 / Sq Ft | |
| 01/09/2015 01/09/15 | Sold | $200,000 | -11.1% | $171 / Sq Ft | View Prior Sale |
| 11/30/2014 11/30/14 | Pending | -- | -- | -- | |
| 09/27/2014 09/27/14 | For Sale | $225,000 | -- | $192 / Sq Ft |
We collect this data history from publicly available records. To have your information removed, we recommend requesting removal directly through your county’s website.
| Year | Tax Paid | Tax Assessment Tax Assessment Total Assessment is a certain percentage of the fair market value that is determined by local assessors to be the total taxable value of land and additions on the property. | Land | Improvement |
|---|---|---|---|---|
| 2025 | $7,750 | $611,200 | $247,500 | $363,700 |
| 2024 | $12,572 | $611,200 | $247,500 | $363,700 |
| 2023 | $7,214 | $611,200 | $247,500 | $363,700 |
| 2022 | $5,774 | $209,300 | $88,000 | $121,300 |
| 2021 | $5,573 | $209,300 | $88,000 | $121,300 |
| 2020 | $5,381 | $209,300 | $88,000 | $121,300 |
| 2019 | $4,927 | $209,300 | $88,000 | $121,300 |
| 2018 | $4,697 | $209,300 | $88,000 | $121,300 |
| 2017 | $4,680 | $209,300 | $88,000 | $121,300 |
| 2016 | $4,558 | $205,900 | $88,000 | $117,900 |
| 2015 | -- | $2,059 | $0 | $0 |
| 2014 | -- | $2,059 | $0 | $0 |
| 2013 | -- | $2,059 | $0 | $0 |
Seller's Agent in 2022
Pall Spera
Pall Spera Company Realtors-Stowe
(802) 760-3111
97 Total Sales
T
Buyer's Agent in 2022
Terry Light
EXP Realty
Seller's Agent in 2015
Pete Kelly
KW Vermont-Stowe
(802) 922-6146
60 Total Sales
Buyer's Agent in 2015
Meg Kauffman
LandVest, Inc.
(802) 318-6034
118 Total Sales
Source: PrimeMLS
MLS Number: 4883167
APN: 414-129-11019
Disclaimer: Certain information contained herein is derived from information provided by parties other than Homes.com. All information provided is deemed reliable, but is not guaranteed to be accurate and should be independently verified.
Copyright 2026 PrimeMLS, Inc. All rights reserved. This information is deemed reliable, but not guaranteed. The data relating to real estate displayed on this display comes in part from the IDX Program of PrimeMLS. The information being provided is for consumers’ personal, non-commercial use and may not be used for any purpose other than to identify prospective properties consumers may be interested in purchasing.
Ask me questions while you tour the home.