
Amy Rio
Better Homes and Gardens Real Estate Executive Real Estate
(860) 321-8567
1,012 Total Sales
4 in Durham
$180K - $390K Price Range
Estimated Value: $1,142,727
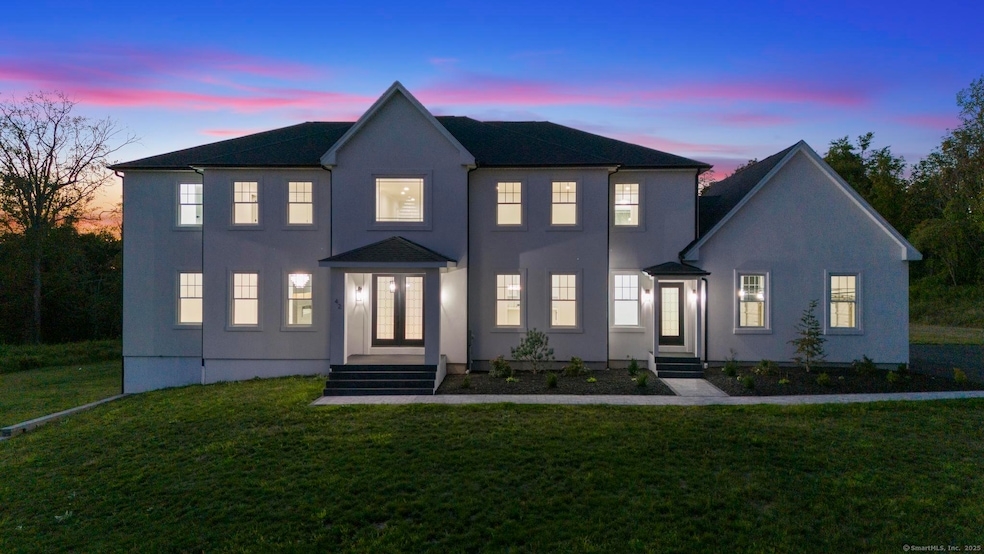
Straight out of a magazine - 42 Pine Ledge Trail, an exceptional new construction Colonial blending timeless elegance & modern luxury. Nestled on just under 4 private acres, this home is set back from the road on an elevated lot, offering seclusion. As you approach via the long, paved driveway, you'll notice a stunning stucco exterior, landscaped grounds, paver walkways, a grand covered entry with stately columns & double front doors & a 3-car garage. Step inside to a breathtaking 2-story foyer w/soaring 19-ft ceilings. The open-concept main level features 10-ft ceilings, creating an airy & welcoming space ideal for entertaining. The layout flows effortlessly - from the sun-drenched living room into the home office, or study. Continue into the stylish wet bar area, complete w/ seating & a wine chiller, which connects seamlessly to an eat-in space highlighted by a dramatic accent wall & floating fireplace - a true statement piece. The heart of the home is the gourmet chef's kitchen, boasting a 10x6 center island, quartz counters, top-of-the-line appliances, dual sinks & a walk-in pantry. A formal dining room & 2 beautifully appointed half baths complete this level. Upstairs, you'll find a flexible second living area/sitting room, along w/ 4 generously sized bedrooms. One features its own private en-suite, while another full bath serves the remaining bedrooms. The primary suite offers a spacious walk-in closet & a spa-like bath w/quartz counters, jacuzzi tub & a walk-in shower.
Last Agent to Sell the Property
Coldwell Banker Realty Brokerage Phone: (203) 889-8336 License #REB.0792452 Listed on: 09/12/2025
Last Buyer's Agent
Coldwell Banker Realty Brokerage Phone: (203) 889-8336 License #REB.0792452 Listed on: 09/12/2025
We collect this data history from publicly available records. To have your information removed, we recommend requesting removal directly through your county’s website.
Amy Rio
Better Homes and Gardens Real Estate Executive Real Estate
(860) 321-8567
1,012 Total Sales
4 in Durham
$180K - $390K Price Range
Anthony D'Amore
eXp Realty
(833) 659-3540
75 Total Sales
1 in Durham
$490,000 Price
Marc Seigel & Lauren Seigel-Gross
RE/MAX RISE
(888) 372-5056
138 Total Sales
1 in Durham
$860,000 Price
Rob Rosa
Berkshire Hathaway NE Prop.
(860) 560-1786
284 Total Sales
2 in Durham
$275K - $355K Price Range
Jeff Coleman
Hagel & Assoc. Real Estate
(860) 560-1020
151 Total Sales
2 in Durham
$415K - $489K Price Range
Gary Guyette
Berkshire Hathaway NE Prop.
(860) 773-4163
146 Total Sales
2 in Durham
$493K - $555K Price Range
We collect this data history from publicly available records. To have your information removed, we recommend requesting removal directly through your county’s website.
| Date | Buyer | Sale Price | Title Company |
|---|---|---|---|
| $1,130,000 | -- | ||
| Orellana Eduardo | $172,000 | None Available | |
| Mazhandu Felistas | $145,000 | -- | |
| Baker Vincent | $100,000 | -- |
We collect this data history from publicly available records. To have your information removed, we recommend requesting removal directly through your county’s website.
| Date | Status | Borrower | Loan Amount |
|---|---|---|---|
| Previous Owner | $105,000 |
We collect this data history from publicly available records. To have your information removed, we recommend requesting removal directly through your county’s website.
| Date | Event | Price | List to Sale | Price per Sq Ft | Prior Sale |
|---|---|---|---|---|---|
| 03/16/2026 03/16/26 | Sold | $1,130,000 | -5.8% | $259 / Sq Ft | |
| 03/04/2026 03/04/26 | Pending | -- | -- | -- | |
| 10/17/2025 10/17/25 | Price Changed | $1,199,999 | -7.7% | $275 / Sq Ft | |
| 09/12/2025 09/12/25 | For Sale | $1,299,999 | +655.8% | $298 / Sq Ft | |
| 04/06/2023 04/06/23 | Sold | $172,000 | +4.2% | $3 / Sq Ft | View Prior Sale |
| 11/11/2022 11/11/22 | Pending | -- | -- | -- | |
| 11/02/2022 11/02/22 | For Sale | $165,000 | -- | $3 / Sq Ft |
We collect this data history from publicly available records. To have your information removed, we recommend requesting removal directly through your county’s website.
| Year | Tax Paid | Tax Assessment Tax Assessment Total Assessment is a certain percentage of the fair market value that is determined by local assessors to be the total taxable value of land and additions on the property. | Land | Improvement |
|---|---|---|---|---|
| 2025 | $17,444 | $466,550 | $115,380 | $351,170 |
| 2024 | $3,559 | $99,680 | $99,680 | $0 |
| 2023 | $3,467 | $99,680 | $99,680 | $0 |
| 2022 | $3,446 | $99,680 | $99,680 | $0 |
| 2021 | $3,545 | $99,680 | $99,680 | $0 |
| 2020 | $3,567 | $99,680 | $99,680 | $0 |
| 2019 | $3,578 | $99,680 | $99,680 | $0 |
| 2018 | $3,638 | $99,680 | $99,680 | $0 |
| 2017 | $3,937 | $99,680 | $99,680 | $0 |
| 2016 | $44 | $1,260 | $1,260 | $0 |
| 2015 | $38 | $1,120 | $1,120 | $0 |
| 2014 | $37 | $1,120 | $1,120 | $0 |
Seller's Agent in 2026
Lauren Freedman
Coldwell Banker Realty
(203) 889-8336
636 Total Sales
Seller's Agent in 2023
Tony Opalenik
Eagle Eye Realty PLLC
(860) 324-0888
107 Total Sales
Source: SmartMLS
MLS Number: 24124634
APN: DURH-000023-000215B
Disclaimer: Certain information contained herein is derived from information provided by parties other than Homes.com. All information provided is deemed reliable, but is not guaranteed to be accurate and should be independently verified.
IDX information is provided exclusively for personal, non-commercial use, and may not be used for any purpose other than to identify prospective properties consumers may be interested in purchasing. Information is deemed reliable but not guaranteed.
Ask me questions while you tour the home.