
Rey Hollingsworth Falu
Hollingsworth Real Estate Grp.
(914) 814-6144
64 Total Sales
1 in Lamartine Heights
$125,000 Price
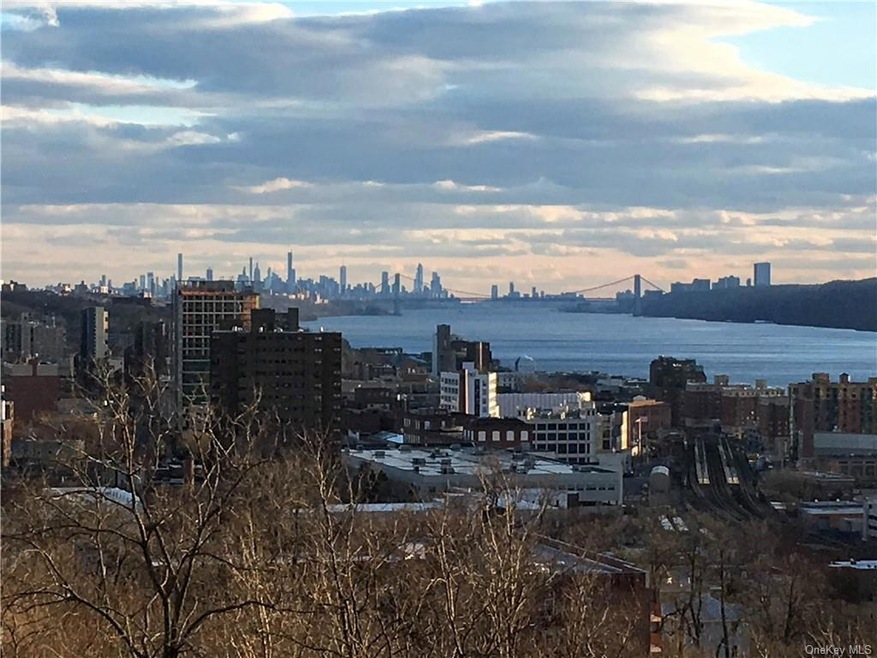
PENTHOUSE WITH SPECTACULAR PANORAMIC MANHATTAN AND PALISADES VIEWS! Enjoy amazing NYC skyline views looking directly south along the Hudson River from the living room, dining room, master bedroom and top floor terrace in Lamartine Heights. Newly remodeled kitchen with granite countertops, cherry cabinets and stainless steel GE Profile appliances. Luxurious guest bath with imported marble and ceramic tiles off the entry foyer. Two large bedrooms with tiled floors and lots of closet space. Building has new elevators and a newly remodeled state of the art fitness center. Close to Metro North, Bee-line bus, Ridgehill featuring world class shopping, dining and entertainment, and the vibrant downtown Yonkers waterfront where a new 100 million dollar Lionsgate movie studio is being built. IS ONE AMAZING APARTMENT WHICH DEMANDS ACTION. Act fast. Call now!
Last Agent to Sell the Property
Coldwell Banker Signature Prop License #10301218387 Listed on: 08/14/2019
Rey Hollingsworth Falu
Hollingsworth Real Estate Grp.
(914) 814-6144
64 Total Sales
1 in Lamartine Heights
$125,000 Price
Mindy Krause
Weichert Realtors
(866) 702-3581
34 Total Sales
1 in Lamartine Heights
$830,000 Price
Comfort Usukumah
COMFORT HOMES & PROPERTY MANAGEMENT LLC
(914) 730-5016
9 Total Sales
1 in Lamartine Heights
$270,000 Price
Rafael Barbosa
Compass Greater NY, LLC
(888) 290-3024
84 Total Sales
1 in Lamartine Heights
$220,000 Price
Maria Porco-Rosa
Weichert Realtors Legacy Group
(347) 970-6976
105 Total Sales
1 in Lamartine Heights
$610,000 Price
Omar Harper
Epique Realty
(845) 209-1064
178 Total Sales
1 in Lamartine Heights
$600,000 Price
We collect this data history from publicly available records. To have your information removed, we recommend requesting removal directly through your county’s website.
| Date | Event | Price | List to Sale | Price per Sq Ft | Prior Sale |
|---|---|---|---|---|---|
| 06/09/2020 06/09/20 | Sold | $260,000 | -3.3% | $236 / Sq Ft | |
| 02/26/2020 02/26/20 | Pending | -- | -- | -- | |
| 01/08/2020 01/08/20 | For Sale | $269,000 | +3.5% | $245 / Sq Ft | |
| 01/07/2020 01/07/20 | Off Market | $260,000 | -- | -- | |
| 12/31/2019 12/31/19 | Pending | -- | -- | -- | |
| 11/06/2019 11/06/19 | Price Changed | $269,000 | 0.0% | $245 / Sq Ft | |
| 11/06/2019 11/06/19 | For Sale | $269,000 | +3.5% | $245 / Sq Ft | |
| 10/29/2019 10/29/19 | Off Market | $260,000 | -- | -- | |
| 09/26/2019 09/26/19 | Price Changed | $274,000 | -0.4% | $249 / Sq Ft | |
| 08/14/2019 08/14/19 | For Sale | $275,000 | +89.7% | $250 / Sq Ft | |
| 11/19/2013 11/19/13 | Sold | $145,000 | -2.0% | $121 / Sq Ft | View Prior Sale |
| 08/19/2013 08/19/13 | Pending | -- | -- | -- | |
| 05/19/2013 05/19/13 | For Sale | $148,000 | -- | $123 / Sq Ft |
Seller's Agent in 2020
William Knight
Coldwell Banker Signature Prop
(917) 969-6997
23 Total Sales
Buyer's Agent in 2020
Maria Capotorto
Douglas Elliman Real Estate
(917) 566-7731
100 Total Sales
Seller's Agent in 2013
Barbara O'Connell
Coldwell Banker Realty
(914) 548-1628
36 Total Sales
Source: OneKey® MLS
MLS Number: KEY5022283
Disclaimer: Certain information contained herein is derived from information provided by parties other than Homes.com. All information provided is deemed reliable, but is not guaranteed to be accurate and should be independently verified.
The data relating to real estate for sale or lease on this web site comes in part from OneKey® MLS. Real estate listings held by brokerage firms other than Ten-X are marked with the OneKey® MLS logo or an abbreviated logo and detailed information about them includes the name of the listing broker.
Based on information submitted to the MLS GRID. All data is obtained from various sources and may not have been verified by broker or MLS GRID. Supplied Open House Information is subject to change without notice. All information should be independently reviewed and verified for accuracy. Properties may or may not be listed by the office/agent presenting the information. Some IDX listings have been excluded from this website. IDX information is provided exclusively for personal, non-commercial use, and may not be used for any purpose other than to identify prospective properties consumers may be interested in purchasing.
Information is deemed reliable but not guaranteed.
Copyright 2026 OneKey® MLS. All rights reserved.
Based on information submitted to the MLS GRID
Listings courtesy of OneKey® MLS as distributed by MLS GRID
Ask me questions while you tour the home.